
4429 Kentford Rd, Owings Mills, MD 21117
Local realty services provided by:ERA OakCrest Realty, Inc.
4429 Kentford Rd,Owings Mills, MD 21117
$369,900
- 3 Beds
- 4 Baths
- 1,676 sq. ft.
- Townhouse
- Active
Listed by: troy b townes
Office: re/max advantage realty
MLS#:MDBC2170822
Source:BRIGHTMLS
Price summary
- Price:$369,900
- Price per sq. ft.:$220.7
- Monthly HOA dues:$62
About this home
Welcome to 4429 Kentford Road, a spacious 3-bedroom, 2 full and 2 half bath end-unit townhome in the Villages of Lyonsfield Run community. The end-unit location offers added natural light and privacy, while the flexible multi-level layout provides plenty of room for everyday living and entertaining.
Enjoy outdoor living on the rear deck overlooking a fenced backyard—perfect for relaxing, grilling, pets, or gatherings. The upper level features three bedrooms and two full baths, including a primary bedroom with private bath. The finished lower level offers additional living space and a half bath, ideal for a recreation room, home office, gym, or guest area.
Community amenities include an outdoor pool. Conveniently located near Foundry Row, Wegmans, Metro Centre at Owings Mills, shopping, dining, I-795, I-695, and the Owings Mills Metro Station.
Contact an agent
Home facts
- Year built:1996
- Subdivision & Development:THE VILLAGES OF LYONSFIELD RUN
- Listing ID #:MDBC2170822
- Added:97 day(s) ago
- Updated:October 30, 2026 at 02:35 PM
Rooms and interior
- Bedrooms:3
- Total bathrooms:4
- Full bathrooms:2
- Half bathrooms:2
- Dining Description:Dining Area
- Bathrooms Description:Primary Bath(s)
- Kitchen Description:Dishwasher, Disposal, Kitchen - Eat-In, Kitchen - Table Space, Microwave
- Basement:Yes
- Living area:1,676 sq. ft.
Heating and cooling
- Cooling:Central A/C
- Heating:Heat Pump(s), Natural Gas
Structure and exterior
- Year built:1996
- Building area:1,676 sq. ft.
- Lot area:0.07 Acres
- Architectural Style:Colonial
- Construction Materials:Vinyl Siding
- Foundation Description:Block, Concrete Perimeter
- Levels:2 Stories
Utilities
- Water:Public
- Sewer:Public Sewer
Finances and disclosures
- Price:$369,900
- Price per sq. ft.:$220.7
- Tax amount:$3,174 (2025)
Features and amenities
- Laundry features:Dryer
- Amenities:Window Treatments
Parking
- Parking description:On Street
New listings near 4429 Kentford Rd
- Coming Soon
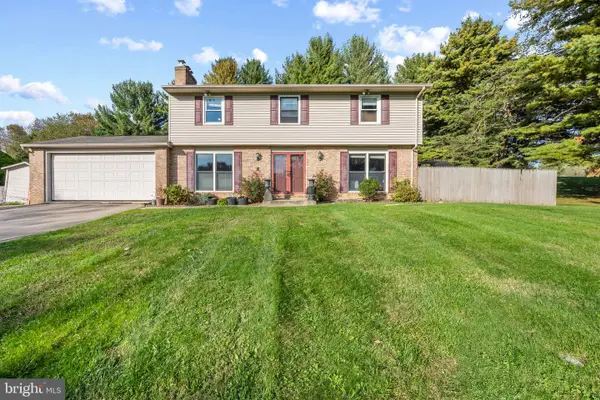 $499,000Coming Soon4 beds 3 baths3,050 sq. ft.
3308 Nancy Ellen Way, OWINGS MILLS, MD 21117
MLS# MDBC2175952Listed by: COMPASS - Coming Soon
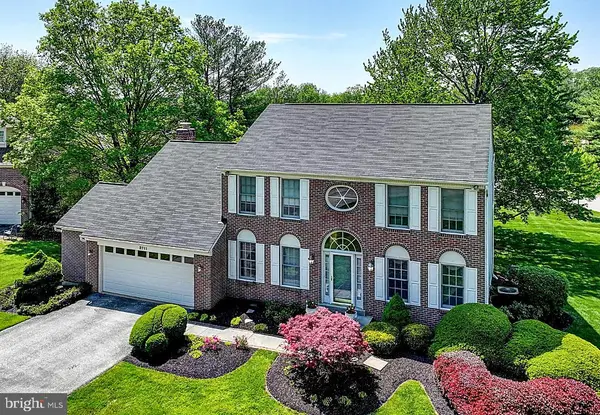 $635,000Coming Soon4 beds 3 baths2,404 sq. ft.
3711 Birchmere Ct, OWINGS MILLS, MD 21117
MLS# MDBC2179492Listed by: ADVANCE REALTY USA INC - Coming Soon
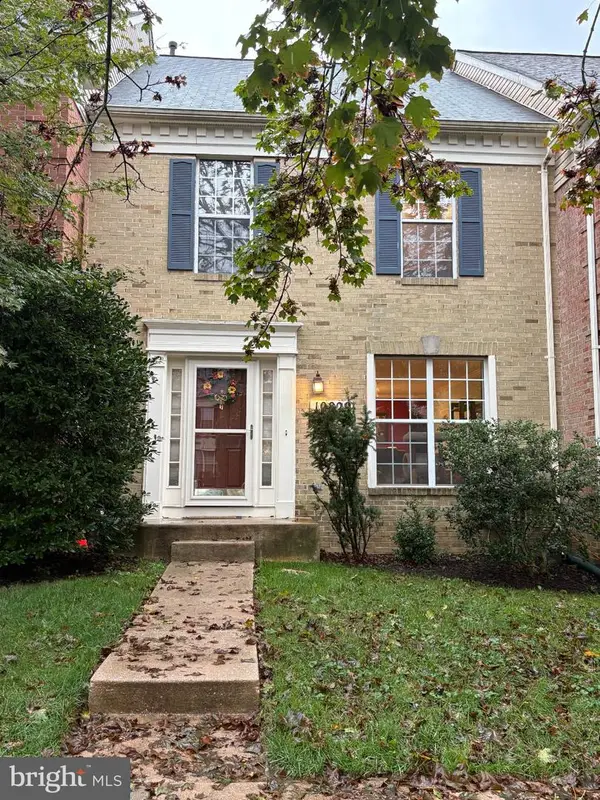 $370,000Coming Soon3 beds 4 baths2,072 sq. ft.
10829 Sherwood Hill Rd, OWINGS MILLS, MD 21117
MLS# MDBC2178448Listed by: LONG & FOSTER REAL ESTATE, INC. - Coming Soon
 $629,999Coming Soon5 beds 4 baths2,685 sq. ft.
7 Lancashire Ct, OWINGS MILLS, MD 21117
MLS# MDBC2179278Listed by: S. LEE MARTIN REAL ESTATE, LLC - New
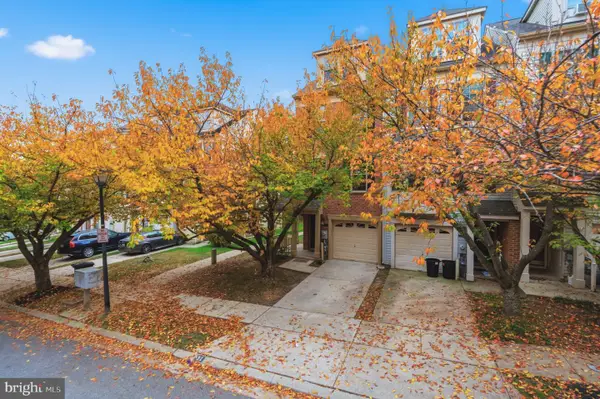 $375,000Active3 beds 4 baths1,952 sq. ft.
31 Bank Spring Ct, OWINGS MILLS, MD 21117
MLS# MDBC2180020Listed by: CUMMINGS & CO. REALTORS - Open Sun, 1 to 3pmNew
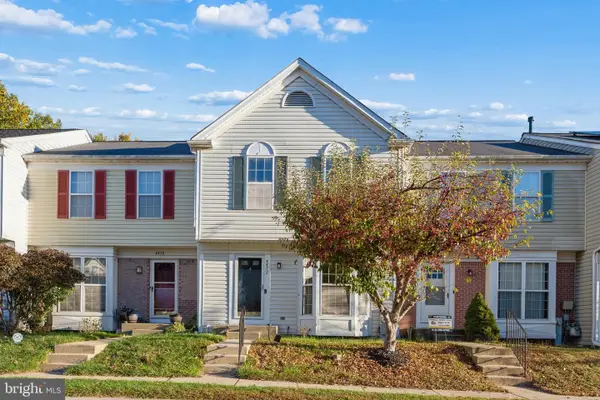 $350,000Active4 beds 4 baths1,682 sq. ft.
4452 Kentford Rd, OWINGS MILLS, MD 21117
MLS# MDBC2179900Listed by: FAB REALTY LLC - Open Sun, 1 to 3pmNew
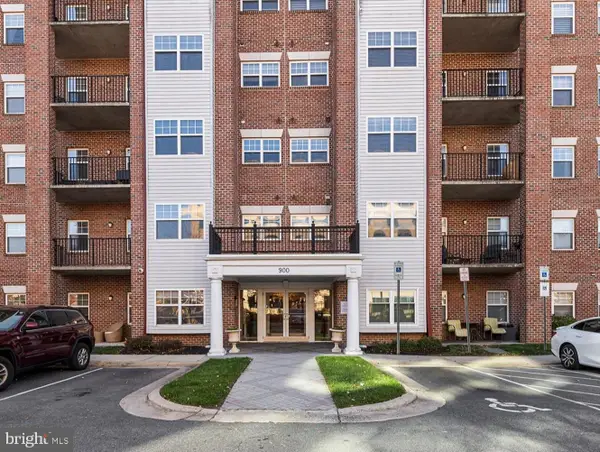 $305,000Active2 beds 2 baths1,630 sq. ft.
900 Red Brook Blvd #603, OWINGS MILLS, MD 21117
MLS# MDBC2179644Listed by: REDFIN CORP - Open Sat, 12 to 1pmNew
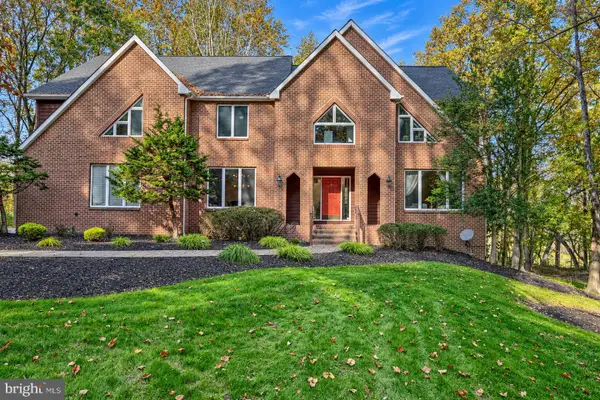 $600,000Active4 beds 5 baths5,827 sq. ft.
1241 Berans Rd, OWINGS MILLS, MD 21117
MLS# MDBC2179844Listed by: ALEX COOPER AUCTIONEERS, INC. - New
 $315,000Active3 beds 1 baths858 sq. ft.
108 Wengate Rd, OWINGS MILLS, MD 21117
MLS# MDBC2179564Listed by: COMPASS - New
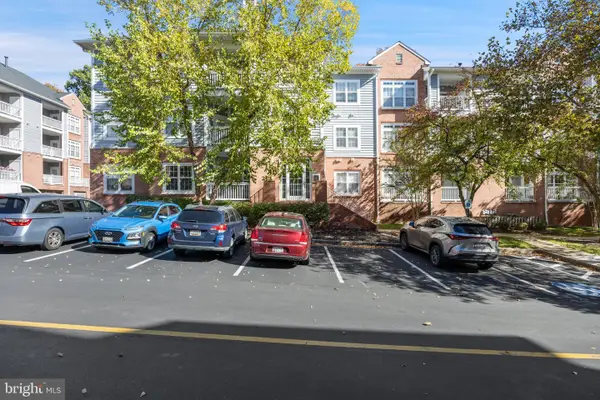 $249,900Active2 beds 2 baths1,143 sq. ft.
8905 Groffs Mill Dr #8905, OWINGS MILLS, MD 21117
MLS# MDBC2179012Listed by: EXP REALTY, LLC


Protect your home and budget from life's surprises with an Assurant Home Warranty, backed by a partner that supports you through every step of homeownership. Explore Plans.
© 2023 - 2026 ERA Franchise Systems LLC. All rights reserved. ERA Franchise Systems LLC fully supports the principles of the Fair Housing Act and the Equal Opportunity Act. ERA, ERA Real Estate powered, and their respective logos are registered service marks of ERA Franchise Systems LLC. Each office is independently owned and operated.