
5204 Stone Shop Cir #5204, Owings Mills, MD 21117
Local realty services provided by:ERA OakCrest Realty, Inc.
5204 Stone Shop Cir #5204,Owings Mills, MD 21117
$219,900
- 2 Beds
- 2 Baths
- 1,130 sq. ft.
- Condominium
- Active
Listed by: derrick arnell mondowney jr.
Office: re/max aspire
MLS#:MDBC2179568
Source:BRIGHTMLS
Price summary
- Price:$219,900
- Price per sq. ft.:$194.6
About this home
Nestled in the charming Silverbrook Wood community, this delightful 2-bedroom, 2-bathroom apartment offers a perfect blend of comfort and modern living. Built in 1995, this traditional-style unit features an inviting open floor plan, ideal for both relaxation and entertaining. The gourmet kitchen boasts upgraded countertops and ENERGY STAR appliances, including a refrigerator, dishwasher, and front-loading washer and dryer, ensuring efficiency and convenience. Natural light floods the living and dining areas, enhanced by stylish window treatments. Cozy up by the gas fireplace with glass doors, creating a warm ambiance for gatherings. The primary suite includes a private bath, providing a serene retreat at the end of the day. Step outside to enjoy the community amenities, including a refreshing outdoor pool, tennis courts, and scenic bike trails. The picnic area is perfect for weekend barbecues or leisurely afternoons. With snow removal, water, sewer, and trash services included in the association fee, maintenance is a breeze. Silverbrook Wood is conveniently located near parks and top-rated schools, making it an ideal spot for outdoor enthusiasts and those seeking a vibrant community. Enjoy easy access to local shops and dining options, enhancing your lifestyle. This home is not just a place to live; it's a place to thrive. Experience the warmth and comfort of Silverbrook Wood today!...
Contact an agent
Home facts
- Year built:1995
- Subdivision & Development:SILVERBROOK WOOD
- Listing ID #:MDBC2179568
- Added:1 day(s) ago
- Updated:October 24, 2026 at 06:53 PM
Rooms and interior
- Bedrooms:2
- Total bathrooms:2
- Full bathrooms:2
- Dining Description:Combination Dining/Living, Dining Area
- Bathrooms Description:Primary Bath(s)
- Kitchen Description:Dishwasher, Disposal, ENERGY STAR Refrigerator, Icemaker, Kitchen - Gourmet, Kitchen - Table Space, Microwave, Stove, Upgraded Countertops
- Bedroom Description:Entry Level Bedroom
- Living area:1,130 sq. ft.
Heating and cooling
- Cooling:Central A/C
- Heating:Central, Energy Star Heating System, Forced Air, Hot Water, Natural Gas
Structure and exterior
- Year built:1995
- Building area:1,130 sq. ft.
- Architectural Style:Traditional
- Construction Materials:Brick, Combination
- Levels:1 Story
Utilities
- Water:Public
- Sewer:Public Sewer
Finances and disclosures
- Price:$219,900
- Price per sq. ft.:$194.6
- Tax amount:$2,582 (2026)
Features and amenities
- Laundry features:Dryer - Front Loading, Dryer In Unit, ENERGY STAR Clothes Washer, Washer In Unit
- Amenities:Window Treatments
Parking
- Parking description:Free, Off Site, Unassigned
New listings near 5204 Stone Shop Cir #5204
- Coming Soon
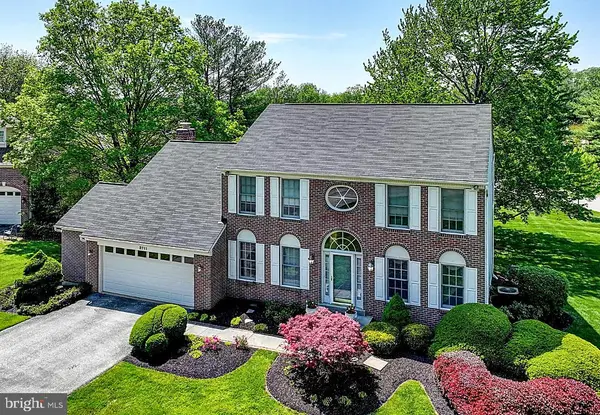 $635,000Coming Soon4 beds 3 baths2,404 sq. ft.
3711 Birchmere Ct, OWINGS MILLS, MD 21117
MLS# MDBC2179492Listed by: ADVANCE REALTY USA INC - Coming Soon
 $565,000Coming Soon4 beds 4 baths2,704 sq. ft.
5 Canter Ct, OWINGS MILLS, MD 21117
MLS# MDBC2179226Listed by: NEXT STEP REALTY - Coming Soon
 $285,000Coming Soon2 beds 3 baths1,490 sq. ft.
17 Cornbury Ct, OWINGS MILLS, MD 21117
MLS# MDBC2179230Listed by: DOUGLAS REALTY LLC - Coming Soon
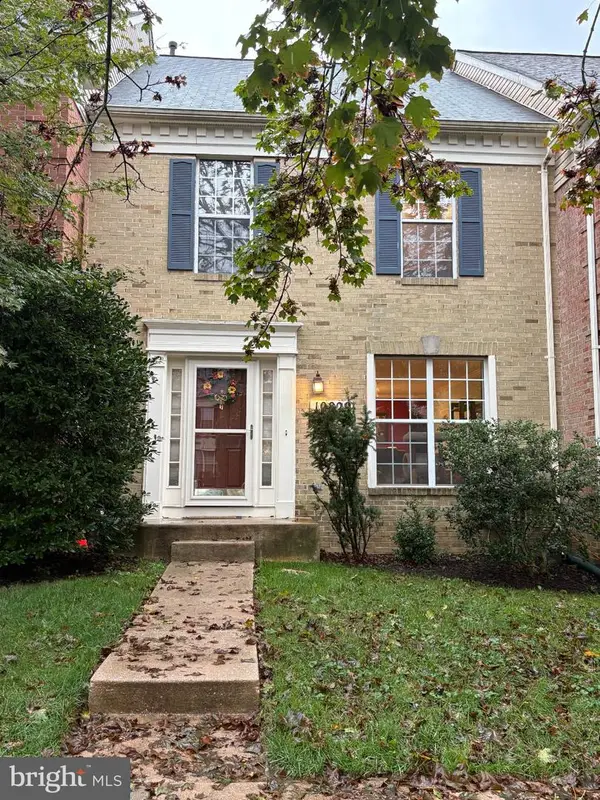 $370,000Coming Soon3 beds 4 baths2,072 sq. ft.
10829 Sherwood Hill Rd, OWINGS MILLS, MD 21117
MLS# MDBC2178448Listed by: LONG & FOSTER REAL ESTATE, INC. - Coming Soon
 Coming Soon4 beds 4 baths2,436 sq. ft.
9213 Harvest Rush Rd, OWINGS MILLS, MD 21117
MLS# MDBC2177184Listed by: CORNER HOUSE REALTY - Coming Soon
 $629,999Coming Soon5 beds 4 baths2,685 sq. ft.
7 Lancashire Ct, OWINGS MILLS, MD 21117
MLS# MDBC2179278Listed by: S. LEE MARTIN REAL ESTATE, LLC - New
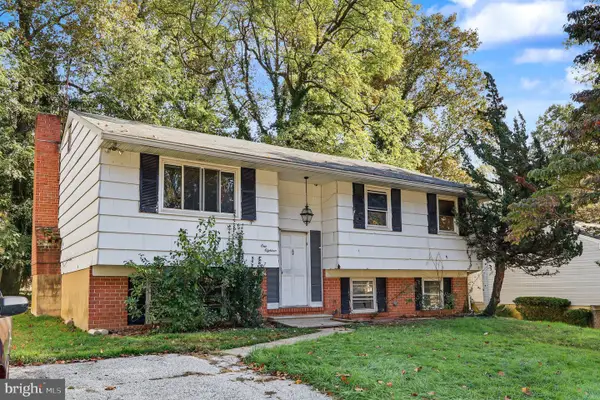 $195,000Active3 beds 3 baths1,588 sq. ft.
118 Strongwood Rd, OWINGS MILLS, MD 21117
MLS# MDBC2179544Listed by: LONG & FOSTER REAL ESTATE, INC. - New
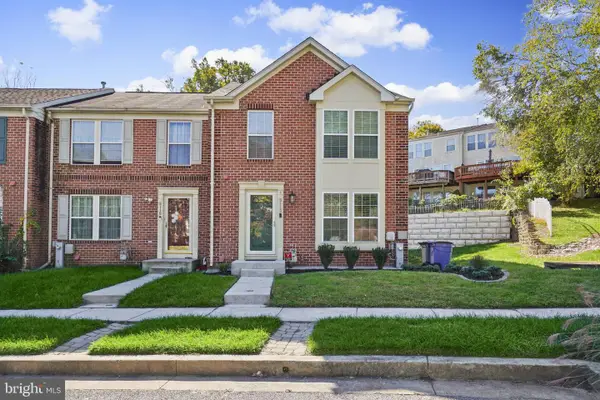 $399,900Active3 beds 3 baths2,670 sq. ft.
5113 Spring Willow Ct, OWINGS MILLS, MD 21117
MLS# MDBC2178068Listed by: EXP REALTY, LLC - Open Sat, 12 to 2pmNew
 $490,000Active4 beds 3 baths2,635 sq. ft.
9915 Middle Mill Dr #22, OWINGS MILLS, MD 21117
MLS# MDBC2179122Listed by: LONG & FOSTER REAL ESTATE, INC.


Protect your home and budget from life's surprises with an Assurant Home Warranty, backed by a partner that supports you through every step of homeownership. Explore Plans.
© 2023 - 2026 ERA Franchise Systems LLC. All rights reserved. ERA Franchise Systems LLC fully supports the principles of the Fair Housing Act and the Equal Opportunity Act. ERA, ERA Real Estate powered, and their respective logos are registered service marks of ERA Franchise Systems LLC. Each office is independently owned and operated.