
9421 Adelaide Ln, Owings Mills, MD 21117
Local realty services provided by:Mountain Realty ERA Powered
9421 Adelaide Ln,Owings Mills, MD 21117
$494,900
- 3 Beds
- 4 Baths
- 2,236 sq. ft.
- Townhouse
- Active
Listed by: trilok minna
Office: taylor properties
MLS#:MDBC2177072
Source:BRIGHTMLS
Price summary
- Price:$494,900
- Price per sq. ft.:$221.33
- Monthly HOA dues:$108
About this home
Beautiful 3BD 4BTH 2236 sqft 2017 built interior townhouse with an attached single car garage in quiet Owings Mills neighborhood. Fully paid off Solar System. Brand New Carpet and Padding and Freshly painted. Hardwood in Kitchen & Foyer areas for easy maintainability. Convenient half baths in lower and mid-levels. Energy Efficient Stainless appliances. Five burner Stainless steel gas range. 42" maple kitchen cabinets with granite kitchen counters. Big kitchen island. Open floor plan. Low-level granite counter-top for eating food with ease using regular chairs from the side of living area. Large Rec room.
Stacked Washer and Dryer on 3rd floor for convenient laundry. Large deck backing into woods and nice woods view.
Owner can enjoy change of colors on the trees in fall season from the deck or from inside the kitchen area.
State of the art clubhouse, with gym and swimming pool. HOA mows the grass here. Minutes to Owings Mills metro station to travel easily to Baltimore. Minutes to I-695 via I-795. Lot of shopping and dining outlets within 10 mins drive.
Solar Panels Installation (with 30 years of Triple Platinum warranty from Solar Energy World, transferrable to new property owner, warranty includes removal and reinstallation of solar panels of a new roof needs to be installed within a 10-year time period). 6100 kilo watt hour produced in 2025 from Solar panels, and 6600 kilo watt hours electricity is consumed by two residents in 2025. Significant savings on electricity bills with Solar panels.
Please note: The dates here are approximate dates on the upgrades done since 2017:
Solar Panels (Installed 2024-08-08) $20,000.00
Dishwasher (Replaced: 2025-03-10) $850
Electric Range (Replaced: 2019-10-10) $1150
Paint work (Few times since 2017) $3000
Carpet and padding (Replaced 2026-07-28) $5000
Total costs in upgrades since 2017: $31,000...
Contact an agent
Home facts
- Year built:2017
- Subdivision & Development:BALLARD GREEN
- Listing ID #:MDBC2177072
- Added:1 day(s) ago
- Updated:October 04, 2026 at 01:58 PM
Rooms and interior
- Bedrooms:3
- Total bathrooms:4
- Full bathrooms:2
- Half bathrooms:2
- Dining Description:Combination Kitchen/Dining
- Bathrooms Description:Primary Bath(s)
- Kitchen Description:Breakfast Area, Kitchen - Island, Kitchen - Table Space, Upgraded Countertops
- Living area:2,236 sq. ft.
Heating and cooling
- Cooling:Central A/C, Heat Pump(s)
- Heating:Forced Air, Natural Gas
Structure and exterior
- Roof:Asphalt
- Year built:2017
- Building area:2,236 sq. ft.
- Lot area:0.3 Acres
- Architectural Style:Contemporary
- Construction Materials:Brick, Combination
- Foundation Description:Concrete Perimeter
- Levels:3 Story
Utilities
- Water:Public
- Sewer:Public Sewer
Finances and disclosures
- Price:$494,900
- Price per sq. ft.:$221.33
- Tax amount:$4,829 (2026)
Features and amenities
- Amenities:Carbon Monoxide Detector(s), Smoke Detector, Sprinkler System - Indoor, Window Treatments
Parking
- Parking description:Attached Garage, Concrete Driveway, Free, Garage Door Opener, Paved Driveway, Private, Secure Parking
- Garage:Yes
- Garage spaces:1
New listings near 9421 Adelaide Ln
- Coming Soon
 $900,000Coming Soon5 beds 6 baths4,364 sq. ft.
211 Greenspring Valley Rd, OWINGS MILLS, MD 21117
MLS# MDBC2176910Listed by: NORTHROP REALTY - Coming Soon
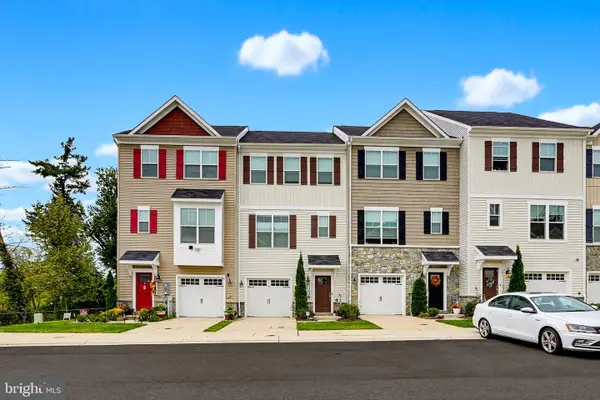 $485,000Coming Soon2 beds 4 baths2,180 sq. ft.
11103 Wilder Way, OWINGS MILLS, MD 21117
MLS# MDBC2174698Listed by: KELLER WILLIAMS REALTY CENTRE - Coming Soon
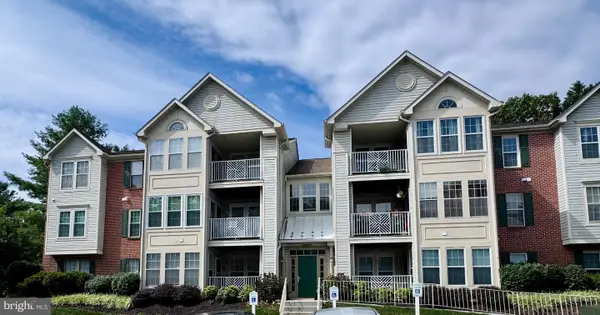 $220,000Coming Soon2 beds 2 baths1,073 sq. ft.
8005 Township Dr #304, OWINGS MILLS, MD 21117
MLS# MDBC2176816Listed by: NORTHROP REALTY - Coming Soon
 $635,000Coming Soon5 beds 3 baths3,384 sq. ft.
76 Featherbed Ln, OWINGS MILLS, MD 21117
MLS# MDBC2177162Listed by: KELLER WILLIAMS LUCIDO AGENCY - Coming Soon
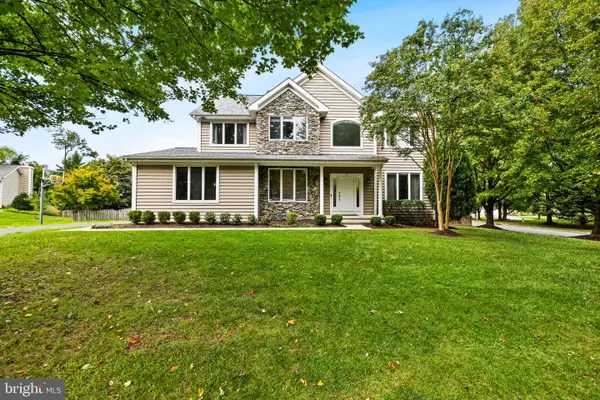 $780,000Coming Soon5 beds 4 baths3,607 sq. ft.
77 Beecham Ct, OWINGS MILLS, MD 21117
MLS# MDBC2176578Listed by: MONUMENT SOTHEBY'S INTERNATIONAL REALTY - Coming Soon
 $395,000Coming Soon4 beds 2 baths1,525 sq. ft.
141 Cedarmere Rd, OWINGS MILLS, MD 21117
MLS# MDBC2175102Listed by: RE/MAX EXECUTIVE - Coming Soon
 $500,000Coming Soon4 beds 5 baths2,332 sq. ft.
9473 Virginia Jane Way, OWINGS MILLS, MD 21117
MLS# MDBC2174650Listed by: KELLER WILLIAMS LUCIDO AGENCY - Coming Soon
 $400,000Coming Soon3 beds 3 baths1,960 sq. ft.
4515 Hidden Stream Ct, OWINGS MILLS, MD 21117
MLS# MDBC2172652Listed by: NEXT STEP REALTY - Coming Soon
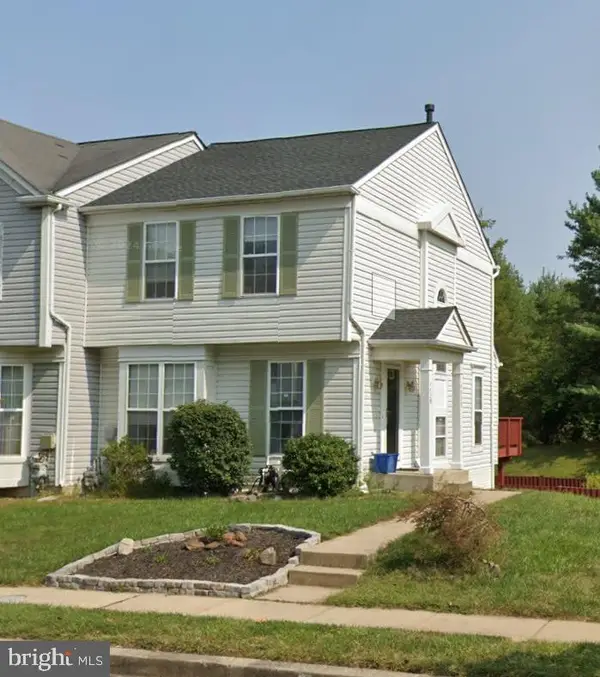 $369,900Coming Soon3 beds 4 baths1,676 sq. ft.
4429 Kentford Rd, OWINGS MILLS, MD 21117
MLS# MDBC2170822Listed by: RE/MAX ADVANTAGE REALTY


Protect your home and budget from life's surprises with an Assurant Home Warranty, backed by a partner that supports you through every step of homeownership. Explore Plans.
© 2023 - 2026 ERA Franchise Systems LLC. All rights reserved. ERA Franchise Systems LLC fully supports the principles of the Fair Housing Act and the Equal Opportunity Act. ERA, ERA Real Estate powered, and their respective logos are registered service marks of ERA Franchise Systems LLC. Each office is independently owned and operated.