
9536 Meadows Farm Dr, Owings Mills, MD 21117
Local realty services provided by:ERA Liberty Realty
9536 Meadows Farm Dr,Owings Mills, MD 21117
$685,000
- 4 Beds
- 3 Baths
- - sq. ft.
- Single family
- Sold
Listed by: donald l yee
Office: long & foster real estate, inc.
MLS#:MDBC2169892
Source:BRIGHTMLS
Sorry, we are unable to map this address
Price summary
- Price:$685,000
- Monthly HOA dues:$55.67
About this home
THIS IS A MUST SEE! IF YOU DO NOT VIEW THIS HOME IN PERSON AND MAKE AN OFFER YOU WILL BE VERY UPSET FOR NOT SUBMITTING AN OFFER. This is ONE BEAUTIFUL HOME for that one luck family! Home is totally rebuilt because of fire 2 years ago. Re-built from the foundation up! Outside Structure consist of brick and vinyl siding with backyard and deck. This house has everything you can think of for your dream home. Huge luxury kitchen, island and breakfast area, great looking vinyl plank flooring throughout main level, 2 story family room off kitchen with slider door leading out to the backyard and deck. There is a separate area for dining and living room is just beyond the dining area. Lighting is well thought out with recess, pendant and sconce lighting where needed. The laundry room is separate from the family room and within close proximity to the garage when coming in. Upper level bedrooms are great sizes for the family with lighting from ceiling fans for each room. The owner's bedroom and luxury bathroom are to die for because both areas are only for you and you alone! New and more accurate information from owners: There is a combo microwave/oven included, Fireplace has a remote start, finished sq ft for each floor as follows: First Floor - 1288, 2nd Floor -1362, unfinished basement - 1200. With this just passing final inspection for the Use & Occupancy permit on Wednesday, July 15, 2026. The new property tax for 7/2026-27 is $8760.96, with tax assessed value at $641,000. The property values set earlier are from public records which is now incorrect....
Contact an agent
Home facts
- Year built:2026
- Subdivision & Development:MEADOWS AT OWINGS MILLS
- Listing ID #:MDBC2169892
- Added:44 day(s) ago
- Updated:August 29, 2026 at 04:35 AM
Rooms and interior
- Bedrooms:4
- Total bathrooms:3
- Full bathrooms:2
- Half bathrooms:1
- Flooring:Carpet, Ceramic Tile, Luxury Vinyl Plank
- Dining Description:Combination Dining/Living, Dining Area, Dining Room
- Bathrooms Description:Half Bath
- Kitchen Description:Breakfast Area, Built-In Microwave, Built-Ins, Carpet, Dishwasher, Disposal, Exhaust Fan, Kitchen - Gourmet, Kitchen - Island, Kitchen - Table Space, Oven - Self Cleaning, Oven/Range - Gas, Recessed Lighting, Refrigerator, Stainless Steel Appliances, Stove, Upgraded Countertops, Water Heater
- Bedroom Description:Carpet, Walk In Closet(s)
- Basement:Yes
- Basement Description:Heated, Poured Concrete, Rough Bath Plumb, Space For Rooms, Sump Pump, Unfinished, Windows
Heating and cooling
- Cooling:Ceiling Fan(s), Central A/C, Programmable Thermostat
- Heating:Forced Air, Natural Gas, Programmable Thermostat
Structure and exterior
- Year built:2026
- Architectural Style:Colonial
- Construction Materials:Brick, Vinyl Siding
- Exterior Features:Bump-outs, Deck(s), Extensive Hardscape, Exterior Lighting, Fire Escape, Sidewalks
- Foundation Description:Slab
- Levels:2 Stories
Schools
- High school:NEW TOWN
- Middle school:DEER PARK MIDDLE MAGNET SCHOOL
- Elementary school:NEW TOWN
Utilities
- Water:Public
- Sewer:Public Sewer
Finances and disclosures
- Price:$685,000
- Tax amount:$1,368 (2025)
Features and amenities
- Laundry features:Dryer - Electric, Dryer - Front Loading, Laundry, Washer - Front Loading
- Amenities:Built-Ins, Carpet, Ceiling Fan(s), Curved Staircase, Double Hung Windows, Double Pane Windows, Electric Available, Natural Gas Available, Recessed Lighting, Replacement Windows
Parking
- Parking description:Attached Garage, Concrete Driveway, Garage - Front Entry, On Street
- Garage:Yes
- Garage spaces:2
New listings near 9536 Meadows Farm Dr
- Coming Soon
 $275,000Coming Soon2 beds 2 baths1,758 sq. ft.
4550 Chaucer Way #104, OWINGS MILLS, MD 21117
MLS# MDBC2174356Listed by: KELLER WILLIAMS FLAGSHIP - Coming Soon
 $305,000Coming Soon3 beds 2 baths1,906 sq. ft.
4605 Mews Dr, OWINGS MILLS, MD 21117
MLS# MDBC2173716Listed by: YAFFE REAL ESTATE - Coming Soon
 $315,000Coming Soon2 beds 3 baths1,940 sq. ft.
9800 Bayline Cir, OWINGS MILLS, MD 21117
MLS# MDBC2173450Listed by: NEXT STEP REALTY - Coming SoonOpen Wed, 12 to 2pm
 $1,585,000Coming Soon6 beds 6 baths5,424 sq. ft.
1679 Bullock Cir, OWINGS MILLS, MD 21117
MLS# MDBC2172966Listed by: HUBBLE BISBEE CHRISTIE'S INTERNATIONAL REAL ESTATE - Coming Soon
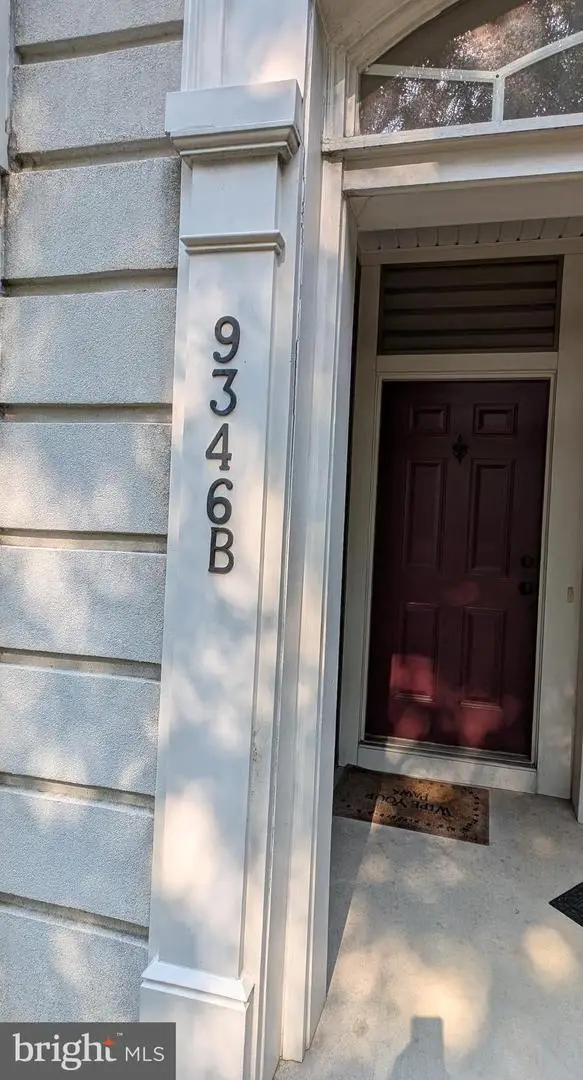 $390,000Coming Soon3 beds 3 baths2,400 sq. ft.
9346-b Esplanade Ct #9346b, OWINGS MILLS, MD 21117
MLS# MDBC2170616Listed by: LONG & FOSTER REAL ESTATE, INC. - Coming Soon
 $400,000Coming Soon3 beds 3 baths1,960 sq. ft.
4515 Hidden Stream Ct, OWINGS MILLS, MD 21117
MLS# MDBC2172652Listed by: NEXT STEP REALTY - Coming Soon
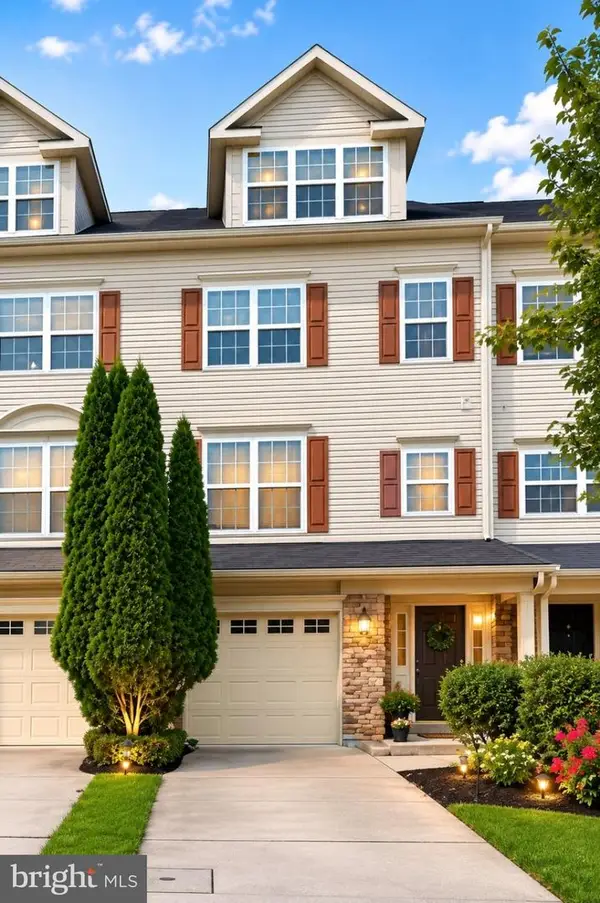 $459,900Coming Soon3 beds 3 baths3,600 sq. ft.
9160 Marlove Oaks Ln, OWINGS MILLS, MD 21117
MLS# MDBC2171820Listed by: KELLER WILLIAMS GATEWAY LLC - Coming Soon
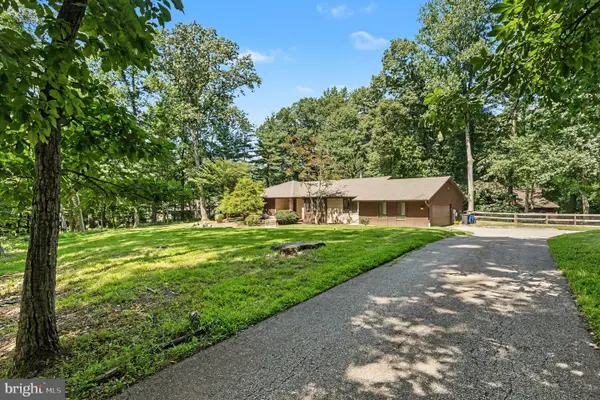 $699,900Coming Soon4 beds 3 baths3,258 sq. ft.
2306 Caves Rd, OWINGS MILLS, MD 21117
MLS# MDBC2169416Listed by: EXP REALTY, LLC - Open Sat, 12 to 2pmNew
 $399,900Active3 beds 3 baths1,564 sq. ft.
9847 Bon Haven Lane, OWINGS MILLS, MD 21117
MLS# MDBC2173744Listed by: CUMMINGS & CO. REALTORS - New
 $580,000Active4 beds 4 baths3,042 sq. ft.
12 Oak Hill Ct, OWINGS MILLS, MD 21117
MLS# MDBC2173760Listed by: COMPASS


Protect your home and budget from life's surprises with an Assurant Home Warranty, backed by a partner that supports you through every step of homeownership. Explore Plans.
© 2023 - 2026 ERA Franchise Systems LLC. All rights reserved. ERA Franchise Systems LLC fully supports the principles of the Fair Housing Act and the Equal Opportunity Act. ERA, ERA Real Estate powered, and their respective logos are registered service marks of ERA Franchise Systems LLC. Each office is independently owned and operated.