
1112 Saffron Way, Owings, MD 20736
Local realty services provided by:ERA Martin Associates
1112 Saffron Way,Owings, MD 20736
$529,600
- 3 Beds
- 3 Baths
- 2,694 sq. ft.
- Single family
- Active
Listed by: tara l kirby
Office: re/max one
MLS#:MDCA2030066
Source:BRIGHTMLS
Price summary
- Price:$529,600
- Price per sq. ft.:$196.59
About this home
NEW PRICE + $10,600 SELLER HELP! BUY DOWN YOUR RATE, LOWER YOUR MONTHLY PAYMENT OR GET HELP WITH CLOSING COSTS!
Welcome home to this spacious rambler situated on a beautiful 1-acre lot in a quiet Owings community! NO HOA. Offering the ease of one-level living with the bonus of a fully finished lower level, this home has plenty of space inside and out.
The main level features 3 bedrooms and 2 full bathrooms, along with a sunroom overlooking the backyard—a great spot to relax and enjoy the view. A eat in Kitchen with quartz countertops and newer stainless steel appliances. Downstairs, the fully finished walk-out lower level offers an additional full bathroom, two versatile bonus rooms, and plenty of extra living space—perfect for a home office, playroom, guest space, home gym, movie room, or whatever fits your lifestyle.
Outside, Enjoy the in-ground pool, koi pond, fenced backyard, and spacious 1-acre lot, giving you your own private outdoor retreat. Out front, a welcoming porch stretches across the home, creating the perfect spot for morning coffee or winding down at the end of the day.
Windows and roof updated less than 9 years ago. HVAC replaced 2022
Located just minutes from shopping, dining, and everyday conveniences with easy access to Rt 4 and a convenient commute toward Washington, D.C. Enjoy the quieter setting of Calvert County while still being close to everything you need....
Contact an agent
Home facts
- Year built:1995
- Subdivision & Development:AMBER WOODE
- Listing ID #:MDCA2030066
- Added:47 day(s) ago
- Updated:October 04, 2026 at 01:58 PM
Rooms and interior
- Bedrooms:3
- Total bathrooms:3
- Full bathrooms:3
- Flooring:Luxury Vinyl Plank
- Basement:Yes
- Basement Description:Fully Finished
- Living area:2,694 sq. ft.
Heating and cooling
- Heating:Electric, Heat Pump(s)
Structure and exterior
- Roof:Architectural Shingle
- Year built:1995
- Building area:2,694 sq. ft.
- Lot area:1 Acres
- Architectural Style:Ranch/Rambler
- Construction Materials:Combination, Vinyl Siding
- Levels:2 Stories
Utilities
- Water:Private, Well
- Sewer:Private Septic Tank
Finances and disclosures
- Price:$529,600
- Price per sq. ft.:$196.59
- Tax amount:$5,369 (2025)
Features and amenities
- Pool features:In Ground
Parking
- Parking description:Attached Carport
New listings near 1112 Saffron Way
- Coming Soon
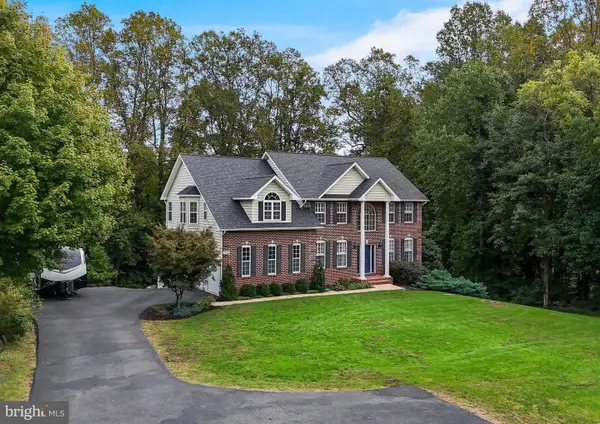 $819,900Coming Soon4 beds 5 baths3,812 sq. ft.
2987 Clairebrook Ln, OWINGS, MD 20736
MLS# MDCA2030764Listed by: RE/MAX UNITED REAL ESTATE - Coming Soon
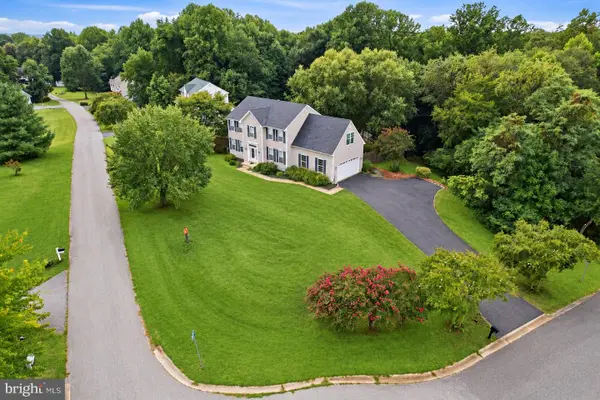 $675,000Coming Soon4 beds 4 baths3,099 sq. ft.
965 Cat Bird Ln, OWINGS, MD 20736
MLS# MDCA2030634Listed by: DEEP ROOTS REAL ESTATE - Coming Soon
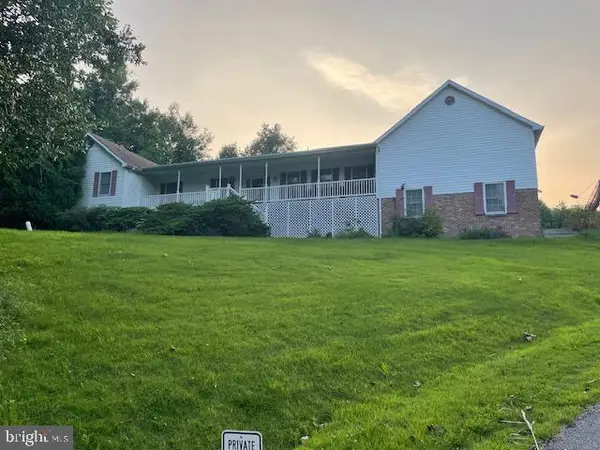 $599,000Coming Soon3 beds 4 baths2,422 sq. ft.
1655 Fowler Rd, OWINGS, MD 20736
MLS# MDCA2030478Listed by: KELLER WILLIAMS PREFERRED PROPERTIES - New
 $665,000Active6 beds 3 baths2,216 sq. ft.
810 812 W Mount Harmony Rd, OWINGS, MD 20736
MLS# MDCA2030842Listed by: BERKSHIRE HATHAWAY HOMESERVICES PENFED REALTY - Open Sun, 12 to 2pmNew
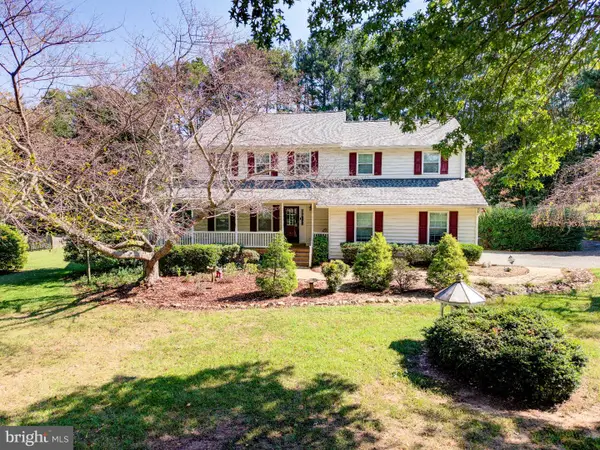 $629,900Active4 beds 4 baths2,432 sq. ft.
8115 Arbor Way, OWINGS, MD 20736
MLS# MDCA2030754Listed by: KELLER WILLIAMS FLAGSHIP - New
 $1,600,000Active5 beds 5 baths2,818 sq. ft.
9925 Old Solomons Island Rd, OWINGS, MD 20736
MLS# MDCA2030740Listed by: ENGEL & VOLKERS ANNAPOLIS - New
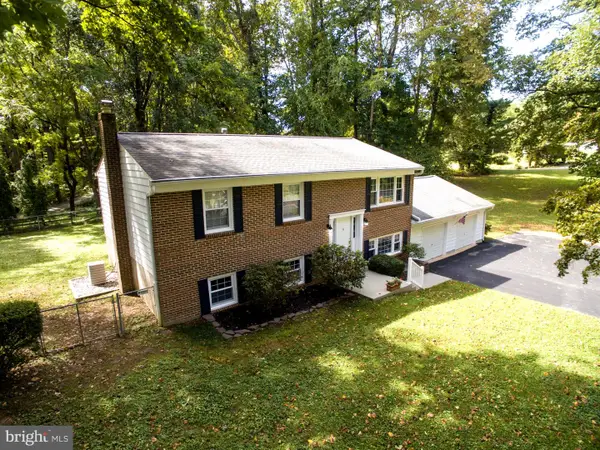 $474,900Active4 beds 2 baths1,924 sq. ft.
2901 5th St, OWINGS, MD 20736
MLS# MDCA2030816Listed by: RE/MAX REALTY GROUP - New
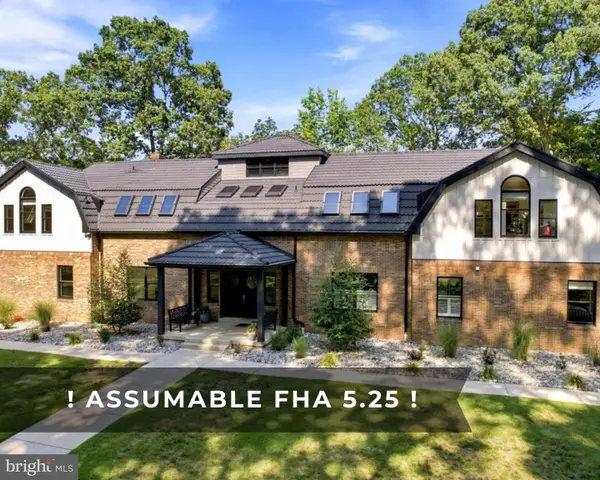 $1,495,000Active6 beds 6 baths6,056 sq. ft.
7785 Swan Ln, OWINGS, MD 20736
MLS# MDCA2030774Listed by: DEEP ROOTS REAL ESTATE 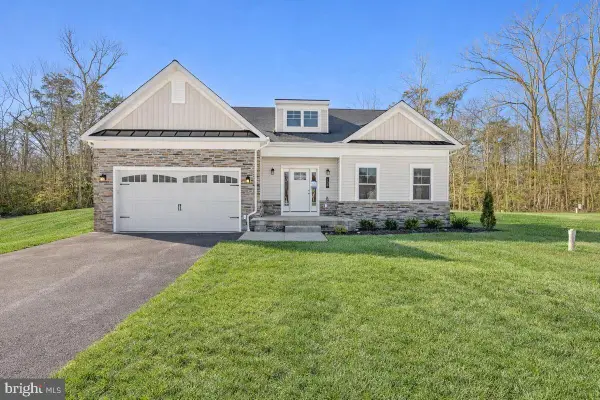 $879,990Active3 beds 3 baths2,230 sq. ft.
7502 Wyatts Way, OWINGS, MD 20736
MLS# MDCA2030736Listed by: BLACKWELL REAL ESTATE, LLC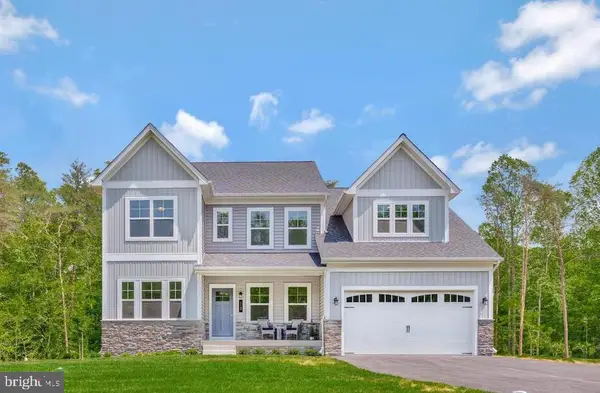 $839,990Active4 beds 3 baths2,600 sq. ft.
7511 Wyatts Way, OWINGS, MD 20736
MLS# MDCA2030726Listed by: BLACKWELL REAL ESTATE, LLC


Protect your home and budget from life's surprises with an Assurant Home Warranty, backed by a partner that supports you through every step of homeownership. Explore Plans.
© 2023 - 2026 ERA Franchise Systems LLC. All rights reserved. ERA Franchise Systems LLC fully supports the principles of the Fair Housing Act and the Equal Opportunity Act. ERA, ERA Real Estate powered, and their respective logos are registered service marks of ERA Franchise Systems LLC. Each office is independently owned and operated.