
5978 Clairemont Dr, Owings, MD 20736
Local realty services provided by:ERA OakCrest Realty, Inc.
5978 Clairemont Dr,Owings, MD 20736
$1,085,000
- 6 Beds
- 4 Baths
- 6,390 sq. ft.
- Single family
- Pending
Listed by: patricia stueckler
Office: keller williams flagship
MLS#:MDCA2027226
Source:BRIGHTMLS
Price summary
- Price:$1,085,000
- Price per sq. ft.:$169.8
- Monthly HOA dues:$12.5
About this home
This well-maintained Winchester Model by Quality Built Homes offers approximately 6,300 square feet of finished living space on a 1-acre lot and reflects over $200,000 in upgrades and improvements. The brick rambler design includes a full basement, 6 bedrooms, 3.5 baths, and flexible spaces suited for a variety of living needs. The main level features 4 bedrooms and 2.5 baths, an open floor plan, hardwood flooring, crown molding, recessed lighting, and a spacious living area centered around a wood-burning fireplace with marble surround and mantel. The gourmet kitchen includes granite countertops, a center island, pantry, stainless steel appliances, convection wall oven, microwave, 30” gas cooktop, dishwasher, and refrigerator. Adjacent to the main living area is a 20’ x 20’ sunroom, providing additional space for everyday living or entertaining. Main-level laundry adds convenience. The primary suite includes a soaking tub, separate shower, double vanity, and walk-in closet. Three additional bedrooms are located on the main level. Outdoor amenities include an 18’ x 14’ Fiberon deck with vinyl rails, extensive hardscaping, brick paver patio with arbor, landscape lighting, underground irrigation system, and an in-ground heated pool with an 8.5-foot deep end, diving board, and shallow entry steps. The pool area is enclosed with black aluminum fencing. A pool shed with awning, wood shed, and basketball hoop convey. The finished lower level offers 9-foot ceilings, a large recreation room with bar area, 2 additional bedrooms, a full bath, exercise room, children’s play space, and generous storage. A 20’ x 20’ theatre/media room with projector screen and surround sound equipment provides additional recreation space. Additional features include a 3-car side-load garage with 9,000 lb vehicle lift, 17KW whole-house generator, water softener and treatment system, tankless water heater, attic fan, programmable thermostat, Ring doorbell, exterior cameras, energy-efficient windows, and propane heating. Conveniently located near top-rated schools with an accessible commute to Joint Base Andrews, Washington, D.C.!...
Contact an agent
Home facts
- Year built:2013
- Listing ID #:MDCA2027226
- Added:46 day(s) ago
- Updated:July 09, 2026 at 09:01 AM
Rooms and interior
- Bedrooms:6
- Total bathrooms:4
- Full bathrooms:3
- Half bathrooms:1
- Flooring:Carpet, Hardwood, Tile/Brick
- Dining Description:Combination Kitchen/Dining, Dining Area, Dining Room, Formal/Separate Dining Room
- Bathrooms Description:Full Bath, Primary Bath(s)
- Kitchen Description:Breakfast Area, Built-In Microwave, Carpet, Cooktop, Crown Moldings, Dishwasher, Exhaust Fan, Icemaker, Kitchen - Gourmet, Kitchen - Island, Oven - Wall, Pantry, Recessed Lighting, Refrigerator, Stain/Lead Glass, Stainless Steel Appliances, Upgraded Countertops, Water Heater - High-Efficiency, Water Heater - Tankless, Wet/Dry Bar
- Bedroom Description:Carpet, Entry Level Bedroom, Primary Bedroom, Walk In Closet(s)
- Basement:Yes
- Basement Description:Daylight, Full, Fully Finished, Poured Concrete, Walkout Level, Windows
- Living area:6,390 sq. ft.
Heating and cooling
- Cooling:Attic Fan, Ceiling Fan(s), Central A/C, Programmable Thermostat
- Heating:Heat Pump(s), Propane - Owned
Structure and exterior
- Roof:Architectural Shingle
- Year built:2013
- Building area:6,390 sq. ft.
- Lot area:1 Acres
- Lot Features:Backs to Trees, Cleared, Front Yard, Level, No Thru Street, Private, Rear Yard
- Architectural Style:Ranch/Rambler
- Construction Materials:Brick
- Exterior Features:Awning(s), Deck(s), Extensive Hardscape, Exterior Lighting, Lawn Sprinkler, Patio(s), Sidewalks, Underground Lawn Sprinkler
- Foundation Description:Slab
- Levels:2 Stories
Schools
- High school:NORTHERN
- Middle school:NORTHERN
- Elementary school:SUNDERLAND
Utilities
- Water:Well
- Sewer:Septic Exists
Finances and disclosures
- Price:$1,085,000
- Price per sq. ft.:$169.8
- Tax amount:$9,865 (2025)
Features and amenities
- Laundry features:Dryer, Laundry, Washer
- Amenities:200+ Amp Service, Attic, Bar, Cable TV Available, Carpet, Ceiling Fan(s), Chair Railings, Crown Moldings, Double Pane Windows, Recessed Lighting, Security System, Sliding Windows, Smoke Detector, Sprinkler System, Stain/Lead Glass, Transom Windows, Water Treat System, Wet/Dry Bar, Window Treatments
- Pool features:Heated
Parking
- Parking description:Attached Garage, Garage - Side Entry, Garage Door Opener, Oversized, Paved Driveway
- Garage:Yes
- Garage spaces:3
New listings near 5978 Clairemont Dr
- Open Sat, 10am to 12pmNew
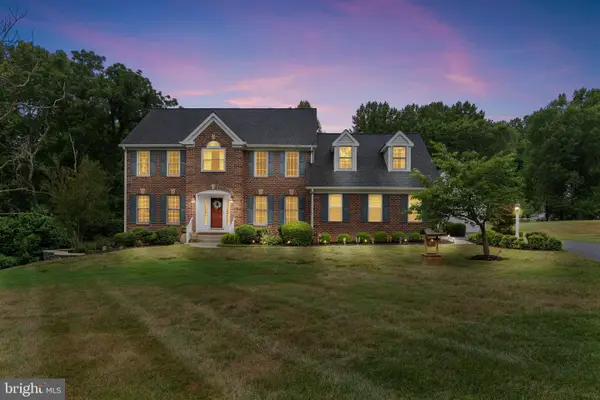 $799,000Active4 beds 4 baths4,043 sq. ft.
1110 Somerset Ln, OWINGS, MD 20736
MLS# MDCA2027364Listed by: EXP REALTY, LLC 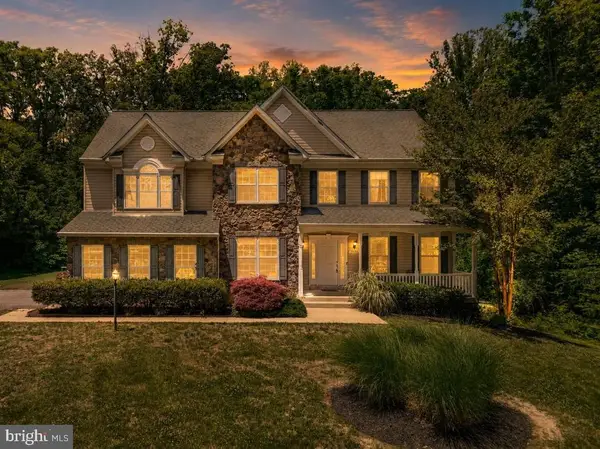 $825,000Pending5 beds 4 baths3,562 sq. ft.
1000 Tiffany Park, OWINGS, MD 20736
MLS# MDCA2027988Listed by: RE/MAX UNITED REAL ESTATE- Coming Soon
 $750,000Coming Soon4 beds 4 baths
9700 Wild Fire Ln, OWINGS, MD 20736
MLS# MDCA2028084Listed by: HOME TOWNE REAL ESTATE - Coming Soon
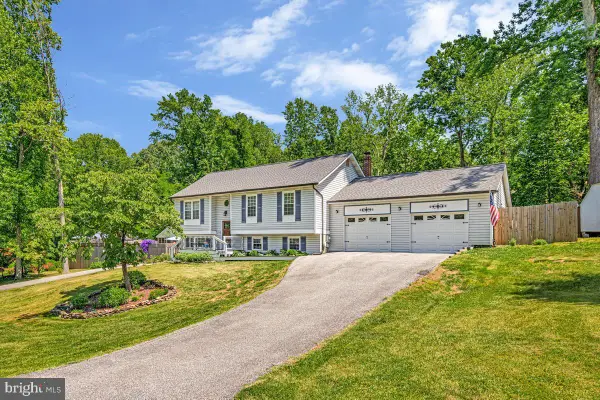 $589,900Coming Soon4 beds 3 baths
9017 Megan Cir, OWINGS, MD 20736
MLS# MDCA2028086Listed by: RE/MAX UNITED REAL ESTATE 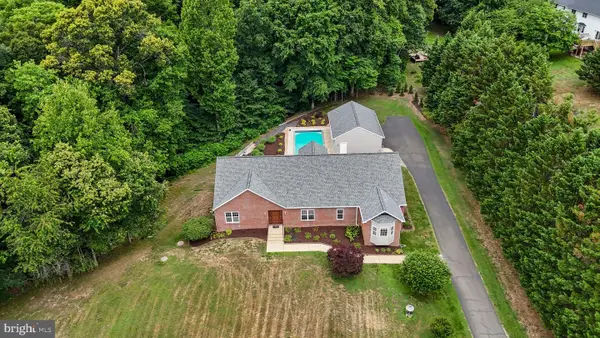 $730,000Pending4 beds 3 baths2,962 sq. ft.
6700 Bayberry Xing, OWINGS, MD 20736
MLS# MDCA2027718Listed by: SAMSON PROPERTIES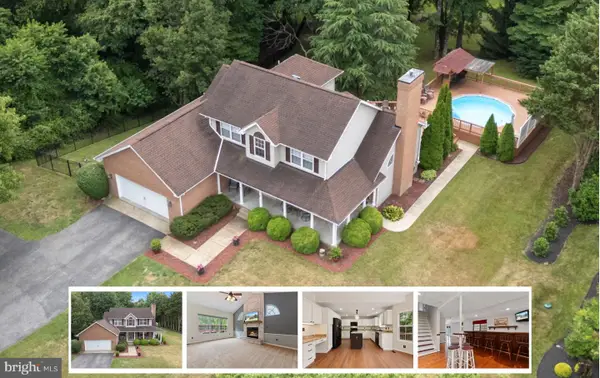 $715,000Pending4 beds 4 baths3,208 sq. ft.
745 Bella Vista Dr, OWINGS, MD 20736
MLS# MDCA2027826Listed by: RE/MAX ONE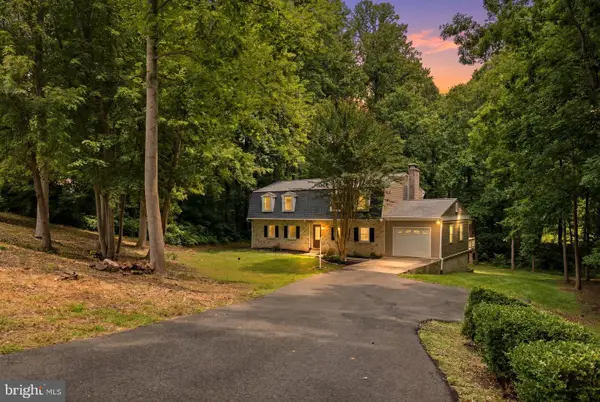 $650,000Active5 beds 4 baths3,358 sq. ft.
8827 Lafayette Dr, OWINGS, MD 20736
MLS# MDCA2027968Listed by: THE CORNERSTONE AGENCY, LLC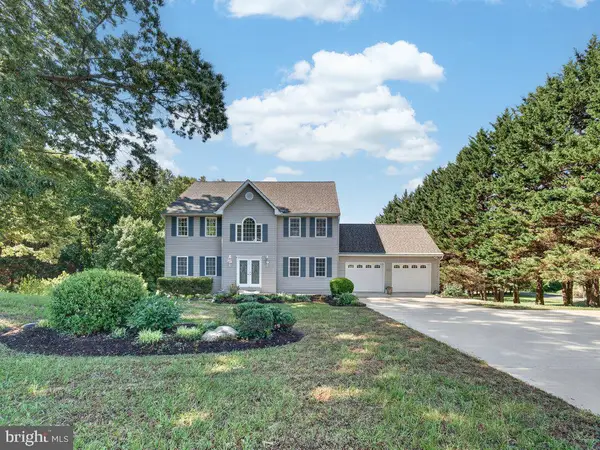 $724,900Active6 beds 4 baths2,608 sq. ft.
9290 Baker St, OWINGS, MD 20736
MLS# MDCA2027950Listed by: RE/MAX REALTY SERVICES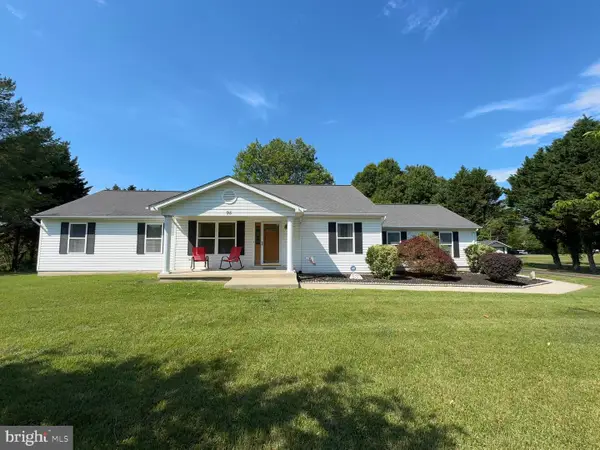 $570,000Pending4 beds 2 baths2,042 sq. ft.
95 Griffith Way, OWINGS, MD 20736
MLS# MDCA2027824Listed by: RE/MAX UNITED REAL ESTATE $375,000Active2.06 Acres
8800 Stratford Ct, OWINGS, MD 20736
MLS# MDCA2027894Listed by: RE/MAX ONE


Protect your home and budget from life's surprises with an Assurant Home Warranty, backed by a partner that supports you through every step of homeownership. Explore Plans.
© 2023 - 2026 ERA Franchise Systems LLC. All rights reserved. ERA Franchise Systems LLC fully supports the principles of the Fair Housing Act and the Equal Opportunity Act. ERA, ERA Real Estate powered, and their respective logos are registered service marks of ERA Franchise Systems LLC. Each office is independently owned and operated.