
9201 Owings Manor Ct, Owings, MD 20736
Local realty services provided by:ERA Valley Realty
Listed by: sarah a. reynolds, jovan ruzic
Office: keller williams realty
MLS#:MDCA2029102
Source:BRIGHTMLS
Price summary
- Price:$500,000
- Price per sq. ft.:$124.75
About this home
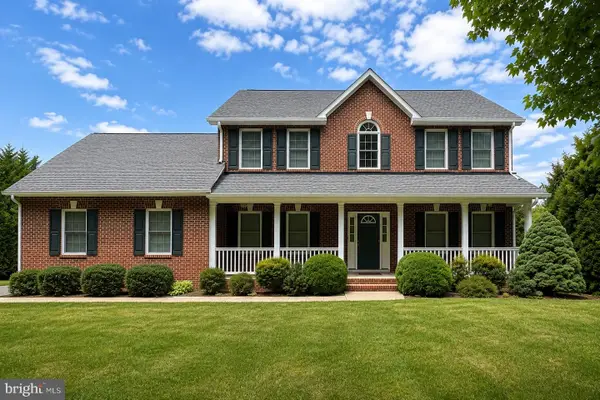
Investor Special – Endless Potential! This unique multi-generational property offers an incredible opportunity for investors, renovators, or buyers looking to create substantial value. Situated on a private, tree-lined 1-acre lot in the heart of Owings, this expansive property boasts over 5,800 square feet of combined living and utility space and is being sold strictly AS-IS. The main residence features approximately 3,300 square feet with 3 bedrooms, 2 full bathrooms, a spacious family room with a fireplace, formal dining room, and an oversized kitchen designed for entertaining. Attached to the main home is a 400-square-foot in-law suite complete with 1 bedroom, 1 full bathroom, and a wet bar, making it ideal for extended family, guests, or a private home office. A second attached Accessory Dwelling Unit (ADU) offers approximately 1,300 square feet with 3 bedrooms and 1 full bathroom, its own dedicated parking area, guest parking, and a private fenced backyard, creating outstanding potential for rental income, multi-generational living, or guest accommodations. Additional features include an attached 2-car garage, approximately 500 square feet of unfinished storage/workshop space, two storage sheds, and a fully paved driveway providing ample parking. Recent improvements include new roofs (2022) on the main home and sheds, a new HVAC system (2022) for the main residence, and a 27 kW leased Tesla solar system that helps reduce energy costs. Whether you're looking to renovate and resell, create a multi-generational estate, or maximize the property's income-producing potential, this is a rare opportunity in sought-after Calvert County. Bring your vision and unlock the possibilities! Photos may be virtually staged...
Contact an agent
Home facts
- Year built:1979
- Subdivision & Development:OWINGS STATION
- Listing ID #:MDCA2029102
- Added:33 day(s) ago
- Updated:August 12, 2026 at 02:03 PM
Rooms and interior
- Bedrooms:8
- Total bathrooms:5
- Full bathrooms:5
- Kitchen Description:Dishwasher, Disposal, Microwave, Refrigerator, Stove
- Living area:4,008 sq. ft.
Heating and cooling
- Cooling:Central A/C
- Heating:Electric, Heat Pump(s)
Structure and exterior
- Year built:1979
- Building area:4,008 sq. ft.
- Lot area:1 Acres
- Architectural Style:Contemporary
- Construction Materials:Brick
- Levels:2 Stories
Schools
- High school:NORTHERN
- Middle school:NORTHERN
- Elementary school:MOUNT HARMONY
Utilities
- Water:Well
- Sewer:Septic Exists
Finances and disclosures
- Price:$500,000
- Price per sq. ft.:$124.75
- Tax amount:$6,326 (2025)
Features and amenities
- Laundry features:Dryer, Washer
- Amenities:Ceiling Fan(s), Window Treatments
Parking
- Parking description:Attached Garage, Garage - Front Entry
- Garage:Yes
- Garage spaces:2
New listings near 9201 Owings Manor Ct
- New
 $450,000Active8 beds 5 baths4,008 sq. ft.
9201 Owings Manor Ct, OWINGS, MD 20736
MLS# MDCA2030016Listed by: KELLER WILLIAMS REALTY - New
 $550,000Active3 beds 3 baths1,716 sq. ft.
9010 Mary Ann Dr, OWINGS, MD 20736
MLS# MDCA2029942Listed by: RE/MAX UNITED REAL ESTATE - Open Sat, 2 to 4pmNew
 $1,439,990Active5 beds 6 baths6,177 sq. ft.
985 Bounty Place, OWINGS, MD 20736
MLS# MDCA2029950Listed by: RE/MAX ONE - New
 $250,000Active1 Acres
90 Griffith Way, OWINGS, MD 20736
MLS# MDCA2029878Listed by: RE/MAX UNITED REAL ESTATE - New
 $585,000Active4 beds 4 baths2,660 sq. ft.
130 Owings Hill Ct, OWINGS, MD 20736
MLS# MDCA2029884Listed by: RE/MAX ONE  $310,000Pending3 beds 3 baths1,524 sq. ft.
9943 Boyds Turn Rd, OWINGS, MD 20736
MLS# MDCA2029870Listed by: RE/MAX UNITED REAL ESTATE $600,000Pending4 beds 3 baths2,858 sq. ft.
8120 Tuckers Trl, OWINGS, MD 20736
MLS# MDCA2029606Listed by: KELLER WILLIAMS REALTY $520,000Active6 beds 4 baths4,256 sq. ft.
2220 Wards Chapel Rd, OWINGS, MD 20736
MLS# MDCA2029618Listed by: ALL HOMES REALTY LLC- Coming SoonOpen Thu, 4 to 6pm
 $749,000Coming Soon4 beds 4 baths
183 Cross Dr, OWINGS, MD 20736
MLS# MDCA2029792Listed by: KELLER WILLIAMS REALTY CENTRE 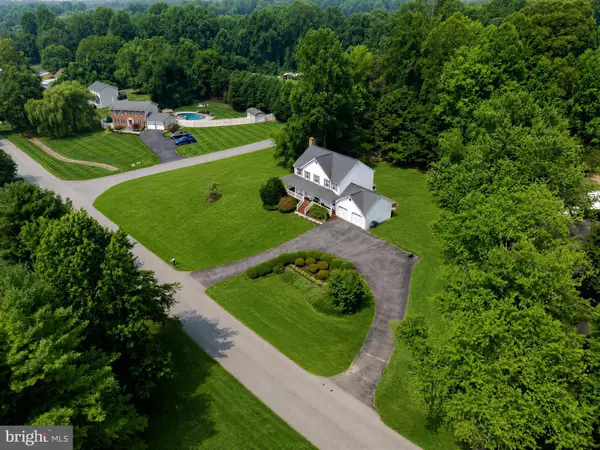 $665,000Pending4 beds 4 baths2,452 sq. ft.
1154 Amber Way, OWINGS, MD 20736
MLS# MDCA2029698Listed by: EXP REALTY, LLC


Protect your home and budget from life's surprises with an Assurant Home Warranty, backed by a partner that supports you through every step of homeownership. Explore Plans.
© 2023 - 2026 ERA Franchise Systems LLC. All rights reserved. ERA Franchise Systems LLC fully supports the principles of the Fair Housing Act and the Equal Opportunity Act. ERA, ERA Real Estate powered, and their respective logos are registered service marks of ERA Franchise Systems LLC. Each office is independently owned and operated.