
9507 Old Solomons Island Rd, Owings, MD 20736
Local realty services provided by:ERA Central Realty Group
9507 Old Solomons Island Rd,Owings, MD 20736
$499,900
- 4 Beds
- 3 Baths
- 2,328 sq. ft.
- Single family
- Active
Upcoming open houses
- Sat, Nov 2111:00 am - 01:00 pm
- Sun, Nov 2210:00 am - 12:00 pm
Listed by: melanie d montague
Office: exp realty, llc.
MLS#:MDCA2031622
Source:BRIGHTMLS
Price summary
- Price:$499,900
- Price per sq. ft.:$214.73
About this home
Fresh, Updated, and Ready for You to Fall in Love!
This is the one you have been waiting for! Tucked away in the highly desirable northern Calvert County community of Owings, this beautifully refreshed home has so much to offer, and the best part? All the heavy lifting has already been done for you!
From the moment you step inside, you will appreciate the fresh, modern feel and all the thoughtful updates that make this house feel like HOME! We're talking THREE beautifully updated bathrooms, a refreshed kitchen with stunning countertops, gorgeous luxury vinyl plank flooring, new lighting, coordinating finishes throughout, and a BRAND NEW HVAC system! Everything comes together beautifully, creating a home that feels fresh, inviting, and ready to enjoy.
With 4 bedrooms and 3 full bathrooms, there is room for everyone to spread out and find their favorite space. The upper level offers three nicely sized bedrooms, each with ceiling fans, while the lower level features a fourth bedroom with a spacious walk-in closet.
And let's talk about that LOWER LEVEL! What an incredible space to make your own! Dreaming of a HUGE entertainment room, the ultimate man cave, a fun-filled kid cave, or just a cozy place to kick back and relax? You have the space to make it happen! Even better, you can walk right outside to the wonderful, mostly level, fenced backyard. This yard is made for backyard barbecues, family gatherings, games, pets running around, and simply enjoying the outdoors. There is so much room to make wonderful memories here!
Now let's talk LOCATION! Being this far north in Calvert County is a HUGE bonus, especially at a price under $500,000! Enjoy the convenience of Owings with access to local amenities, schools, shopping, and commuter routes to Joint Base Andrews, Washington, DC, Annapolis, and even Northern Virginia.
Fresh updates, fantastic living space, an amazing backyard, a new HVAC system, and a location that is hard to beat! What more could you ask for? This home has that wonderful feeling of being loved, refreshed, and ready for its next chapter. All it needs now is YOU!
Don't walk, RUN to see this one! Homes offering this much in northern Calvert County for under $500,000 are not something you want to miss!
Owner is a licensed Realtor in Maryland and Virginia....
Contact an agent
Home facts
- Year built:1987
- Subdivision & Development:NONE AVAILABLE
- Listing ID #:MDCA2031622
- Updated:November 18, 2026 at 03:18 PM
Rooms and interior
- Bedrooms:4
- Total bathrooms:3
- Full bathrooms:3
- Flooring:Carpet, Ceramic Tile, Luxury Vinyl Plank
- Dining Description:Dining Area
- Kitchen Description:Carpet, Upgraded Countertops
- Bedroom Description:Carpet
- Basement:Yes
- Basement Description:Daylight, Full, Fully Finished, Heated, Improved, Outside Entrance, Rear Entrance
- Living area:2,328 sq. ft.
Heating and cooling
- Cooling:Ceiling Fan(s), Central A/C, Heat Pump(s)
- Heating:Electric, Heat Pump(s)
Structure and exterior
- Year built:1987
- Building area:2,328 sq. ft.
- Lot area:0.92 Acres
- Architectural Style:Split Foyer
- Construction Materials:Vinyl Siding
- Exterior Features:Exterior Lighting, Gutter System, Patio(s), Play Equipment
- Foundation Description:Concrete Perimeter
- Levels:2 Stories
Utilities
- Water:Well
- Sewer:On Site Septic, Private Septic Tank
Finances and disclosures
- Price:$499,900
- Price per sq. ft.:$214.73
- Tax amount:$4,373 (2026)
Features and amenities
- Amenities:Attic, Carpet, Ceiling Fan(s)
Parking
- Parking description:Off Street
New listings near 9507 Old Solomons Island Rd
- Coming SoonOpen Sat, 1 to 3pm
 $415,000Coming Soon4 beds 2 baths1,854 sq. ft.
8921 Old Solomons Island Rd, OWINGS, MD 20736
MLS# MDCA2031630Listed by: MONUMENT SOTHEBY'S INTERNATIONAL REALTY - Coming Soon
 $539,999Coming Soon3 beds 2 baths1,526 sq. ft.
1000 Concord Ct, OWINGS, MD 20736
MLS# MDCA2031514Listed by: KELLER WILLIAMS FLAGSHIP - New
 $10,000Active0.66 Acres
580 Grovers Turn Rd, OWINGS, MD 20736
MLS# MDCA2031564Listed by: ASHLAND AUCTION GROUP LLC - New
 $569,900Active4 beds 2 baths1,992 sq. ft.
6430 Dant Dr, OWINGS, MD 20736
MLS# MDCA2031546Listed by: RE/MAX ONE  $739,900Active4 beds 5 baths4,067 sq. ft.
7130 Decoy Dr, OWINGS, MD 20736
MLS# MDCA2031482Listed by: CENTURY 21 NEW MILLENNIUM $419,900Pending3 beds 3 baths2,136 sq. ft.
550 W Mount Harmony Rd, OWINGS, MD 20736
MLS# MDCA2031410Listed by: KELLER WILLIAMS FLAGSHIP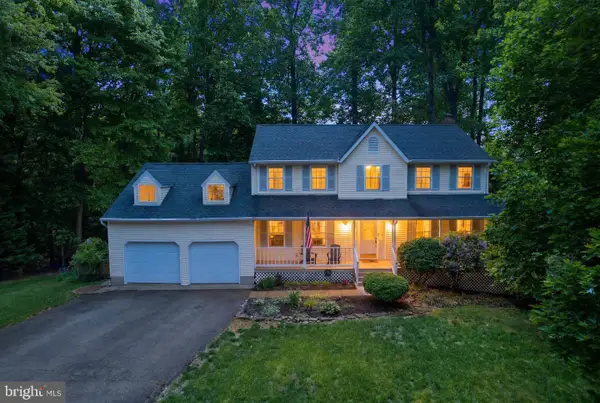 $625,000Pending4 beds 4 baths3,489 sq. ft.
9021 Tonyas Ter, OWINGS, MD 20736
MLS# MDCA2031348Listed by: SAMSON PROPERTIES $635,000Active4 beds 2 baths3,956 sq. ft.
80 W Mount Harmony Rd, OWINGS, MD 20736
MLS# MDCA2030970Listed by: SSG REAL ESTATE LLC. $674,999Pending4 beds 4 baths2,928 sq. ft.
8904 Stratford Ct, OWINGS, MD 20736
MLS# MDCA2031156Listed by: JPAR REAL ESTATE PROFESSIONALS


Protect your home and budget from life's surprises with an Assurant Home Warranty, backed by a partner that supports you through every step of homeownership. Explore Plans.
© 2023 - 2026 ERA Franchise Systems LLC. All rights reserved. ERA Franchise Systems LLC fully supports the principles of the Fair Housing Act and the Equal Opportunity Act. ERA, ERA Real Estate powered, and their respective logos are registered service marks of ERA Franchise Systems LLC. Each office is independently owned and operated.