
100 Saint Ives Pl #403, Oxon Hill, MD 20745
Local realty services provided by:ERA Byrne Realty
Listed by: stephanie carter
Office: kw metro center
MLS#:MDPG2217488
Source:BRIGHTMLS
Price summary
- Price:$565,000
- Price per sq. ft.:$397.61
About this home
This beautifully appointed residence offers a refined blend of modern design, premium finishes, and thoughtful details, creating a sophisticated and inviting place to call home.
The kitchen serves as a striking centerpiece, featuring custom black quartz countertops, a dramatic waterfall-edge island, sleek white tile backsplash, and a designer range hood. High-end appliances complement the space, while thoughtfully designed cabinetry provides excellent storage and functionality.
The open living areas offer a comfortable and sophisticated setting for both everyday living and entertaining. Custom design elements throughout the home include a stylish hallway accent wall, custom window treatments, and abundant storage, creating a polished yet welcoming atmosphere.
The dining area provides a comfortable gathering space for meals and entertaining, seamlessly connecting with the main living areas and contributing to the home's open, cohesive design.
The bedrooms offer peaceful retreats with generous storage and thoughtful finishes throughout. Custom closet systems provide organized storage, while the well-designed bedroom spaces offer flexibility for family, guests, or a home office.
Convenience is seamlessly integrated throughout the residence with a dedicated laundry room featuring built-in storage and shelving. A designated workspace provides added flexibility for working from home, studying, or managing everyday tasks.
Throughout the residence, you'll find a thoughtful balance of contemporary finishes, functionality, and comfortable living spaces. From the beautifully designed kitchen to the carefully considered details throughout, this home offers a polished and inviting environment designed for modern living.
Come experience the thoughtful design, quality finishes, and comfortable layout for yourself. This is a home that combines style and functionality in a way that makes everyday living feel elevated.
Minutes away from National Harbor, shopping,dining, and entertainment. Water Taxi's to Old Town and The Wharf, biking and walking trails available. Whether right at home or right outside your door, you fill find ample things to do!
Contact me for details and let's discuss if this is your new home!...
Contact an agent
Home facts
- Year built:2023
- Subdivision & Development:THE FLATS AT NATIONAL HARBOR
- Listing ID #:MDPG2217488
- Added:4 day(s) ago
- Updated:September 07, 2026 at 01:47 PM
Rooms and interior
- Bedrooms:2
- Total bathrooms:2
- Full bathrooms:2
- Flooring:Luxury Vinyl Plank, Partially Carpeted
- Kitchen Description:Built-In Microwave, Cooktop, Dishwasher, Disposal, Exhaust Fan, Freezer, Icemaker, Oven - Self Cleaning, Oven - Wall, Oven/Range - Gas, Refrigerator, Stainless Steel Appliances
- Living area:1,421 sq. ft.
Heating and cooling
- Cooling:Ceiling Fan(s), Central A/C
- Heating:Forced Air, Natural Gas
Structure and exterior
- Year built:2023
- Building area:1,421 sq. ft.
- Construction Materials:Brick
- Exterior Features:Balcony
- Levels:4 Story
Utilities
- Water:Public
- Sewer:Public Sewer
Finances and disclosures
- Price:$565,000
- Price per sq. ft.:$397.61
- Tax amount:$8,303 (2026)
Features and amenities
- Laundry features:Dryer - Front Loading, Dryer In Unit, Washer - Front Loading, Washer In Unit
- Amenities:Cable TV Available, Carbon Monoxide Detector(s), Central Vaccum, Main Entrance Lock, Phone Available, Security Gate, Smoke Detector
Parking
- Parking description:Assigned, Covered Parking, Garage Door Opener, Inside Access, Lighted Parking, Parking Garage
- Garage:Yes
- Garage spaces:2
New listings near 100 Saint Ives Pl #403
- Coming Soon
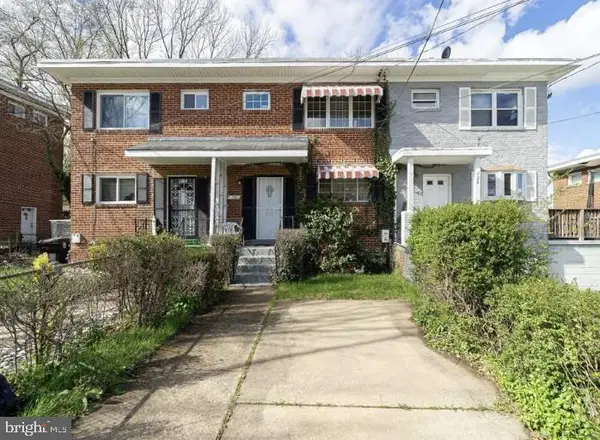 $260,000Coming Soon3 beds 2 baths1,008 sq. ft.
726 Audrey Ln, OXON HILL, MD 20745
MLS# MDPG2217750Listed by: REAL BROKER, LLC - Coming Soon
 $449,999Coming Soon4 beds 3 baths2,012 sq. ft.
2100 High Timber Rd, FORT WASHINGTON, MD 20744
MLS# MDPG2216934Listed by: OWN REAL ESTATE - Coming Soon
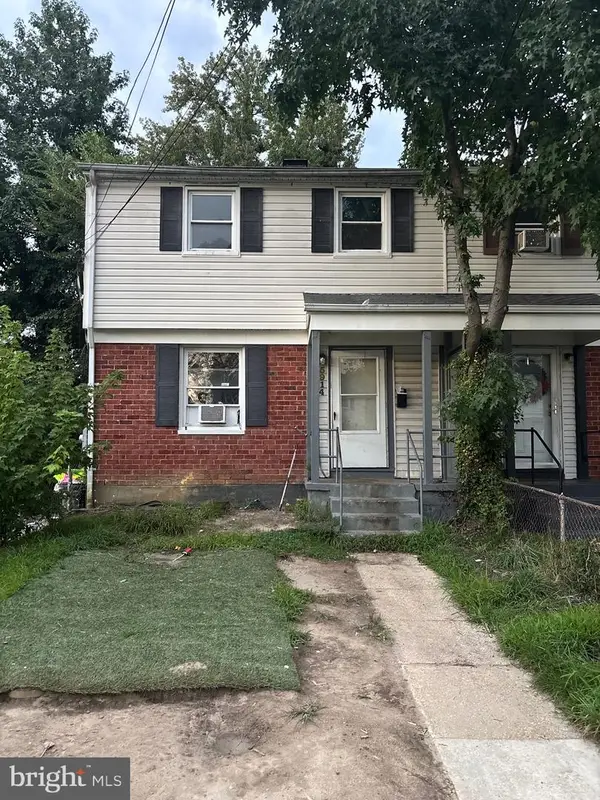 $285,640Coming Soon3 beds 2 baths1,200 sq. ft.
5914 Shoshone Dr, OXON HILL, MD 20745
MLS# MDPG2214768Listed by: KELLER WILLIAMS FLAGSHIP - Coming Soon
 $397,000Coming Soon4 beds 3 baths2,436 sq. ft.
8211 Barrett Rd, FORT WASHINGTON, MD 20744
MLS# MDPG2209320Listed by: EXP REALTY, LLC - Open Sun, 1 to 4pmNew
 $645,990Active5 beds 4 baths3,204 sq. ft.
3004 Jaywick Ct, FORT WASHINGTON, MD 20744
MLS# MDPG2218170Listed by: FOUR SEASONS REALTY LLC - New
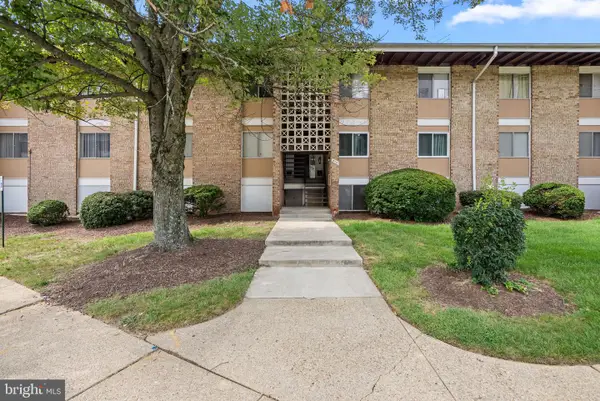 $99,900Active1 beds 1 baths684 sq. ft.
510 Wilson Bridge Dr #6711 C-1, OXON HILL, MD 20745
MLS# MDPG2217170Listed by: COMPASS - New
 $435,000Active4 beds 3 baths1,716 sq. ft.
7902 Claudia Dr, OXON HILL, MD 20745
MLS# MDPG2217788Listed by: REAL OF PENNSYLVANIA - New
 $355,000Active7 beds 4 baths3,286 sq. ft.
2608 Holly Dr, FORT WASHINGTON, MD 20744
MLS# MDPG2217768Listed by: LONG & FOSTER REAL ESTATE, INC. - New
 $735,000Active3 beds 5 baths2,737 sq. ft.
866 Regents Sq #336, OXON HILL, MD 20745
MLS# MDPG2211672Listed by: CORCORAN MCENEARNEY


Protect your home and budget from life's surprises with an Assurant Home Warranty, backed by a partner that supports you through every step of homeownership. Explore Plans.
© 2023 - 2026 ERA Franchise Systems LLC. All rights reserved. ERA Franchise Systems LLC fully supports the principles of the Fair Housing Act and the Equal Opportunity Act. ERA, ERA Real Estate powered, and their respective logos are registered service marks of ERA Franchise Systems LLC. Each office is independently owned and operated.