
1811 Iverson St, Oxon Hill, MD 20745
Local realty services provided by:ERA Central Realty Group
1811 Iverson St,Oxon Hill, MD 20745
$550,000
- 4 Beds
- 4 Baths
- 2,100 sq. ft.
- Single family
- Active
Listed by: omar flores, stephanie a francis
Office: lpt realty, llc.
MLS#:MDPG2216696
Source:BRIGHTMLS
Price summary
- Price:$550,000
- Price per sq. ft.:$261.9
About this home
A fireplace anchors the main living space, gleaming hardwood floors run through an open layout that lets you cook, supervise homework, and keep an eye on the backyard all at once.
Step into a kitchen that makes you stop mid-scroll: a dramatic dark waterfall-edge island, patterned tile backsplash, and stainless-steel appliances flow into a sun-filled bay window breakfast nook.
Three fully renovated bathrooms carry the same no-compromise standard, from a marble-tiled glass shower with matte black fixtures to a spa-style vanity dressed in gold hardware and Carrara-look marble.
Expanded Finished Basement: The fully finished lower level offers a second full kitchen with three additional private rooms. The kitchen boasts two-toned white and grey cabinetry and mosaic backsplash. The three additional private rooms provide exceptional flexibility for a home office, guest space, workout room, playroom, media room, or additional living area. This, along with the breathtaking full kitchen, creates an extremely versatile lower-level living space.
The two-car garage has enough space to fit your large SUVs.
Outside, a private deck and fenced yard give kids and pets room to roam.
Oxon Hill puts you minutes from the Beltway, National Harbor, and a straight shot into DC — without sacrificing the quiet, tree-lined street feel families are searching for. Upgrades this thorough with a full basement kitchen don’t pop up often!...
Contact an agent
Home facts
- Year built:1995
- Subdivision & Development:BARNABY KNOLLS
- Listing ID #:MDPG2216696
- Added:9 day(s) ago
- Updated:September 07, 2026 at 01:47 PM
Rooms and interior
- Bedrooms:4
- Total bathrooms:4
- Full bathrooms:3
- Half bathrooms:1
- Basement:Yes
- Basement Description:Fully Finished
- Living area:2,100 sq. ft.
Heating and cooling
- Heating:Electric, Forced Air
Structure and exterior
- Year built:1995
- Building area:2,100 sq. ft.
- Lot area:0.22 Acres
- Architectural Style:Colonial
- Construction Materials:Frame
- Foundation Description:Permanent
- Levels:2 Stories
Utilities
- Water:Public
- Sewer:Public Sewer
Finances and disclosures
- Price:$550,000
- Price per sq. ft.:$261.9
- Tax amount:$6,315 (2025)
Parking
- Parking description:Attached Garage, Garage - Front Entry
- Garage:Yes
- Garage spaces:2
New listings near 1811 Iverson St
- Coming Soon
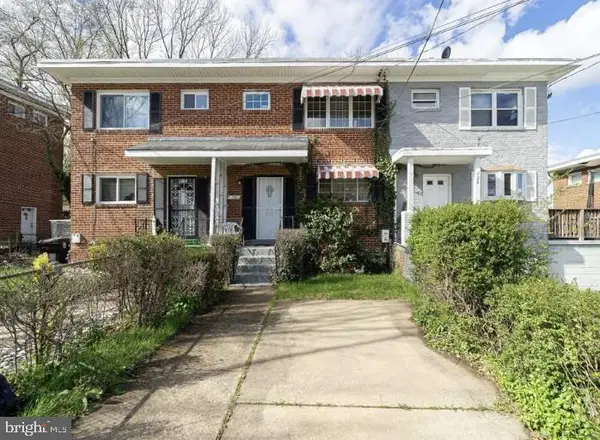 $260,000Coming Soon3 beds 2 baths1,008 sq. ft.
726 Audrey Ln, OXON HILL, MD 20745
MLS# MDPG2217750Listed by: REAL BROKER, LLC - Coming Soon
 $449,999Coming Soon4 beds 3 baths2,012 sq. ft.
2100 High Timber Rd, FORT WASHINGTON, MD 20744
MLS# MDPG2216934Listed by: OWN REAL ESTATE - Coming Soon
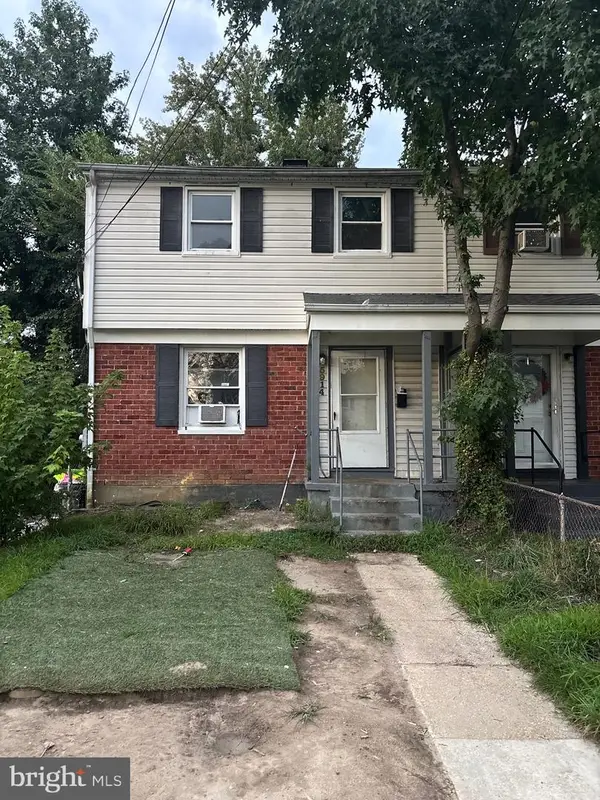 $285,640Coming Soon3 beds 2 baths1,200 sq. ft.
5914 Shoshone Dr, OXON HILL, MD 20745
MLS# MDPG2214768Listed by: KELLER WILLIAMS FLAGSHIP - Coming Soon
 $397,000Coming Soon4 beds 3 baths2,436 sq. ft.
8211 Barrett Rd, FORT WASHINGTON, MD 20744
MLS# MDPG2209320Listed by: EXP REALTY, LLC - Open Sun, 1 to 4pmNew
 $645,990Active5 beds 4 baths3,204 sq. ft.
3004 Jaywick Ct, FORT WASHINGTON, MD 20744
MLS# MDPG2218170Listed by: FOUR SEASONS REALTY LLC - New
 $565,000Active2 beds 2 baths1,421 sq. ft.
100 Saint Ives Pl #403, OXON HILL, MD 20745
MLS# MDPG2217488Listed by: KW METRO CENTER - New
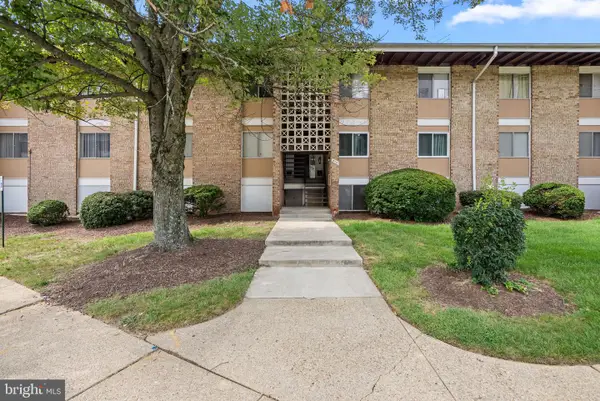 $99,900Active1 beds 1 baths684 sq. ft.
510 Wilson Bridge Dr #6711 C-1, OXON HILL, MD 20745
MLS# MDPG2217170Listed by: COMPASS - New
 $435,000Active4 beds 3 baths1,716 sq. ft.
7902 Claudia Dr, OXON HILL, MD 20745
MLS# MDPG2217788Listed by: REAL OF PENNSYLVANIA - New
 $355,000Active7 beds 4 baths3,286 sq. ft.
2608 Holly Dr, FORT WASHINGTON, MD 20744
MLS# MDPG2217768Listed by: LONG & FOSTER REAL ESTATE, INC. - New
 $735,000Active3 beds 5 baths2,737 sq. ft.
866 Regents Sq #336, OXON HILL, MD 20745
MLS# MDPG2211672Listed by: CORCORAN MCENEARNEY


Protect your home and budget from life's surprises with an Assurant Home Warranty, backed by a partner that supports you through every step of homeownership. Explore Plans.
© 2023 - 2026 ERA Franchise Systems LLC. All rights reserved. ERA Franchise Systems LLC fully supports the principles of the Fair Housing Act and the Equal Opportunity Act. ERA, ERA Real Estate powered, and their respective logos are registered service marks of ERA Franchise Systems LLC. Each office is independently owned and operated.