
2040 Alice Ave #2040-304, Oxon Hill, MD 20745
Local realty services provided by:ERA Byrne Realty
2040 Alice Ave #2040-304,Oxon Hill, MD 20745
$218,900
- 2 Beds
- 2 Baths
- 1,070 sq. ft.
- Condominium
- Coming Soon
Listed by: kia r stanfield
Office: krest realty boutique
MLS#:MDPG2218664
Source:BRIGHTMLS
Price summary
- Price:$218,900
- Price per sq. ft.:$204.58
About this home
What a steal! This lovely top-floor 2-bedroom, 2-bath condo feels instantly welcoming with its abundant natural light, spacious layout, and a separate dining area that can easily transform into whatever you imagine—an office, reading room, or stylish flex space. This unit comes with a primary walk-in closet, laundry area and a fireplace to keep you cozy.
The home is in good condition and simply needs new carpet and a few cosmetic touches to glow. It’s perfect for anyone who enjoys a little decorating therapy and wants to make a space truly their own. Thoughtfully priced with that in mind, this condo also sits in an unbeatable location. It’s just 8 minutes to MGM and National Harbor where you can enjoy fine dining, shopping, great concerts and more, 12 minutes to Alexandria, and 9 minutes to the DC line.
And how could I forget? Your own parking space!
A weekend of updates could unlock instant equity. Opportunities like this don’t come often!
Don’t let this one slip away! Go and show today!...
Contact an agent
Home facts
- Year built:1991
- Subdivision & Development:ROSECROFT COMMONS
- Listing ID #:MDPG2218664
- Updated:September 16, 2026 at 05:45 AM
Rooms and interior
- Bedrooms:2
- Total bathrooms:2
- Full bathrooms:2
- Rooms Total:7
- Flooring:Carpet
- Dining Description:Formal/Separate Dining Room
- Bathrooms Description:Primary Bath(s)
- Kitchen Description:Built-In Microwave, Carpet, Combination Kitchen/Living, Dishwasher, Kitchen - Galley, Refrigerator, Stove
- Bedroom Description:Carpet, Walk In Closet(s)
- Living area:1,070 sq. ft.
Heating and cooling
- Cooling:Central A/C
- Heating:Electric, Forced Air
Structure and exterior
- Year built:1991
- Building area:1,070 sq. ft.
- Construction Materials:Aluminum Siding, Brick
- Exterior Features:Balcony
- Levels:3 Story
Utilities
- Water:Public
- Sewer:Public Sewer
Finances and disclosures
- Price:$218,900
- Price per sq. ft.:$204.58
- Tax amount:$2,734 (2026)
Features and amenities
- Laundry features:Dryer, Dryer In Unit, Washer, Washer In Unit
- Amenities:Carpet
Parking
- Parking description:Assigned, Off Street
New listings near 2040 Alice Ave #2040-304
- Coming Soon
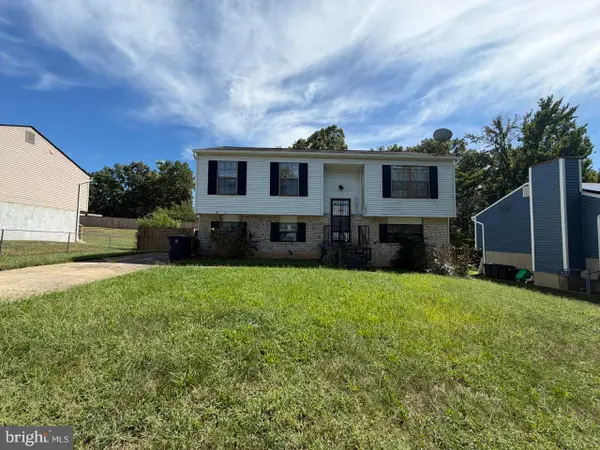 $275,000Coming Soon1 beds 1 baths1,012 sq. ft.
3809 Webster Pl, FORT WASHINGTON, MD 20744
MLS# MDPG2219358Listed by: KELLER WILLIAMS PREFERRED PROPERTIES - Coming Soon
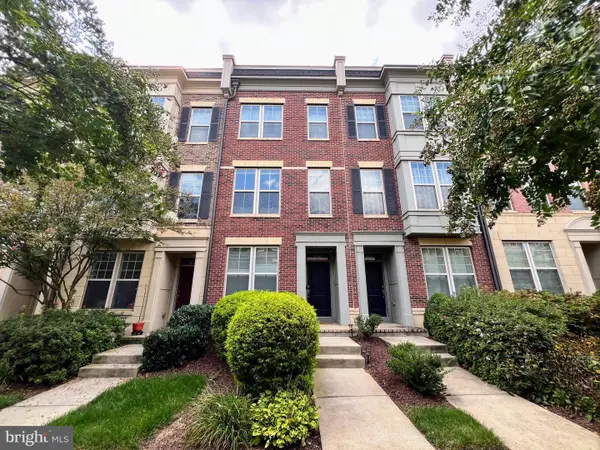 $645,000Coming Soon4 beds 5 baths2,628 sq. ft.
860 Regents Sq #339, OXON HILL, MD 20745
MLS# MDPG2219146Listed by: CENTURY 21 NEW MILLENNIUM - Coming Soon
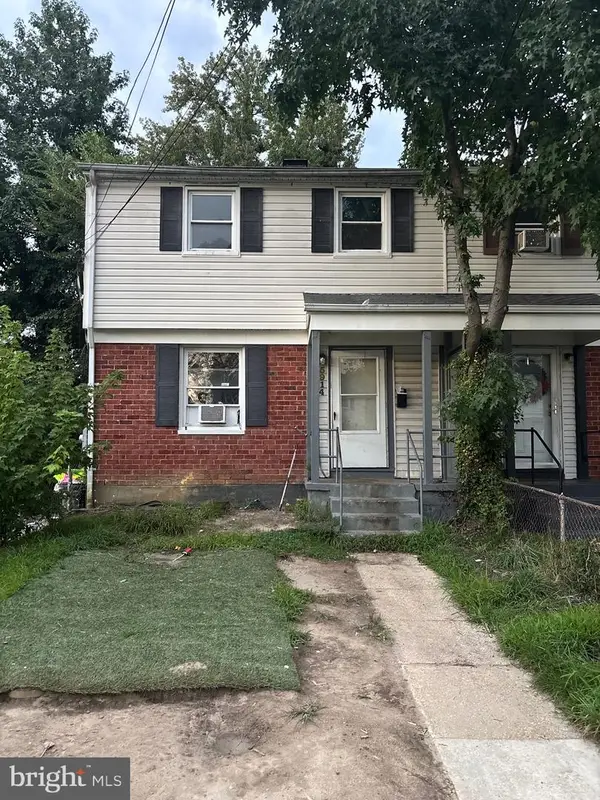 $285,640Coming Soon3 beds 2 baths1,200 sq. ft.
5914 Shoshone Dr, OXON HILL, MD 20745
MLS# MDPG2214768Listed by: KELLER WILLIAMS FLAGSHIP - Coming Soon
 $397,000Coming Soon4 beds 3 baths2,436 sq. ft.
8211 Barrett Rd, FORT WASHINGTON, MD 20744
MLS# MDPG2209320Listed by: EXP REALTY, LLC - New
 $147,900Active2 beds 1 baths1,031 sq. ft.
3331 Huntley Square Dr #a, TEMPLE HILLS, MD 20748
MLS# MDPG2217754Listed by: PROMISED LAND REALTY  $270,000Active3 beds 2 baths1,322 sq. ft.
1445 Potomac Heights Dr #184, FORT WASHINGTON, MD 20744
MLS# MDPG2216770Listed by: MOATS REALTY LLC- New
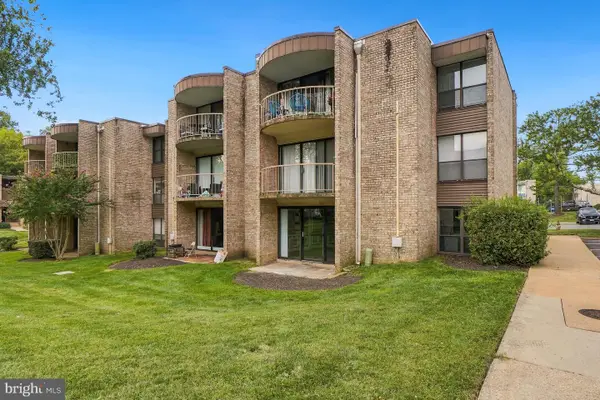 $160,000Active2 beds 2 baths1,056 sq. ft.
3346 Huntley Square #t, TEMPLE HILLS, MD 20748
MLS# MDPG2218032Listed by: ADVANTAGE REALTY OF MARYLAND - New
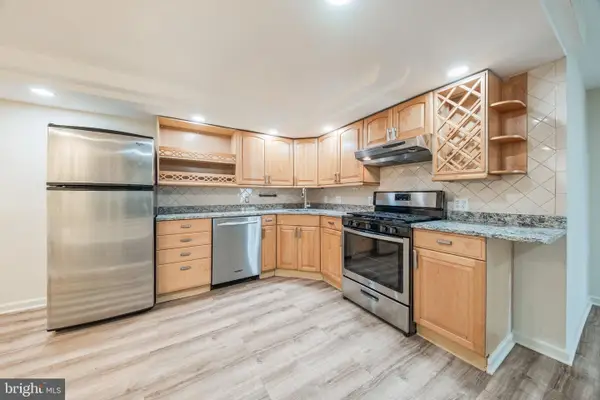 $118,000Active1 beds 1 baths883 sq. ft.
3319 Huntley Square Dr #t, TEMPLE HILLS, MD 20748
MLS# MDPG2218994Listed by: COMPASS - New
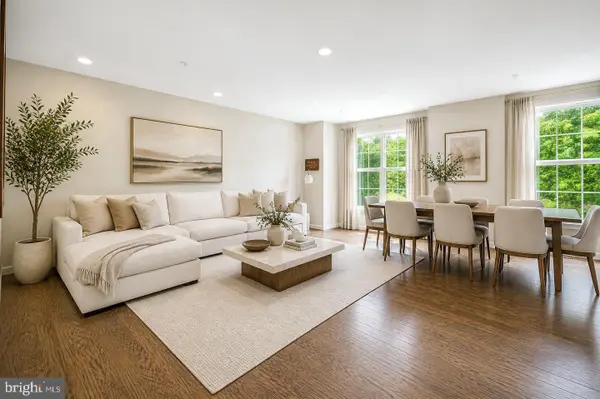 $449,900Active4 beds 4 baths1,780 sq. ft.
1052 Owens Rd, OXON HILL, MD 20745
MLS# MDPG2218998Listed by: SPRING HILL REAL ESTATE, LLC.


Protect your home and budget from life's surprises with an Assurant Home Warranty, backed by a partner that supports you through every step of homeownership. Explore Plans.
© 2023 - 2026 ERA Franchise Systems LLC. All rights reserved. ERA Franchise Systems LLC fully supports the principles of the Fair Housing Act and the Equal Opportunity Act. ERA, ERA Real Estate powered, and their respective logos are registered service marks of ERA Franchise Systems LLC. Each office is independently owned and operated.