
2071 Alice Ave #301, Oxon Hill, MD 20745
Local realty services provided by:ERA OakCrest Realty, Inc.
2071 Alice Ave #301,Oxon Hill, MD 20745
$220,000
- 2 Beds
- 2 Baths
- 973 sq. ft.
- Condominium
- Coming Soon
Listed by: frank a mcknew
Office: re/max realty group
MLS#:MDPG2225964
Source:BRIGHTMLS
Price summary
- Price:$220,000
- Price per sq. ft.:$226.1
About this home
Enjoy comfortable, low-maintenance living in this beautifully maintained two-bedroom, two-bath condominium, ideally located just minutes from National Harbor, the Woodrow Wilson Bridge, and major commuter routes! This inviting home features a spacious, open living area highlighted by a charming wood-burning fireplace with a slate tile surround and classic oak mantel. Sliding glass doors lead to a private balcony, providing the perfect spot to relax and unwind. One of the home's standout features is the impressive adjoining family room or home office, showcasing a dramatic cathedral ceiling, distinctive half-round windows, and an abundance of natural light. Updated luxury vinyl plank flooring adds warmth and style throughout much of the home. The kitchen offers updated granite countertops, a stainless steel sink, electric range, dishwasher, refrigerator, pantry, and convenient access to a separate laundry room with a full-size washer and dryer. The open layout provides a comfortable flow between the kitchen and main living areas, ideal for both everyday living and entertaining. The spacious owner's suite features an attractive bay window, a generous walk-in closet, and a beautifully updated private bathroom with tile flooring, a designer vanity, and a tub with tile surround. The second bedroom offers luxury vinyl plank flooring and classic six-panel doors, making it ideal for guests or additional workspace. A second updated full bathroom features tile flooring, a stylish designer vanity, and a tub with tile surround. Enjoy the convenience of condominium living without sacrificing space, comfort, or character. The private balcony offers a relaxing outdoor retreat, while the home's desirable location provides easy access to the shopping, dining, and entertainment at National Harbor, along with convenient connections to Washington, D.C., Northern Virginia, and the surrounding metropolitan area. An exceptional opportunity for buyers seeking a spacious, move-in-ready home in a convenient location!...
Contact an agent
Home facts
- Year built:1991
- Subdivision & Development:ROSECROFT COMMONS
- Listing ID #:MDPG2225964
- Updated:November 18, 2026 at 03:18 PM
Rooms and interior
- Bedrooms:2
- Total bathrooms:2
- Full bathrooms:2
- Rooms Total:5
- Dining Description:Dining Area
- Bathrooms Description:Primary Bath(s)
- Kitchen Description:Built-Ins, Dishwasher, Disposal, Exhaust Fan, Kitchen - Eat-In, Kitchen - Galley, Pantry, Refrigerator, Stainless Steel Appliances, Stove, Water Heater
- Bedroom Description:Walk In Closet(s)
- Living area:973 sq. ft.
Heating and cooling
- Cooling:Central A/C
- Heating:Central, Electric
Structure and exterior
- Year built:1991
- Building area:973 sq. ft.
- Architectural Style:Ranch/Rambler
- Construction Materials:Brick, Combination
- Levels:1 Story
Utilities
- Water:Public
- Sewer:Public Sewer
Finances and disclosures
- Price:$220,000
- Price per sq. ft.:$226.1
- Tax amount:$1,754 (2022)
Features and amenities
- Laundry features:Dryer, Dryer In Unit, Washer, Washer In Unit
- Amenities:Built-Ins, Main Entrance Lock
Parking
- Parking description:On Street, Parking Lot
New listings near 2071 Alice Ave #301
- Coming SoonOpen Sat, 12 to 4pm
 $495,000Coming Soon4 beds 3 baths1,518 sq. ft.
16 Panorama Dr, OXON HILL, MD 20745
MLS# MDPG2221394Listed by: KELLER WILLIAMS FLAGSHIP - New
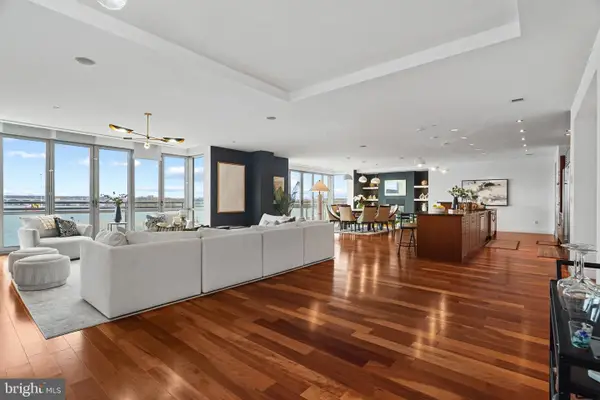 $1,790,000Active3 beds 3 baths3,610 sq. ft.
147 Waterfront St #402, OXON HILL, MD 20745
MLS# MDPG2221848Listed by: SAMSON PROPERTIES - Open Sat, 1 to 3pmNew
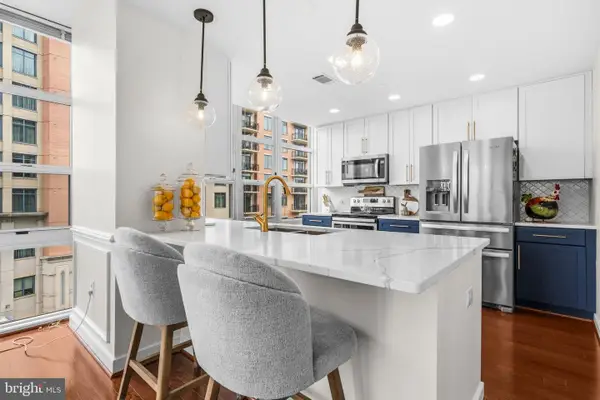 $599,000Active2 beds 3 baths1,785 sq. ft.
157 Fleet St #509, OXON HILL, MD 20745
MLS# MDPG2226036Listed by: KW METRO CENTER - Open Sat, 12 to 1:30pmNew
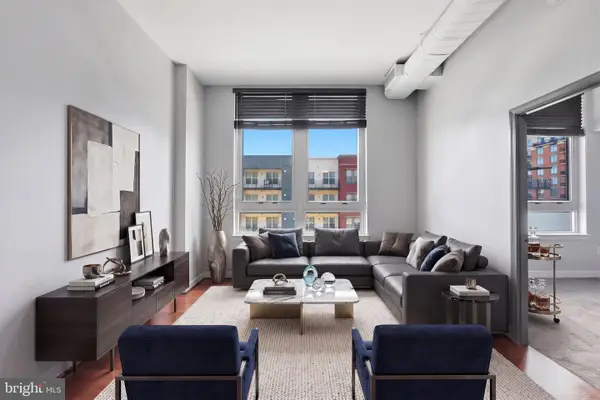 $149,900Active1 beds 1 baths627 sq. ft.
155 Potomac Psge #606, OXON HILL, MD 20745
MLS# MDPG2224954Listed by: KELLER WILLIAMS CAPITAL PROPERTIES - New
 $569,000Active4 beds 2 baths1,660 sq. ft.
7613 Locust Ln, FORT WASHINGTON, MD 20744
MLS# MDPG2225806Listed by: SPRING HILL REAL ESTATE, LLC. - New
 $474,000Active5 beds 2 baths2,165 sq. ft.
7918 Livingston Rd, OXON HILL, MD 20745
MLS# MDPG2225792Listed by: SAMSON PROPERTIES - New
 $335,000Active3 beds 3 baths1,040 sq. ft.
913 Comanche Dr, OXON HILL, MD 20745
MLS# MDPG2224634Listed by: RE/MAX UNITED REAL ESTATE - New
 $699,870Active8.43 Acres
Livingston Rd, OXON HILL, MD 20745
MLS# MDPG2225740Listed by: LONG & FOSTER REAL ESTATE, INC. - New
 $385,000Active3 beds 3 baths1,400 sq. ft.
4660 Winterberry Ln, OXON HILL, MD 20745
MLS# MDPG2224026Listed by: COMPASS


Protect your home and budget from life's surprises with an Assurant Home Warranty, backed by a partner that supports you through every step of homeownership. Explore Plans.
© 2023 - 2026 ERA Franchise Systems LLC. All rights reserved. ERA Franchise Systems LLC fully supports the principles of the Fair Housing Act and the Equal Opportunity Act. ERA, ERA Real Estate powered, and their respective logos are registered service marks of ERA Franchise Systems LLC. Each office is independently owned and operated.