
303 Winslow Rd, Oxon Hill, MD 20745
Local realty services provided by:ERA Liberty Realty
Upcoming open houses
- Fri, Oct 0204:00 pm - 07:00 pm
- Sat, Oct 0311:00 am - 01:00 pm
- Sun, Oct 0402:00 pm - 04:00 pm
Listed by: elisa m walters
Office: keller williams preferred properties
MLS#:MDPG2213084
Source:BRIGHTMLS
Price summary
- Price:$409,000
- Price per sq. ft.:$345.44
About this home
Welcome to Kerby Hill! This beautifully maintained four-level split offers a versatile floor plan, thoughtful updates, and multiple living spaces designed for comfortable everyday living. Built in 1956, this move-in-ready home features 3 bedrooms, 1.5 bathrooms, an all-season sunroom, a finished lower-level recreation area, a spacious level backyard, storage shed, and driveway parking for two vehicles.
Enter on the lower level, where you’ll find a separate dining room, renovated kitchen, and convenient half bathroom. Renovated in 2016 and exceptionally well maintained, the kitchen features white Shaker-style cabinetry, granite countertops, stainless steel appliances, gas cooking, built-in microwave, dishwasher, garbage disposal, and refrigerator with ice maker.
Just a few steps up, enjoy a separate living room, one of the home’s three bedrooms, and a beautiful all-season sunroom—an inviting space for relaxing, entertaining, or enjoying views of the backyard. Continue upstairs to find two generously sized bedrooms with abundant natural light, a full bathroom, and linen storage.
The finished lower level provides even more flexibility with a second family/recreation area and dedicated laundry room. Create the perfect space for movie nights, a home gym, playroom, hobby area, or additional gathering space. The washer and dryer convey.
Beautiful flooring flows throughout the home—no carpet! The hardwood floors have been freshly sanded and re-stained, complementing the freshly painted interior and updated light fixtures for a clean, polished, move-in-ready presentation.
Pride of ownership is evident throughout this well-cared-for home. Major improvements include a new roof installed in July 2025; replacement windows, HVAC system, hot water heater, renovated kitchen and bathrooms, doors and hardware, and driveway completed in 2016; plus blown-in attic insulation added in 2017. The full bathroom also features recently updated shower and faucet fixtures.
Outside, the spacious, level backyard provides plenty of room for entertaining, gardening, recreation, or simply relaxing. Enjoy the fire pit, exterior lighting, fencing along one side of the property, and a storage shed that conveys with the home.
Conveniently located in the established Kerby Hill community of Oxon Hill with easy access to National Harbor, MGM National Harbor, Tanger Outlets, shopping, dining, entertainment, Washington, D.C., and major commuter routes.
Freshly prepared, thoughtfully maintained, and ready for its next owner—schedule your showing and discover all this Kerby Hill home has to offer!...
Contact an agent
Home facts
- Year built:1956
- Subdivision & Development:KERBY HILL
- Listing ID #:MDPG2213084
- Added:6 day(s) ago
- Updated:October 01, 2026 at 03:01 PM
Rooms and interior
- Bedrooms:3
- Total bathrooms:2
- Full bathrooms:1
- Half bathrooms:1
- Flooring:Ceramic Tile, Luxury Vinyl Plank, Solid Hardwood, Tile/Brick
- Dining Description:Dining Area
- Kitchen Description:Built-In Microwave, Dishwasher, Disposal, Exhaust Fan, Oven - Self Cleaning, Oven/Range - Gas, Refrigerator, Stainless Steel Appliances, Upgraded Countertops
- Basement:Yes
- Basement Description:Connecting Stairway, Daylight, Fully Finished, Heated, Improved, Interior Access, Partial
- Living area:1,184 sq. ft.
Heating and cooling
- Cooling:Central A/C
- Heating:90% Forced Air, Central, Heat Pump(s), Natural Gas
Structure and exterior
- Year built:1956
- Building area:1,184 sq. ft.
- Lot area:0.17 Acres
- Lot Features:Backs to Trees, Front Yard, Landscaping, Rear Yard, SideYard(s)
- Architectural Style:Split Level
- Construction Materials:Frame
- Exterior Features:Exterior Lighting, Flood Lights, Gutter System, Sidewalks, Street Lights
- Foundation Description:Block
- Levels:4 Story
Utilities
- Water:Public
- Sewer:Public Sewer
Finances and disclosures
- Price:$409,000
- Price per sq. ft.:$345.44
- Tax amount:$4,661 (2025)
Features and amenities
- Laundry features:Dryer, Dryer In Unit, Has Laundry, Washer, Washer In Unit
- Amenities:Cable TV Available, Carbon Monoxide Detector(s), Ceiling Fan(s), Double Pane Windows, Exposed Beams, Fire Detection System, Phone, Smoke Detector
Parking
- Parking description:Asphalt Driveway, Private, Surface
New listings near 303 Winslow Rd
- Coming Soon
 $580,000Coming Soon4 beds 3 baths3,400 sq. ft.
7903 Esther Dr, OXON HILL, MD 20745
MLS# MDPG2220890Listed by: IKON REALTY - Coming SoonOpen Sat, 1 to 3pm
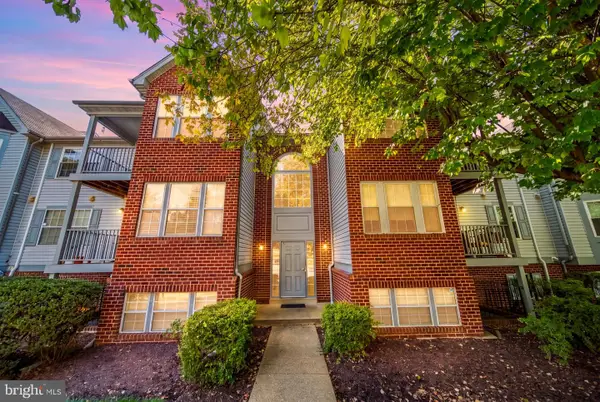 $250,000Coming Soon2 beds 2 baths973 sq. ft.
2030 Alice Ave #301, OXON HILL, MD 20745
MLS# MDPG2220860Listed by: KELLER WILLIAMS CAPITAL PROPERTIES - Coming Soon
 $899,900Coming Soon3 beds 5 baths3,561 sq. ft.
504 Riversail Ln #436, OXON HILL, MD 20745
MLS# MDPG2219136Listed by: BERKSHIRE HATHAWAY HOMESERVICES PENFED REALTY - Coming Soon
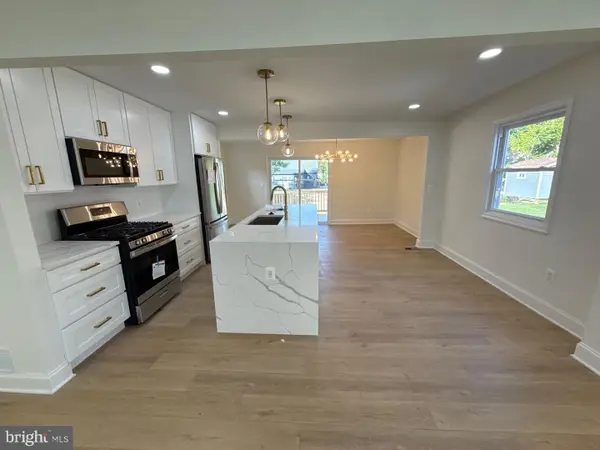 $449,900Coming Soon5 beds 3 baths2,018 sq. ft.
143 S Huron Dr, OXON HILL, MD 20745
MLS# MDPG2220010Listed by: WINNING EDGE - Coming Soon
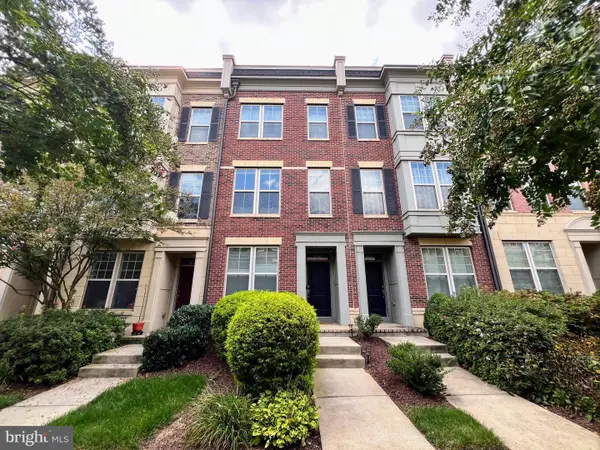 $645,000Coming Soon4 beds 5 baths2,628 sq. ft.
860 Regents Sq #339, OXON HILL, MD 20745
MLS# MDPG2219146Listed by: CENTURY 21 NEW MILLENNIUM - Open Sat, 12 to 2pmNew
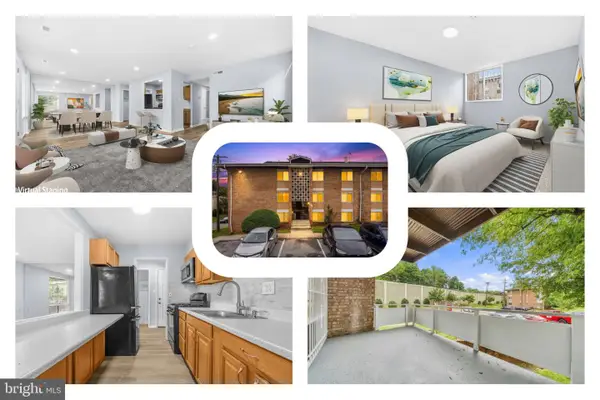 $135,000Active2 beds 1 baths892 sq. ft.
518 Wilson Bridge Dr #6719 B-1, OXON HILL, MD 20745
MLS# MDPG2220512Listed by: REDFIN CORP - New
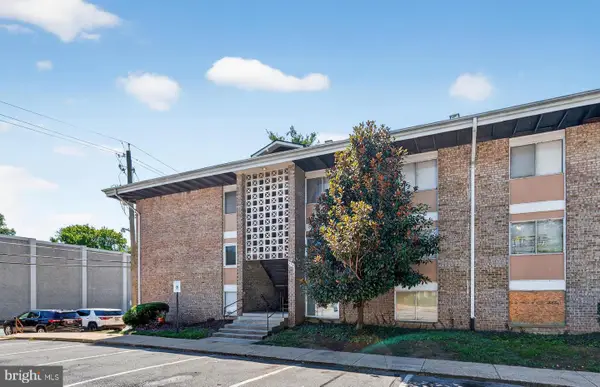 $99,900Active1 beds 1 baths668 sq. ft.
554 Wilson Bridge Dr #6755a( A2), OXON HILL, MD 20745
MLS# MDPG2219742Listed by: COLDWELL BANKER REALTY - WASHINGTON - New
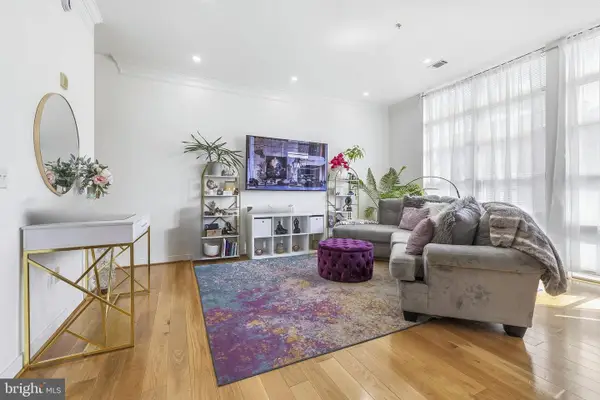 $560,000Active2 beds 3 baths1,456 sq. ft.
157 Fleet St #ph08, OXON HILL, MD 20745
MLS# MDPG2220668Listed by: SAMSON PROPERTIES - New
 $639,000Active4 beds 5 baths2,628 sq. ft.
835 Regents Sq #350, OXON HILL, MD 20745
MLS# MDPG2220640Listed by: ALLFIRST REALTY, INC. - New
 $599,999Active5 beds 4 baths2,825 sq. ft.
2620 Holly Dr, FORT WASHINGTON, MD 20744
MLS# MDPG2220002Listed by: COMPASS


Protect your home and budget from life's surprises with an Assurant Home Warranty, backed by a partner that supports you through every step of homeownership. Explore Plans.
© 2023 - 2026 ERA Franchise Systems LLC. All rights reserved. ERA Franchise Systems LLC fully supports the principles of the Fair Housing Act and the Equal Opportunity Act. ERA, ERA Real Estate powered, and their respective logos are registered service marks of ERA Franchise Systems LLC. Each office is independently owned and operated.