
5026 Leland Dr, Oxon Hill, MD 20745
Local realty services provided by:ERA Valley Realty
5026 Leland Dr,Oxon Hill, MD 20745
$500,000
- 6 Beds
- 3 Baths
- 1,344 sq. ft.
- Single family
- Active
Listed by: eliseo morales
Office: deausen realty
MLS#:MDPG2211480
Source:BRIGHTMLS
Price summary
- Price:$500,000
- Price per sq. ft.:$372.02
About this home
THIS LISTING IS also for rent $3, 500.00
Nestled in the serene enclave of Barnaby Manor Oaks, this exquisite split foyer home offers a harmonious blend of luxury and comfort, perfect for those seeking an elevated lifestyle. With six spacious bedrooms and three beautifully appointed bathrooms, this residence is designed to cater to both relaxation and entertaining. As you step inside, you are greeted by gleaming hardwood floors that flow seamlessly throughout the main living areas, creating a warm and inviting atmosphere. The breakfast area invites you to enjoy leisurely mornings, basking in the natural light that fills the space. The living room boasts two elegant fireplaces, providing a cozy focal point for gatherings during cooler months. Each fireplace is uniquely designed, adding character and charm to the home. The bathrooms are a true retreat, featuring a luxurious walk-in shower and a classic tub shower, ensuring a spa-like experience at home. The partially finished basement offers endless possibilities, whether you envision a home gym, a playroom, or a private office. With a rear entrance, this space provides convenience and accessibility, enhancing the overall functionality of the home. The kitchen is equipped with high-end appliances, including a modern cooktop and a sleek dishwasher, making meal preparation a delight. The laundry area, conveniently located on the lower floor, includes hookups for both a washer and dryer, ensuring that chores are a breeze. Outside, the property sits on a generous 0.29-acre lot, providing ample space for outdoor activities or gardening. The attached carport and driveway offer convenient parking options, while the public street ensures easy access. This home is not just a place to live; it's a lifestyle choice that embodies comfort, elegance, and functionality. Experience the perfect blend of luxury and everyday living in this remarkable property, where every detail has been thoughtfully curated to create a true sense of home....
Contact an agent
Home facts
- Year built:1963
- Subdivision & Development:BARNABY MANOR OAKS
- Listing ID #:MDPG2211480
- Added:51 day(s) ago
- Updated:September 06, 2026 at 01:49 PM
Rooms and interior
- Bedrooms:6
- Total bathrooms:3
- Full bathrooms:3
- Flooring:Hardwood
- Kitchen Description:2nd Kitchen, Breakfast Area, Cooktop, Dishwasher
- Basement:Yes
- Basement Description:Full, Heated, Partially Finished, Rear Entrance
- Living area:1,344 sq. ft.
Heating and cooling
- Cooling:Ceiling Fan(s), Central A/C
- Heating:Central, Electric
Structure and exterior
- Roof:Asphalt
- Year built:1963
- Building area:1,344 sq. ft.
- Lot area:0.29 Acres
- Architectural Style:Split Foyer
- Construction Materials:Brick
- Foundation Description:Concrete Perimeter
- Levels:2 Stories
Schools
- High school:POTOMAC
- Middle school:BENJAMIN STODDERT
- Elementary school:BARNABY MANOR
Utilities
- Water:Public
- Sewer:Public Sewer
Finances and disclosures
- Price:$500,000
- Price per sq. ft.:$372.02
- Tax amount:$3,863 (2026)
Features and amenities
- Laundry features:Dryer, Dryer - Electric, Hookup, Washer, Washer In Unit
- Amenities:120/240V
Parking
- Parking description:Asphalt Driveway, Attached Carport, On Street, Public
New listings near 5026 Leland Dr
- Coming Soon
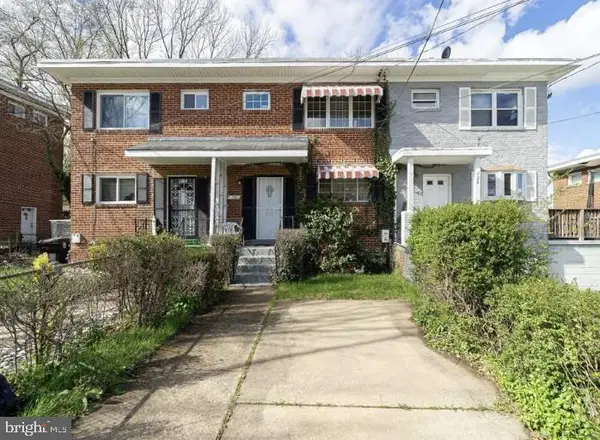 $260,000Coming Soon3 beds 2 baths1,008 sq. ft.
726 Audrey Ln, OXON HILL, MD 20745
MLS# MDPG2217750Listed by: REAL BROKER, LLC - Coming Soon
 $449,999Coming Soon4 beds 3 baths2,012 sq. ft.
2100 High Timber Rd, FORT WASHINGTON, MD 20744
MLS# MDPG2216934Listed by: OWN REAL ESTATE - Coming Soon
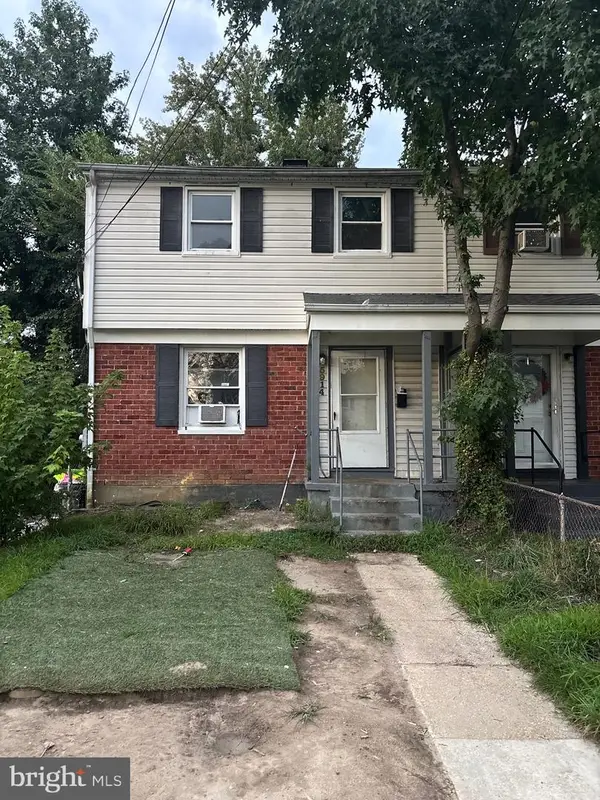 $285,640Coming Soon3 beds 2 baths1,200 sq. ft.
5914 Shoshone Dr, OXON HILL, MD 20745
MLS# MDPG2214768Listed by: KELLER WILLIAMS FLAGSHIP - Coming Soon
 $397,000Coming Soon4 beds 3 baths2,436 sq. ft.
8211 Barrett Rd, FORT WASHINGTON, MD 20744
MLS# MDPG2209320Listed by: EXP REALTY, LLC - Open Sun, 1 to 4pmNew
 $645,990Active5 beds 4 baths3,204 sq. ft.
3004 Jaywick Ct, FORT WASHINGTON, MD 20744
MLS# MDPG2218170Listed by: FOUR SEASONS REALTY LLC - New
 $565,000Active2 beds 2 baths1,421 sq. ft.
100 Saint Ives Pl #403, OXON HILL, MD 20745
MLS# MDPG2217488Listed by: KW METRO CENTER - New
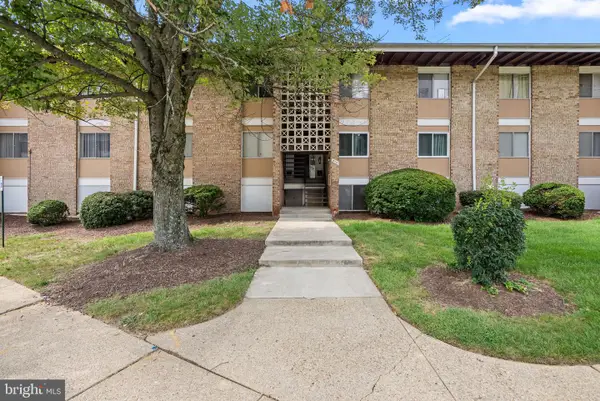 $99,900Active1 beds 1 baths684 sq. ft.
510 Wilson Bridge Dr #6711 C-1, OXON HILL, MD 20745
MLS# MDPG2217170Listed by: COMPASS - New
 $435,000Active4 beds 3 baths1,716 sq. ft.
7902 Claudia Dr, OXON HILL, MD 20745
MLS# MDPG2217788Listed by: REAL OF PENNSYLVANIA - Open Sun, 2 to 5pmNew
 $355,000Active7 beds 4 baths3,286 sq. ft.
2608 Holly Dr, FORT WASHINGTON, MD 20744
MLS# MDPG2217768Listed by: LONG & FOSTER REAL ESTATE, INC. - New
 $735,000Active3 beds 5 baths2,737 sq. ft.
866 Regents Sq #336, OXON HILL, MD 20745
MLS# MDPG2211672Listed by: CORCORAN MCENEARNEY


Protect your home and budget from life's surprises with an Assurant Home Warranty, backed by a partner that supports you through every step of homeownership. Explore Plans.
© 2023 - 2026 ERA Franchise Systems LLC. All rights reserved. ERA Franchise Systems LLC fully supports the principles of the Fair Housing Act and the Equal Opportunity Act. ERA, ERA Real Estate powered, and their respective logos are registered service marks of ERA Franchise Systems LLC. Each office is independently owned and operated.