
545 Wilson Bridge Dr #a-1, Oxon Hill, MD 20745
Local realty services provided by:ERA Byrne Realty
545 Wilson Bridge Dr #a-1,Oxon Hill, MD 20745
$109,000
- 1 Beds
- 1 Baths
- 678 sq. ft.
- Condominium
- Active
Listed by: larhonde leffyear-patterson
Office: the real estate store
MLS#:MDPG2222534
Source:BRIGHTMLS
Price summary
- Price:$109,000
- Price per sq. ft.:$160.77
About this home
Beautiful 1 bedroom, 1 bath condo unit with new carpet and freshly painted located in the Wilson Bridge
Condos. Unit has updated kitchen with new appliances, updated bathroom and light fixtures. This unit is on the lower level with a back entry and patio for your convenient. Washer and dryer in building and parking is assigned.
Contact an agent
Home facts
- Year built:1966
- Subdivision & Development:WILSON BRIDGE
- Listing ID #:MDPG2222534
- Added:8 day(s) ago
- Updated:October 24, 2026 at 04:44 AM
Rooms and interior
- Bedrooms:1
- Total bathrooms:1
- Full bathrooms:1
- Dining Description:Combination Dining/Living, Dining Area
- Kitchen Description:Built-In Range, Cooktop, Dishwasher, Icemaker, Kitchen - Galley, Oven/Range - Gas
- Living area:678 sq. ft.
Heating and cooling
- Cooling:Ceiling Fan(s), Central A/C
- Heating:Forced Air, Natural Gas
Structure and exterior
- Year built:1966
- Building area:678 sq. ft.
- Architectural Style:Ranch/Rambler
- Construction Materials:Brick
- Levels:1 Story
Utilities
- Water:Public
- Sewer:Public Sewer
Finances and disclosures
- Price:$109,000
- Price per sq. ft.:$160.77
- Tax amount:$1,192 (2027)
Features and amenities
- Amenities:Window Treatments
Parking
- Parking description:Parking Lot
New listings near 545 Wilson Bridge Dr #a-1
- Coming Soon
 $200,000Coming Soon0.84 Acres
221 N Huron Dr, OXON HILL, MD 20745
MLS# MDPG2221148Listed by: KELLER WILLIAMS REALTY - New
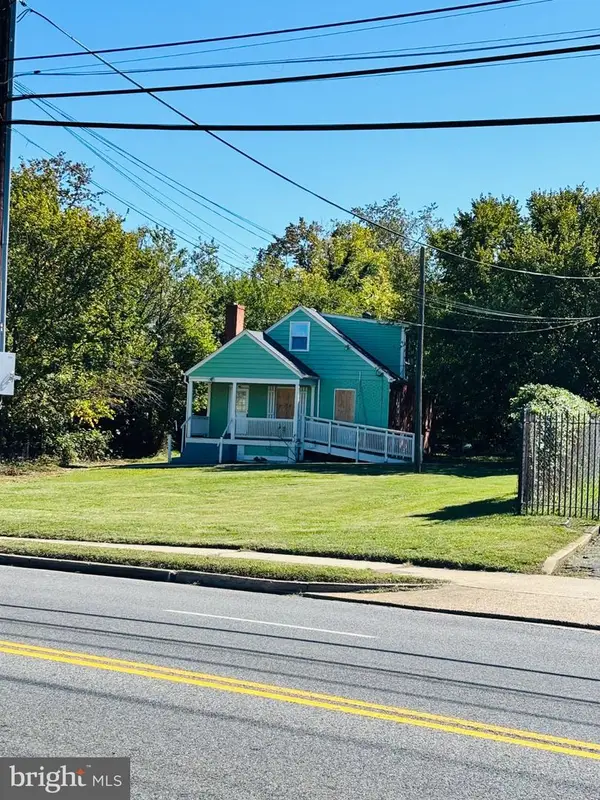 $230,000Active3 beds 2 baths1,326 sq. ft.
4445 Wheeler Rd, OXON HILL, MD 20745
MLS# MDPG2223654Listed by: CENTURY 21 NEW MILLENNIUM - New
 $448,500Active2 beds 1 baths813 sq. ft.
155 Potomac Psge #626, OXON HILL, MD 20745
MLS# MDPG2218950Listed by: KC REALTY GROUP - New
 $309,000Active1 beds 1 baths640 sq. ft.
155 Potomac Psge #405, OXON HILL, MD 20745
MLS# MDPG2221414Listed by: WEICHERT, REALTORS - New
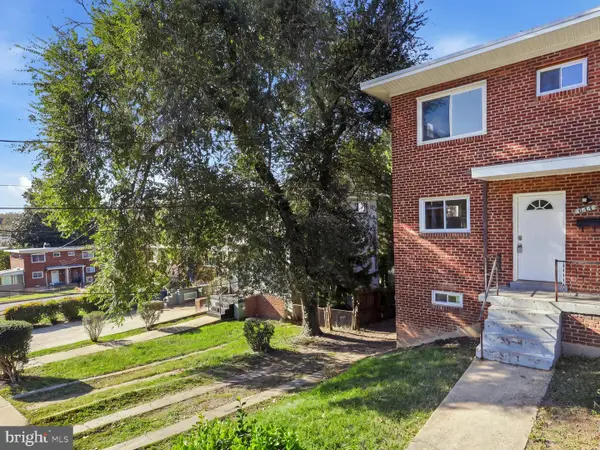 $289,000Active2 beds 2 baths896 sq. ft.
634 Hampton Dr, OXON HILL, MD 20745
MLS# MDPG2223396Listed by: CORCORAN MCENEARNEY - New
 $139,900Active1 beds 1 baths883 sq. ft.
Address Withheld By Seller, TEMPLE HILLS, MD 20748
MLS# MDPG2222468Listed by: OWN REAL ESTATE - New
 $310,000Active1 beds 1 baths721 sq. ft.
155 Potomac Psge #429, OXON HILL, MD 20745
MLS# MDPG2222766Listed by: SAMSON PROPERTIES - New
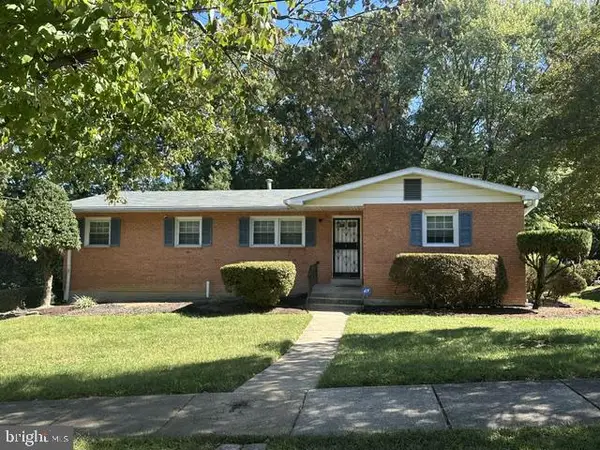 $389,900Active4 beds 3 baths1,490 sq. ft.
7814 Winnsboro Dr, FORT WASHINGTON, MD 20744
MLS# MDPG2223354Listed by: COLDWELL BANKER REALTY - New
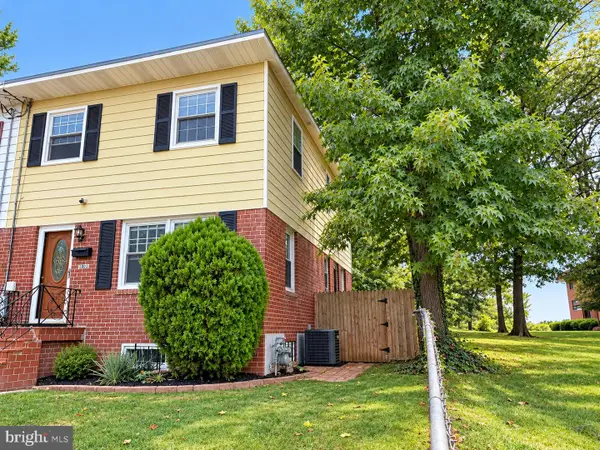 $335,000Active3 beds 3 baths1,470 sq. ft.
5001 Glassmanor Dr, OXON HILL, MD 20745
MLS# MDPG2219838Listed by: SAMSON PROPERTIES - New
 $591,000Active2 beds 2 baths1,624 sq. ft.
102 Saint Ives Pl #301, OXON HILL, MD 20745
MLS# MDPG2222890Listed by: KELLER WILLIAMS CAPITAL PROPERTIES


Protect your home and budget from life's surprises with an Assurant Home Warranty, backed by a partner that supports you through every step of homeownership. Explore Plans.
© 2023 - 2026 ERA Franchise Systems LLC. All rights reserved. ERA Franchise Systems LLC fully supports the principles of the Fair Housing Act and the Equal Opportunity Act. ERA, ERA Real Estate powered, and their respective logos are registered service marks of ERA Franchise Systems LLC. Each office is independently owned and operated.