
7903 Esther Dr, Oxon Hill, MD 20745
Local realty services provided by:ERA Central Realty Group
7903 Esther Dr,Oxon Hill, MD 20745
$580,000
- 4 Beds
- 3 Baths
- 3,400 sq. ft.
- Single family
- Coming Soon
Listed by: olalekan i adesioye
Office: ikon realty
MLS#:MDPG2220890
Source:BRIGHTMLS
Price summary
- Price:$580,000
- Price per sq. ft.:$170.59
About this home
Welcome to 7903 Esther Drive! This spacious and beautifully updated brick home offers plenty of room to live, work, and entertain. The main level features hardwood floors, generous living and dining spaces, a cozy fireplace, an updated kitchen with stainless steel appliances, and comfortable bedrooms.
The fully finished lower level adds even more versatility, featuring two additional rooms, a full bath, wet bar, and a large recreation area. These bonus rooms offer flexible options for a home office, guest space, fitness room, hobby room, or additional storage—the possibilities are yours!
Step outside to a large fenced backyard, ideal for gatherings, outdoor activities, or simply relaxing at home. An attached garage and ample driveway parking add everyday convenience.
Location is another standout feature! Enjoy easy access to National Harbor, MGM National Harbor, Tanger Outlets, shopping, dining, entertainment, and major commuter routes into Washington, DC, Northern Virginia, and surrounding Maryland communities.
With its combination of space, updates, location, and versatility, 7903 Esther Drive is ready to welcome its next occupants. Schedule your showing and see everything this home has to offer!...
Contact an agent
Home facts
- Year built:1969
- Subdivision & Development:ROBIN HOOD PLAINS
- Listing ID #:MDPG2220890
- Updated:October 01, 2026 at 01:56 PM
Rooms and interior
- Bedrooms:4
- Total bathrooms:3
- Full bathrooms:3
- Rooms Total:6
- Flooring:Ceramic Tile, Hardwood
- Dining Description:Combination Dining/Living, Combination Kitchen/Dining
- Bathrooms Description:Primary Bath(s)
- Kitchen Description:Breakfast Area, Built-Ins, Dishwasher, Disposal, Microwave, Refrigerator, Stainless Steel Appliances, Stove, Upgraded Countertops, Water Heater
- Basement:Yes
- Basement Description:Fully Finished
- Living area:3,400 sq. ft.
Heating and cooling
- Cooling:Central A/C
- Heating:Central, Heat Pump(s), Natural Gas
Structure and exterior
- Roof:Asphalt, Shingle
- Year built:1969
- Building area:3,400 sq. ft.
- Lot area:0.28 Acres
- Architectural Style:Raised Ranch/Rambler
- Construction Materials:Brick, Vinyl Siding
- Exterior Features:Enclosed
- Foundation Description:Slab
- Levels:2 Stories
Utilities
- Water:Public
- Sewer:Public Sewer
Finances and disclosures
- Price:$580,000
- Price per sq. ft.:$170.59
- Tax amount:$6,215 (2026)
Features and amenities
- Laundry features:Dryer, Washer
- Amenities:Built-Ins, Electric Available, Natural Gas Available
Parking
- Parking description:Asphalt Driveway, Attached Garage, Garage - Front Entry, Garage Door Opener, Inside Access, On Street, Paved Driveway
- Garage:Yes
- Garage spaces:2
New listings near 7903 Esther Dr
- Coming SoonOpen Sat, 1 to 3pm
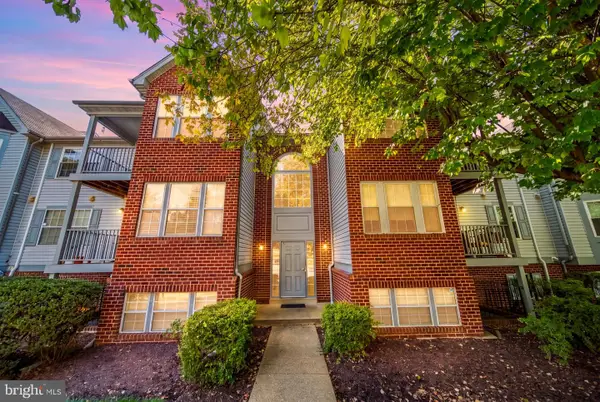 $250,000Coming Soon2 beds 2 baths973 sq. ft.
2030 Alice Ave #301, OXON HILL, MD 20745
MLS# MDPG2220860Listed by: KELLER WILLIAMS CAPITAL PROPERTIES - Coming Soon
 $899,900Coming Soon3 beds 5 baths3,561 sq. ft.
504 Riversail Ln #436, OXON HILL, MD 20745
MLS# MDPG2219136Listed by: BERKSHIRE HATHAWAY HOMESERVICES PENFED REALTY - Coming Soon
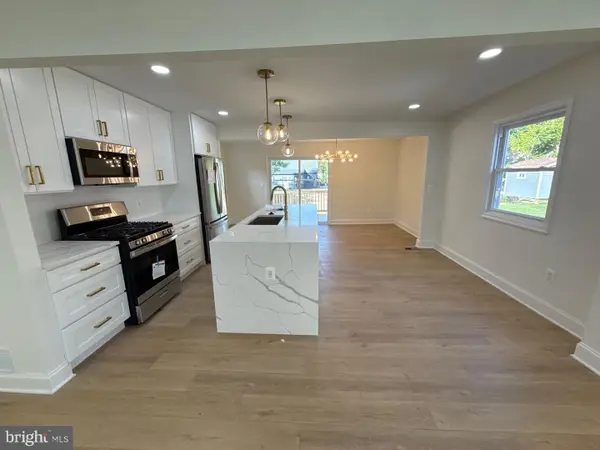 $449,900Coming Soon5 beds 3 baths2,018 sq. ft.
143 S Huron Dr, OXON HILL, MD 20745
MLS# MDPG2220010Listed by: WINNING EDGE - Coming Soon
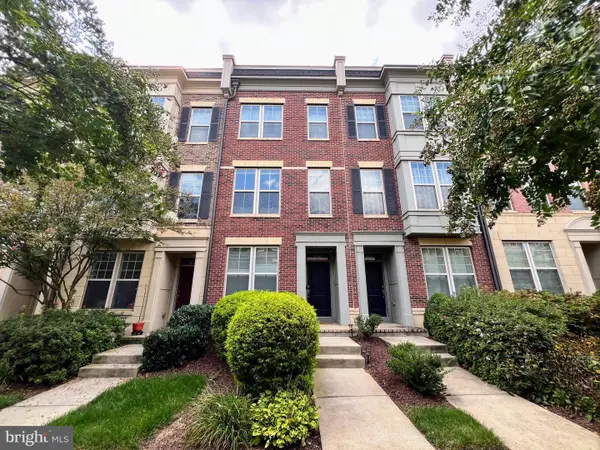 $645,000Coming Soon4 beds 5 baths2,628 sq. ft.
860 Regents Sq #339, OXON HILL, MD 20745
MLS# MDPG2219146Listed by: CENTURY 21 NEW MILLENNIUM - Open Sat, 12 to 2pmNew
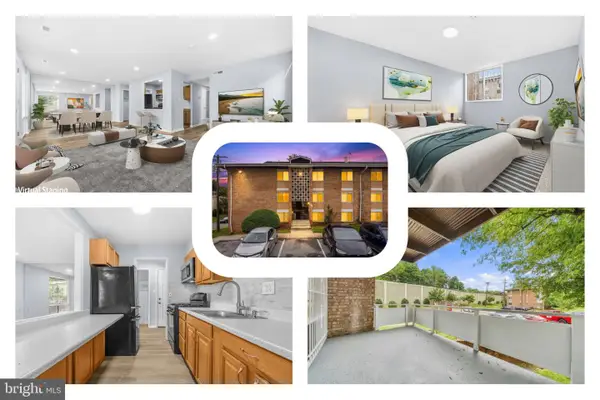 $135,000Active2 beds 1 baths892 sq. ft.
518 Wilson Bridge Dr #6719 B-1, OXON HILL, MD 20745
MLS# MDPG2220512Listed by: REDFIN CORP - New
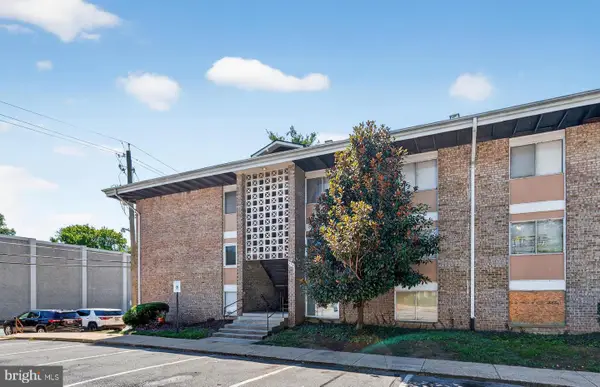 $99,900Active1 beds 1 baths668 sq. ft.
554 Wilson Bridge Dr #6755a( A2), OXON HILL, MD 20745
MLS# MDPG2219742Listed by: COLDWELL BANKER REALTY - WASHINGTON - New
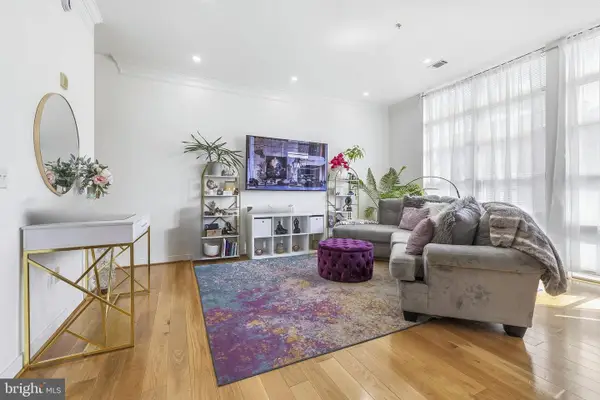 $560,000Active2 beds 3 baths1,456 sq. ft.
157 Fleet St #ph08, OXON HILL, MD 20745
MLS# MDPG2220668Listed by: SAMSON PROPERTIES - New
 $639,000Active4 beds 5 baths2,628 sq. ft.
835 Regents Sq #350, OXON HILL, MD 20745
MLS# MDPG2220640Listed by: ALLFIRST REALTY, INC. - New
 $599,999Active5 beds 4 baths2,825 sq. ft.
2620 Holly Dr, FORT WASHINGTON, MD 20744
MLS# MDPG2220002Listed by: COMPASS


Protect your home and budget from life's surprises with an Assurant Home Warranty, backed by a partner that supports you through every step of homeownership. Explore Plans.
© 2023 - 2026 ERA Franchise Systems LLC. All rights reserved. ERA Franchise Systems LLC fully supports the principles of the Fair Housing Act and the Equal Opportunity Act. ERA, ERA Real Estate powered, and their respective logos are registered service marks of ERA Franchise Systems LLC. Each office is independently owned and operated.