
1 Dendron Ct #36-1, Parkville, MD 21234
Local realty services provided by:ERA Liberty Realty
1 Dendron Ct #36-1,Parkville, MD 21234
$225,000
- 2 Beds
- 2 Baths
- - sq. ft.
- Townhouse
- Sold
Listed by: leah s hargest
Office: cummings & co. realtors
MLS#:MDBC2168152
Source:BRIGHTMLS
Sorry, we are unable to map this address
Price summary
- Price:$225,000
About this home
Welcome to this three-level condo in the tranquil, tree-filled Doncaster Village community. The spacious and sun-filled main level features wood floors throughout. The living room and adjoining dining area include a sliding door which opens to a private patio, perfect for your morning coffee. The updated kitchen offers SS appliances, wood cabinetry, a pantry, and ample storage. Upstairs you will find a generous sized Master Suite with an additional bedroom and nicely updated full bath. The finished lower level provides additional living space, ideal for a family room, recreation area, or home office. Doncaster Village is surrounded by mature trees and open green space, with nearby access to Loch Raven Reservoir and Gunpowder Falls State Park. Conveniently located near shopping, dining, and everyday conveniences.
Contact an agent
Home facts
- Year built:1975
- Subdivision & Development:DONCASTER VILLAGE
- Listing ID #:MDBC2168152
- Added:43 day(s) ago
- Updated:August 28, 2026 at 07:17 AM
Rooms and interior
- Bedrooms:2
- Total bathrooms:2
- Full bathrooms:2
- Flooring:Carpet, Ceramic Tile, Hardwood
- Dining Description:Dining Area, Dining Room
- Bathrooms Description:Bathroom 1, Bathroom 2
- Kitchen Description:Built-In Microwave, Built-Ins, Carpet, Dishwasher, Freezer, Icemaker, Oven - Single, Oven/Range - Electric, Refrigerator, Stove, Water Dispenser, Water Heater
- Bedroom Description:Carpet, Primary Bedroom
- Basement:Yes
- Basement Description:Connecting Stairway, Daylight, Fully Finished, Heated, Improved, Interior Access, Partial
Heating and cooling
- Cooling:Ceiling Fan(s), Central A/C
- Heating:Electric, Heat Pump(s)
Structure and exterior
- Year built:1975
- Lot Features:Corner, Landscaping
- Architectural Style:Colonial, Contemporary
- Construction Materials:Frame
- Exterior Features:Patio(s), Porch(es), Sidewalks
- Foundation Description:Slab
- Levels:3 Story
Schools
- High school:CALL SCHOOL BOARD
- Middle school:CALL SCHOOL BOARD
- Elementary school:CALL SCHOOL BOARD
Utilities
- Water:Public
- Sewer:Public Sewer
Finances and disclosures
- Price:$225,000
- Tax amount:$1,899 (2026)
Features and amenities
- Laundry features:Dryer, Has Laundry, Laundry, Washer
- Amenities:Atrium Windows, Built-Ins, Cable TV Available, Carpet, Ceiling Fan(s), Main Entrance Lock, Smoke Detector, Transom Windows
Parking
- Parking description:On Street, Parking Lot
New listings near 1 Dendron Ct #36-1
- Coming Soon
 $445,000Coming Soon4 beds 3 baths1,718 sq. ft.
7717 Westmoreland Ave, PARKVILLE, MD 21234
MLS# MDBC2174160Listed by: CENTURY 21 ADVANCE REALTY - Coming Soon
 $410,000Coming Soon6 beds 3 baths1,985 sq. ft.
2604 Jerald Dr, BALTIMORE, MD 21234
MLS# MDBC2173818Listed by: KELLER WILLIAMS LUCIDO AGENCY - Coming Soon
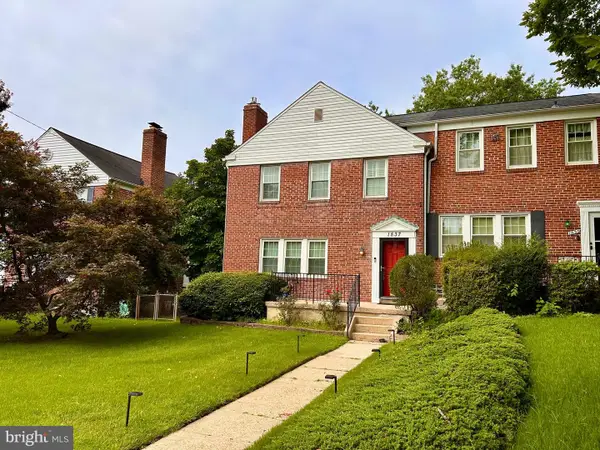 $329,000Coming Soon3 beds 2 baths1,800 sq. ft.
1837 Edgewood Rd, TOWSON, MD 21286
MLS# MDBC2173156Listed by: MONUMENT SOTHEBY'S INTERNATIONAL REALTY - Coming Soon
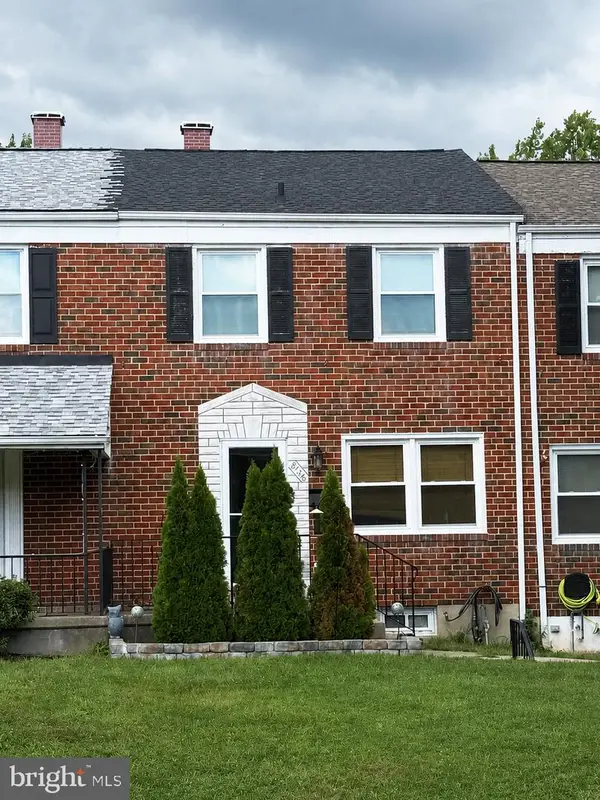 $260,000Coming Soon3 beds 2 baths1,440 sq. ft.
8746 Cimarron Cir, BALTIMORE, MD 21234
MLS# MDBC2171274Listed by: CUMMINGS & CO REALTORS - Coming Soon
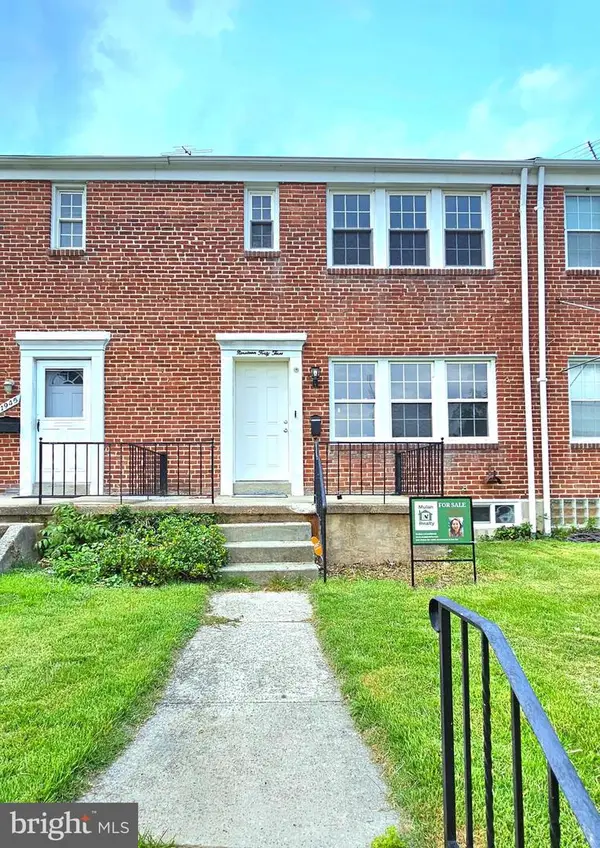 $319,900Coming Soon3 beds 2 baths1,720 sq. ft.
1943 Edgewood Rd, TOWSON, MD 21286
MLS# MDBC2171162Listed by: MULAN REALTY, CORP - Coming Soon
 $374,900Coming Soon3 beds 2 baths1,615 sq. ft.
9714 Oak Summit Ave, PARKVILLE, MD 21234
MLS# MDBC2170884Listed by: REALTY PLUS ASSOCIATES - Coming Soon
 $399,900Coming Soon5 beds 3 baths1,554 sq. ft.
3019 3rd, PARKVILLE, MD 21234
MLS# MDBC2170300Listed by: CUMMINGS & CO. REALTORS - Coming Soon
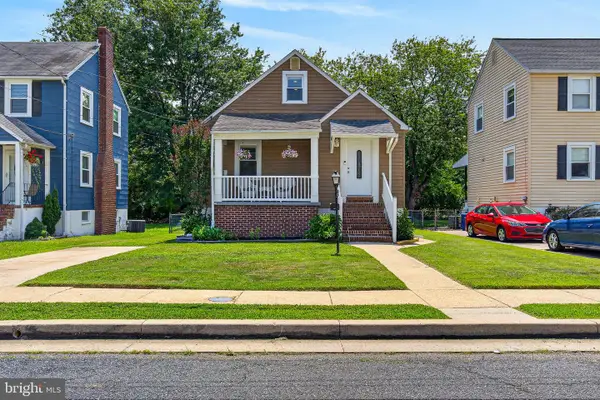 $375,000Coming Soon4 beds 3 baths2,287 sq. ft.
3035 Parktowne Rd, PARKVILLE, MD 21234
MLS# MDBC2168340Listed by: LPT REALTY, LLC - Coming Soon
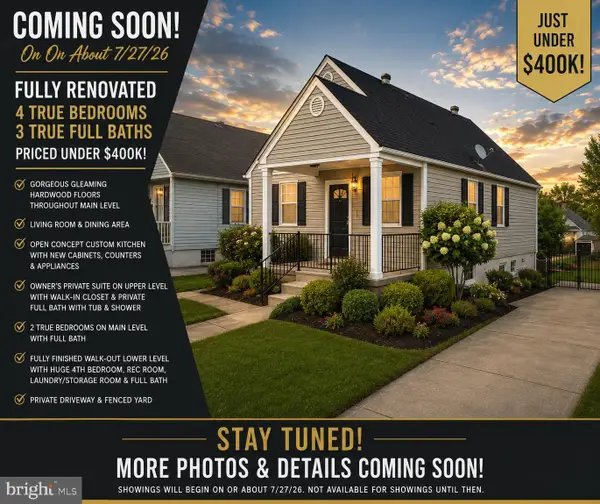 $399,900Coming Soon4 beds 3 baths1,782 sq. ft.
7827 Wendover Ave, BALTIMORE, MD 21234
MLS# MDBC2167602Listed by: GHIMIRE HOMES - New
 $379,900Active4 beds 3 baths2,380 sq. ft.
1835 Loch Shiel Rd, TOWSON, MD 21286
MLS# MDBC2173944Listed by: MR. LISTER REALTY


Protect your home and budget from life's surprises with an Assurant Home Warranty, backed by a partner that supports you through every step of homeownership. Explore Plans.
© 2023 - 2026 ERA Franchise Systems LLC. All rights reserved. ERA Franchise Systems LLC fully supports the principles of the Fair Housing Act and the Equal Opportunity Act. ERA, ERA Real Estate powered, and their respective logos are registered service marks of ERA Franchise Systems LLC. Each office is independently owned and operated.