
2525 Wendover Rd, Parkville, MD 21234
Local realty services provided by:O'BRIEN REALTY ERA POWERED
2525 Wendover Rd,Parkville, MD 21234
$380,000
- 5 Beds
- 2 Baths
- 2,080 sq. ft.
- Single family
- Coming Soon
Listed by: jeffrey lipkin, christopher stumbroski
Office: exp realty, llc.
MLS#:MDBC2177518
Source:BRIGHTMLS
Price summary
- Price:$380,000
- Price per sq. ft.:$182.69
About this home
Coming Soon! Move-In Ready Rancher with the Lower Level set up as a functioning 2 BR apartment that recently pulled $1,650 per month in Rent. The home is set up & can be used as a single family home with basement or as 2 separate units. Much more information and professional photo's are forthcoming.
Contact an agent
Home facts
- Year built:1960
- Subdivision & Development:HARFORD PARK
- Listing ID #:MDBC2177518
- Updated:October 04, 2026 at 01:37 PM
Rooms and interior
- Bedrooms:5
- Total bathrooms:2
- Full bathrooms:2
- Flooring:Hardwood
- Kitchen Description:Built-In Microwave, Dishwasher, Disposal, Oven/Range - Gas, Refrigerator
- Basement:Yes
- Basement Description:Daylight, Fully Finished, Improved, Partial, Side Entrance
- Living area:2,080 sq. ft.
Heating and cooling
- Cooling:Central A/C
- Heating:Forced Air, Natural Gas
Structure and exterior
- Roof:Architectural Shingle
- Year built:1960
- Building area:2,080 sq. ft.
- Lot area:0.14 Acres
- Architectural Style:Cape Cod
- Construction Materials:Brick
- Foundation Description:Block
- Levels:2 Stories
Schools
- High school:PARKVILLE HIGH & CENTER FOR MATH/SCIENCE
- Middle school:PARKVILLE MIDDLE & CENTER OF TECHNOLOGY
- Elementary school:VILLA CRESTA
Utilities
- Water:Public
- Sewer:Public Sewer
Finances and disclosures
- Price:$380,000
- Price per sq. ft.:$182.69
- Tax amount:$3,792 (2026)
Features and amenities
- Laundry features:Dryer, Has Laundry, Washer
- Amenities:Double Hung Windows, Double Pane Windows
New listings near 2525 Wendover Rd
- Coming Soon
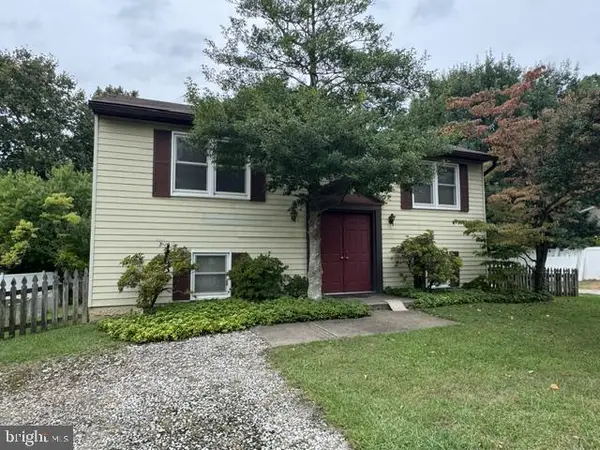 $275,000Coming Soon3 beds 1 baths2,310 sq. ft.
8614 Quentin Ave, BALTIMORE, MD 21234
MLS# MDBC2176980Listed by: CUMMINGS & CO. REALTORS - Coming Soon
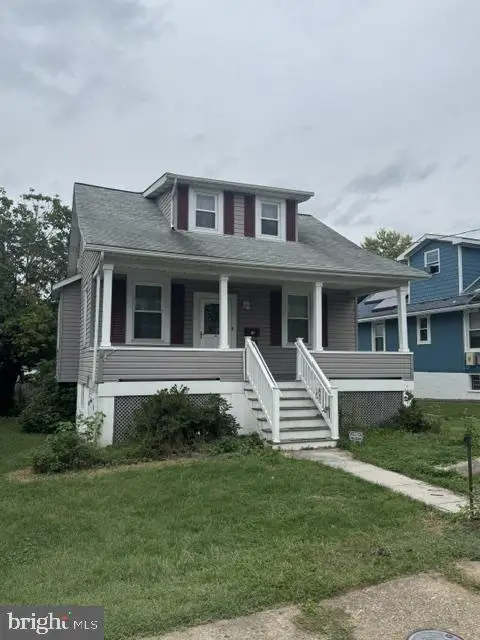 $274,900Coming Soon3 beds 2 baths1,336 sq. ft.
2911 Hillcrest Ave, PARKVILLE, MD 21234
MLS# MDBC2176978Listed by: CUMMINGS & CO. REALTORS - Coming Soon
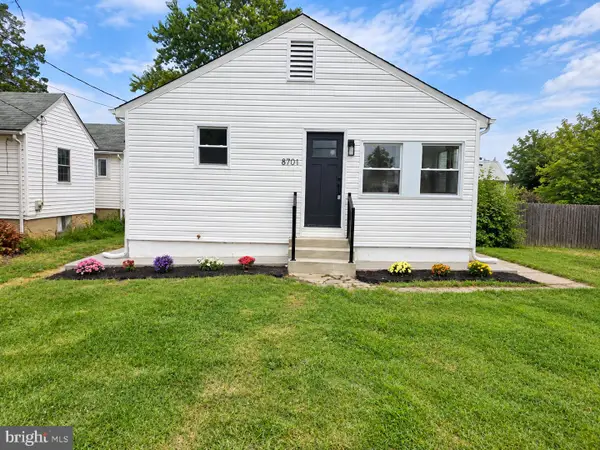 $274,900Coming Soon3 beds 2 baths1,440 sq. ft.
8701 Emge Rd, PARKVILLE, MD 21234
MLS# MDBC2176774Listed by: WINNING EDGE - Coming Soon
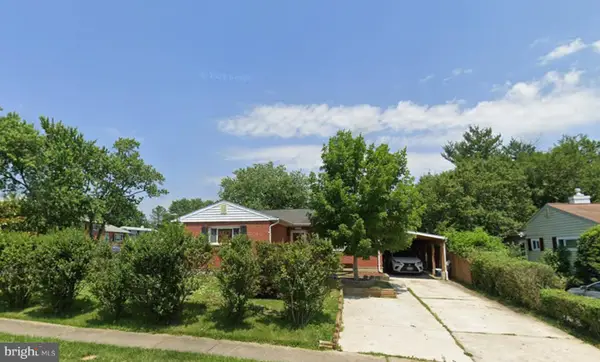 $335,000Coming Soon3 beds 3 baths1,248 sq. ft.
8305 Harris Ave, PARKVILLE, MD 21234
MLS# MDBC2173164Listed by: BERKSHIRE HATHAWAY HOMESERVICES HOMESALE REALTY - Coming Soon
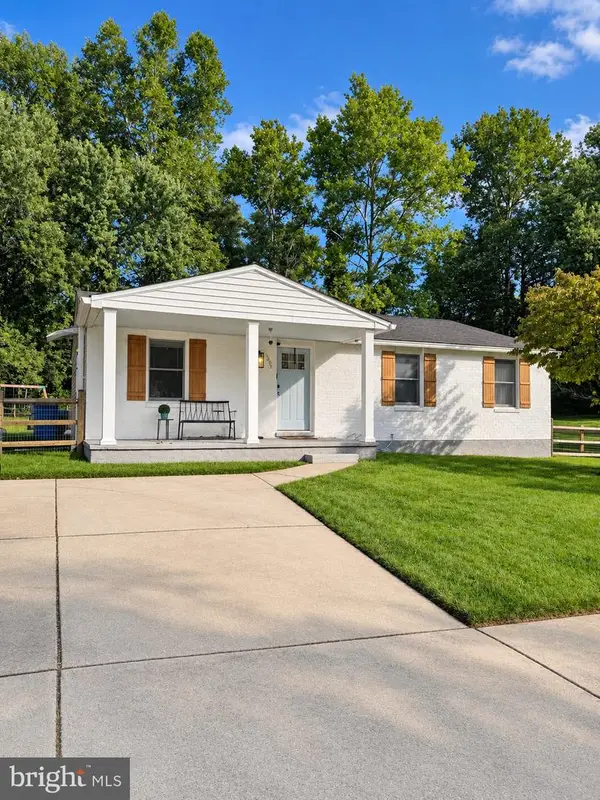 $425,000Coming Soon3 beds 3 baths2,352 sq. ft.
2611 Bradwell Ct, PARKVILLE, MD 21234
MLS# MDBC2175760Listed by: HOMESMART - Coming Soon
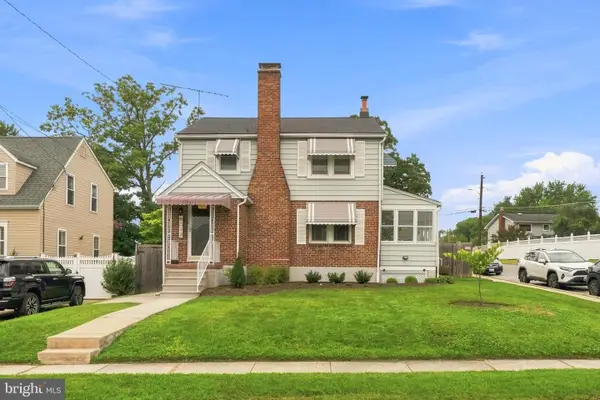 $399,999Coming Soon3 beds 2 baths1,906 sq. ft.
8312 Beryl Rd, PARKVILLE, MD 21234
MLS# MDBC2175294Listed by: CUMMINGS & CO. REALTORS - New
 $239,900Active3 beds 2 baths1,341 sq. ft.
1837 Darrich Dr, PARKVILLE, MD 21234
MLS# MDBC2177390Listed by: CUMMINGS & CO. REALTORS - New
 $284,500Active3 beds 2 baths1,580 sq. ft.
8106 Glen Gary Rd, TOWSON, MD 21286
MLS# MDBC2177210Listed by: LONG & FOSTER REAL ESTATE, INC. - New
 $184,999Active3 beds 1 baths1,350 sq. ft.
7504 Hillsway Ave, BALTIMORE, MD 21234
MLS# MDBC2177490Listed by: TAYLOR PROPERTIES


Protect your home and budget from life's surprises with an Assurant Home Warranty, backed by a partner that supports you through every step of homeownership. Explore Plans.
© 2023 - 2026 ERA Franchise Systems LLC. All rights reserved. ERA Franchise Systems LLC fully supports the principles of the Fair Housing Act and the Equal Opportunity Act. ERA, ERA Real Estate powered, and their respective logos are registered service marks of ERA Franchise Systems LLC. Each office is independently owned and operated.