
2948 Edgewood Ave, Parkville, MD 21234
Local realty services provided by:ERA Martin Associates
2948 Edgewood Ave,Parkville, MD 21234
$327,000
- 3 Beds
- 2 Baths
- - sq. ft.
- Single family
- Sold
Listed by: benjamin d mcgann
Office: compass
MLS#:MDBC2168718
Source:BRIGHTMLS
Sorry, we are unable to map this address
Price summary
- Price:$327,000
About this home
Welcome to 2948 Edgewood Avenue! This spacious 3 Bedroom home with a finished basement is situated on an expansive, flat 0.241-acre lot, offers a rare combination of space and peace of mind. The entire perimeter is enclosed by a fully fenced yard (with all fencing and posts owned) creating a private oasis perfect for outdoor gatherings or letting the dog out.
Step inside to find hardwood floors installed 5 years ago that flow seamlessly across the main level. The interior is bathed in natural light thanks to 25 energy-efficient windows, all replaced in the last 2-3 years. Comfort is a priority here, with new ceiling fans and window A/C units that are only a few seasons old. Upstairs are three large carpeted Bedrooms with closets and a charming full bathroom in the hallway. The lower level features a professionally waterproofed and fully finished basement, providing versatile extra living space.
Major structural updates have already been handled for you, including a roof and siding that are both under 10 years old, ensuring years of low-maintenance living.
Outside, the amenities continue with two dedicated off-street parking pads—one in the back and a newly paved pad in the front. The shed has electricity and is ready to serve as a workshop, hobby space, or additional storage.
The great location provides easy access to major commuter routes and a variety of local shops and restaurants. This home perfectly balances convenience with the pride of ownership. Schedule your appointment today!...
Contact an agent
Home facts
- Year built:1928
- Subdivision & Development:PARKVILLE
- Listing ID #:MDBC2168718
- Added:58 day(s) ago
- Updated:August 31, 2026 at 06:01 AM
Rooms and interior
- Bedrooms:3
- Total bathrooms:2
- Full bathrooms:1
- Half bathrooms:1
- Flooring:Carpet, Hardwood
- Dining Description:Dining Room
- Bathrooms Description:Bathroom 1, Half Bath
- Kitchen Description:Dishwasher, Disposal, Kitchen - Island, Oven/Range - Electric, Refrigerator
- Bedroom Description:Primary Bedroom
- Basement:Yes
- Basement Description:Connecting Stairway, Daylight, Fully Finished, Improved, Partial, Side Entrance, Sump Pump, Water Proofing System, Windows
Heating and cooling
- Cooling:Ceiling Fan(s), Window Unit(s)
- Heating:Natural Gas, Radiator
Structure and exterior
- Roof:Asphalt
- Year built:1928
- Architectural Style:Craftsman
- Construction Materials:Concrete, Stick Built, Stone, Vinyl Siding
- Foundation Description:Stone
- Levels:3 Story
Utilities
- Water:Public
- Sewer:Public Sewer
Finances and disclosures
- Price:$327,000
- Tax amount:$2,594 (2025)
Features and amenities
- Laundry features:Dryer, Laundry, Washer
- Amenities:Above Ground Utilities, Ceiling Fan(s)
Parking
- Parking description:Concrete Driveway, Unpaved
New listings near 2948 Edgewood Ave
- Coming Soon
 $300,000Coming Soon3 beds 2 baths2,193 sq. ft.
2806 Emerald Rd, BALTIMORE, MD 21234
MLS# MDBC2174498Listed by: WITZ REALTY, LLC - Coming Soon
 $410,000Coming Soon6 beds 3 baths1,985 sq. ft.
2604 Jerald Dr, BALTIMORE, MD 21234
MLS# MDBC2173818Listed by: KELLER WILLIAMS LUCIDO AGENCY - Coming Soon
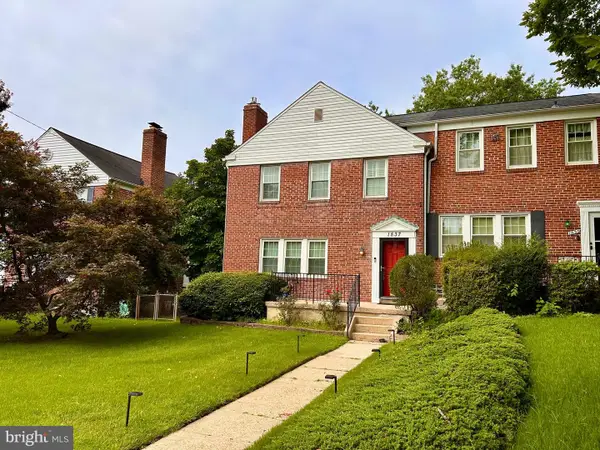 $329,000Coming Soon3 beds 2 baths1,800 sq. ft.
1837 Edgewood Rd, TOWSON, MD 21286
MLS# MDBC2173156Listed by: MONUMENT SOTHEBY'S INTERNATIONAL REALTY - Coming Soon
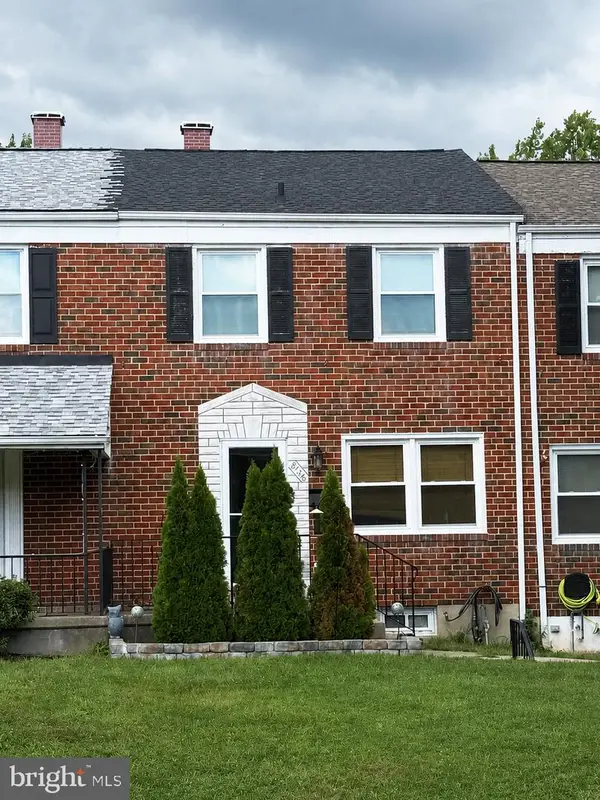 $260,000Coming Soon3 beds 2 baths1,440 sq. ft.
8746 Cimarron Cir, BALTIMORE, MD 21234
MLS# MDBC2171274Listed by: CUMMINGS & CO REALTORS - Coming Soon
 $374,900Coming Soon3 beds 2 baths1,615 sq. ft.
9714 Oak Summit Ave, PARKVILLE, MD 21234
MLS# MDBC2170884Listed by: REALTY PLUS ASSOCIATES - Coming Soon
 $399,900Coming Soon5 beds 3 baths1,554 sq. ft.
3019 3rd, PARKVILLE, MD 21234
MLS# MDBC2170300Listed by: CUMMINGS & CO. REALTORS - Coming Soon
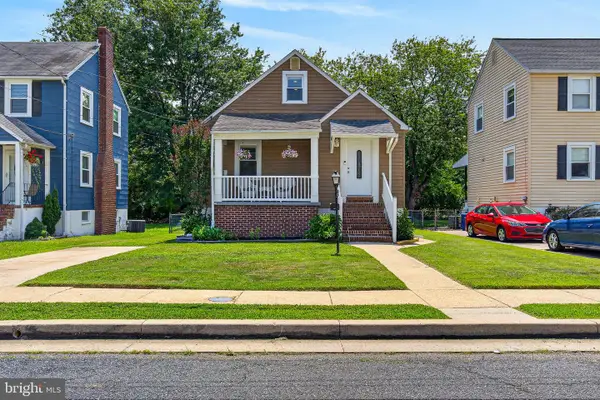 $375,000Coming Soon4 beds 3 baths2,287 sq. ft.
3035 Parktowne Rd, PARKVILLE, MD 21234
MLS# MDBC2168340Listed by: LPT REALTY, LLC - Coming Soon
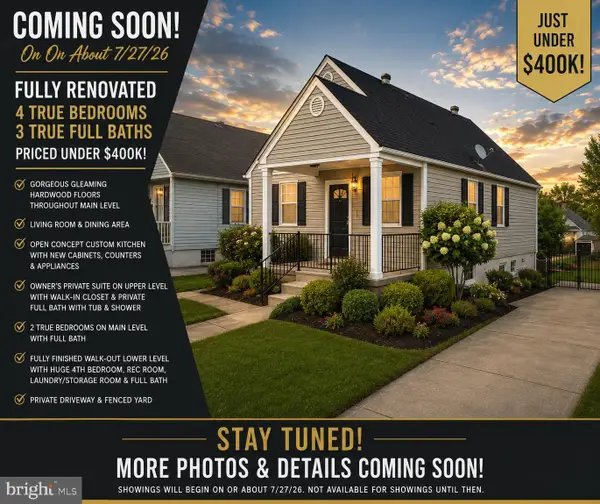 $399,900Coming Soon4 beds 3 baths1,782 sq. ft.
7827 Wendover Ave, BALTIMORE, MD 21234
MLS# MDBC2167602Listed by: GHIMIRE HOMES - New
 $445,000Active4 beds 3 baths1,718 sq. ft.
7717 Westmoreland Ave, PARKVILLE, MD 21234
MLS# MDBC2174160Listed by: CENTURY 21 ADVANCE REALTY - New
 $379,900Active4 beds 3 baths2,380 sq. ft.
1835 Loch Shiel Rd, TOWSON, MD 21286
MLS# MDBC2173930Listed by: MR. LISTER REALTY


Protect your home and budget from life's surprises with an Assurant Home Warranty, backed by a partner that supports you through every step of homeownership. Explore Plans.
© 2023 - 2026 ERA Franchise Systems LLC. All rights reserved. ERA Franchise Systems LLC fully supports the principles of the Fair Housing Act and the Equal Opportunity Act. ERA, ERA Real Estate powered, and their respective logos are registered service marks of ERA Franchise Systems LLC. Each office is independently owned and operated.