
3103 Acton Rd, Parkville, MD 21234
Local realty services provided by:ERA Valley Realty
3103 Acton Rd,Parkville, MD 21234
$409,900
- 4 Beds
- 3 Baths
- 2,299 sq. ft.
- Single family
- Pending
Listed by: james horn
Office: signature realty group,llc
MLS#:MDBC2170274
Source:BRIGHTMLS
Price summary
- Price:$409,900
- Price per sq. ft.:$178.29
About this home
Welcome To Beautifully Renovated 3103 Acton Road. From The Moment You Walk Into This Wide Open 2300 Square Foot Floor Plan You Will Notice Rich Hardwood Floors And Abundant Natural Light. Large Dining Area Meshes With A Fully Updated Kitchen With Sleek Shaker Cabinetry, Quartz Countertops, Stainless Steel Appliances, Luxury Vinyl Flooring, Under Counter and Toe Kick Lighting, And Tile Backsplash. Two Spacious Bedrooms Along With A Thoughtfully Updated Hall Bathroom With Contemporary Fixtures and Elegant Finishes Finish Off the First Floor. The Upper Floor Has A Spacious Bedroom With Hardwood Floors, A Walk-in Closet And Full Bathroom With a Walk-In Shower. The Finished Lower Level Offers a Spacious Family Room With An Oversized Bedroom, Walk In Closet, Full Bathroom With A 5' Walk In Shower, And Utility Room. Rear Entrance Take You To a Fully Landscaped Rear Yard Adjacent To A Detached Garage. Convenient To Shopping, Dining, 695, And Much More. Book Your Appointment Today. This Beautiful home Won't Last Long....
Contact an agent
Home facts
- Year built:1939
- Subdivision & Development:GLEN HAVEN
- Listing ID #:MDBC2170274
- Added:47 day(s) ago
- Updated:September 06, 2026 at 07:38 AM
Rooms and interior
- Bedrooms:4
- Total bathrooms:3
- Full bathrooms:3
- Rooms Total:13
- Flooring:Ceramic Tile, Hardwood, Luxury Vinyl Plank
- Dining Description:Combination Dining/Living, Combination Kitchen/Dining, Dining Area, Dining Room
- Bathrooms Description:Bathroom 1, Bathroom 2, Bathroom 3, Primary Bath(s)
- Kitchen Description:Breakfast Area, Combination Kitchen/Living, Cooktop, Crown Moldings, Dishwasher, Disposal, ENERGY STAR Dishwasher, ENERGY STAR Refrigerator, Energy Efficient Appliances, Icemaker, Kitchen - Island, Microwave, Oven - Single, Oven/Range - Gas, Range Hood, Recessed Lighting, Refrigerator, Stove, Upgraded Countertops, Water Heater - High-Efficiency
- Bedroom Description:Walk In Closet(s)
- Basement:Yes
- Basement Description:Connecting Stairway, Daylight, Partial
- Living area:2,299 sq. ft.
Heating and cooling
- Cooling:Central A/C, Heat Pump(s)
- Heating:Natural Gas, Radiator
Structure and exterior
- Roof:Architectural Shingle
- Year built:1939
- Building area:2,299 sq. ft.
- Lot area:0.16 Acres
- Lot Features:Cleared, Front Yard, Landscaping, Level, Rear Yard
- Architectural Style:A-Frame
- Construction Materials:Aluminum Siding, Block, Brick, Brick Front, CPVC/PVC, Frame
- Exterior Features:Deck(s), Extensive Hardscape, Exterior Lighting, Porch(es), Sidewalks, Street Lights
- Foundation Description:Block
- Levels:3 Story
Utilities
- Water:Public
- Sewer:Public Sewer
Finances and disclosures
- Price:$409,900
- Price per sq. ft.:$178.29
- Tax amount:$2,443 (2025)
Features and amenities
- Laundry features:Laundry
- Amenities:100 Amp Service, Attic, Ceiling Fan(s), Crown Moldings, Double Hung Windows, Insulated Windows, Recessed Lighting, Replacement Windows
Parking
- Parking description:Additional Storage Area, Covered Parking, Detached Garage, Garage - Front Entry, Off Street
- Garage:Yes
- Garage spaces:1
New listings near 3103 Acton Rd
- Coming Soon
 $349,900Coming Soon4 beds 2 baths2,322 sq. ft.
8215 Bon Air Rd, BALTIMORE, MD 21234
MLS# MDBC2174992Listed by: WINNING EDGE - Coming Soon
 $410,000Coming Soon6 beds 3 baths1,985 sq. ft.
2604 Jerald Dr, BALTIMORE, MD 21234
MLS# MDBC2173818Listed by: KELLER WILLIAMS LUCIDO AGENCY - Coming Soon
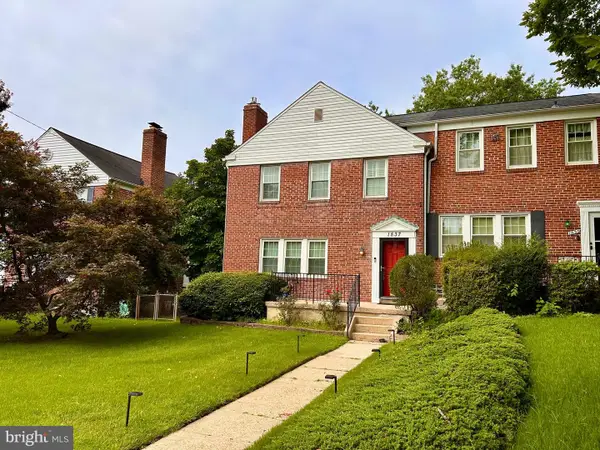 $329,000Coming Soon3 beds 2 baths1,800 sq. ft.
1837 Edgewood Rd, TOWSON, MD 21286
MLS# MDBC2173156Listed by: MONUMENT SOTHEBY'S INTERNATIONAL REALTY - Coming Soon
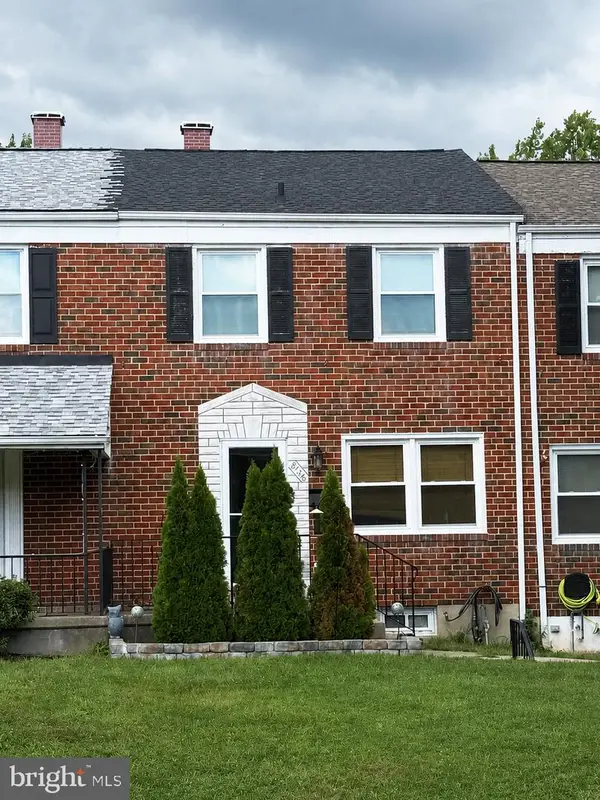 $260,000Coming Soon3 beds 2 baths1,440 sq. ft.
8746 Cimarron Cir, BALTIMORE, MD 21234
MLS# MDBC2171274Listed by: CUMMINGS & CO REALTORS - Coming Soon
 $374,900Coming Soon3 beds 2 baths1,615 sq. ft.
9714 Oak Summit Ave, PARKVILLE, MD 21234
MLS# MDBC2170884Listed by: REALTY PLUS ASSOCIATES - Coming Soon
 $399,900Coming Soon5 beds 3 baths1,554 sq. ft.
3019 3rd Ave, PARKVILLE, MD 21234
MLS# MDBC2170300Listed by: CUMMINGS & CO. REALTORS - Coming Soon
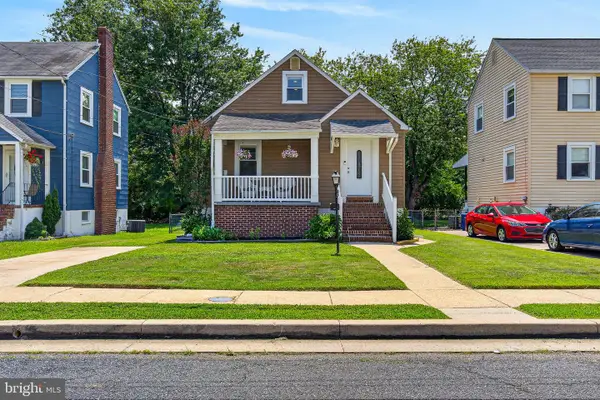 $375,000Coming Soon4 beds 3 baths2,287 sq. ft.
3035 Parktowne Rd, PARKVILLE, MD 21234
MLS# MDBC2168340Listed by: LPT REALTY, LLC - Coming Soon
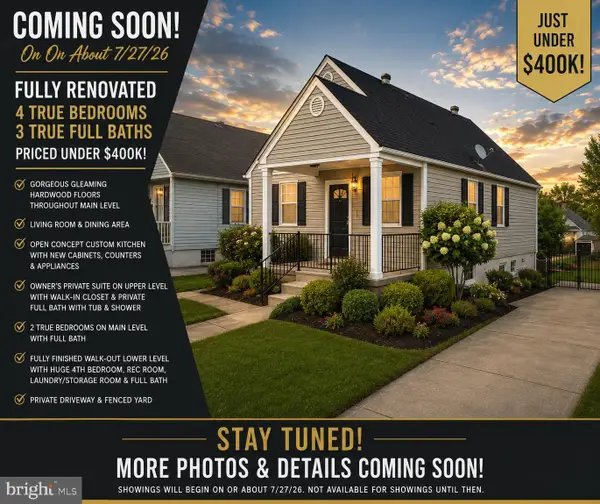 $399,900Coming Soon4 beds 3 baths1,782 sq. ft.
7827 Wendover Ave, BALTIMORE, MD 21234
MLS# MDBC2167602Listed by: GHIMIRE HOMES - New
 $329,900Active5 beds 2 baths1,994 sq. ft.
1710 Wycliffe Ave, BALTIMORE, MD 21234
MLS# MDBC2175164Listed by: IRON VALLEY REAL ESTATE CHARM CITY - New
 $399,000Active4 beds 4 baths2,106 sq. ft.
2 Topwood Ct, PARKVILLE, MD 21234
MLS# MDBC2175066Listed by: LPT REALTY, LLC


Protect your home and budget from life's surprises with an Assurant Home Warranty, backed by a partner that supports you through every step of homeownership. Explore Plans.
© 2023 - 2026 ERA Franchise Systems LLC. All rights reserved. ERA Franchise Systems LLC fully supports the principles of the Fair Housing Act and the Equal Opportunity Act. ERA, ERA Real Estate powered, and their respective logos are registered service marks of ERA Franchise Systems LLC. Each office is independently owned and operated.