
3722 Green Oak Ct, Parkville, MD 21234
Local realty services provided by:ERA Valley Realty
3722 Green Oak Ct,Parkville, MD 21234
$500,000
- 3 Beds
- 3 Baths
- - sq. ft.
- Single family
- Sold
Listed by: sonhwa yoo
Office: nbi realty llc.
MLS#:MDBC2168002
Source:BRIGHTMLS
Sorry, we are unable to map this address
Price summary
- Price:$500,000
About this home
Welcome to 3722 Green Oak Court! Nestled on a quiet cul-de-sac and backing to mature trees, this beautifully maintained, move-in-ready 3-bedroom, 2.5-bath brick-front Colonial offers the perfect blend of elegance, comfort, and privacy. Step through the front door and be greeted by a stunning two-story foyer that sets the tone for this thoughtfully designed home. The sophisticated living room provides the perfect setting for gatherings, while the adjacent formal dining room enhances the home’s elegant atmosphere. A convenient powder room on the main level adds everyday functionality. At the heart of the home, the spacious eat-in kitchen features stainless steel appliances, ample cabinetry, and a breakfast area that flows seamlessly into the inviting family room with a cozy gas fireplace. Step outside from the kitchen and family room onto the expansive deck overlooking the peaceful, tree-lined backyard—an ideal retreat for outdoor entertaining or quiet relaxation. The spacious primary suite offers a walk-in closet and an en-suite bathroom featuring a double vanity, Jacuzzi tub, and separate shower. Two additional generously sized bedrooms and a convenient upper-level laundry room complete the second floor. The walk-out lower level provides exceptional flexibility with a spacious recreation room, a bonus room perfect for a home office, exercise room, or guest space, and a large utility room with abundant storage. Freshly painted inside and out, professionally deep cleaned, and with professionally cleaned carpets, this home is truly move-in ready. Solar panels provide added energy efficiency and long-term value. Ideally located near White Marsh Mall, The Avenue at White Marsh, Double Rock Park, and major commuter routes including I-695, I-95, and MD-43, with easy access to shopping, dining, parks, and everyday conveniences. This exceptional home combines timeless charm, modern comfort, and a desirable Parkville location—an opportunity not to be missed!...
Contact an agent
Home facts
- Year built:2001
- Subdivision & Development:OAK GROVE FARM
- Listing ID #:MDBC2168002
- Added:34 day(s) ago
- Updated:August 17, 2026 at 05:57 AM
Rooms and interior
- Bedrooms:3
- Total bathrooms:3
- Full bathrooms:2
- Half bathrooms:1
- Dining Description:Dining Area, Dining Room
- Bathrooms Description:Primary Bath(s), WhirlPool/HotTub
- Kitchen Description:Crown Moldings, Dishwasher, Disposal, Exhaust Fan, Kitchen - Eat-In, Kitchen - Table Space, Microwave, Oven/Range - Gas, Recessed Lighting, Refrigerator, Stainless Steel Appliances
- Bedroom Description:Primary Bedroom
- Basement:Yes
- Basement Description:Fully Finished, Walkout Level
Heating and cooling
- Cooling:Ceiling Fan(s), Central A/C
- Heating:Forced Air, Natural Gas
Structure and exterior
- Roof:Asphalt
- Year built:2001
- Lot Features:Backs to Trees, Cul-de-sac, Landscaping, Partly Wooded
- Architectural Style:Colonial
- Construction Materials:Brick, Combination
- Exterior Features:Deck(s)
- Foundation Description:Slab
- Levels:3 Story
Utilities
- Water:Public
- Sewer:Public Sewer
Finances and disclosures
- Price:$500,000
- Tax amount:$5,089 (2025)
Features and amenities
- Laundry features:Dryer, Laundry, Washer
- Amenities:Attic, Carbon Monoxide Detector(s), Chair Railings, Crown Moldings, Curved Staircase, Recessed Lighting, Smoke Detector, Solar Tube(s)
Parking
- Parking description:Attached Garage, Garage - Front Entry, Garage Door Opener
- Garage:Yes
- Garage spaces:2
New listings near 3722 Green Oak Ct
- Coming Soon
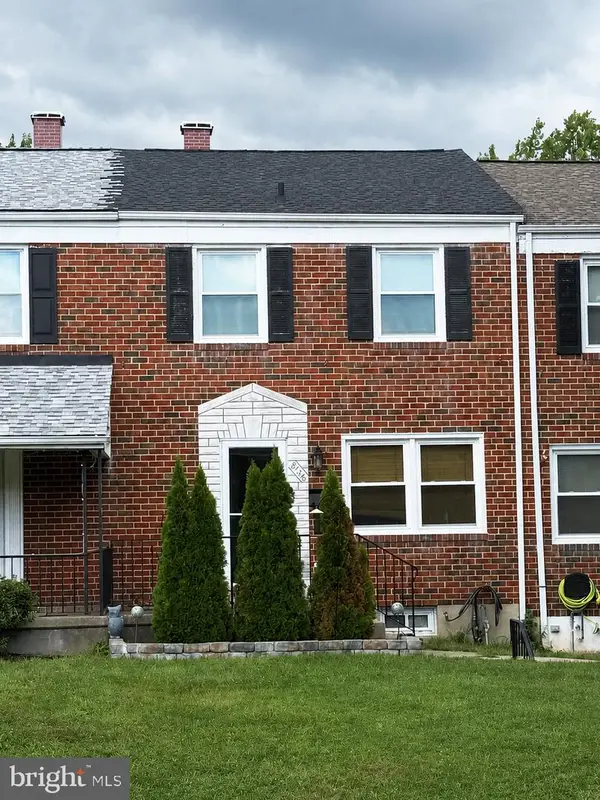 $260,000Coming Soon3 beds 2 baths
8746 Cimarron Cir, BALTIMORE, MD 21234
MLS# MDBC2171274Listed by: COMPASS - Coming Soon
 $300,000Coming Soon3 beds 2 baths
2924 Edgewood Ave, BALTIMORE, MD 21234
MLS# MDBC2170996Listed by: AMERICAN PREMIER REALTY, LLC - Coming Soon
 $249,900Coming Soon3 beds 1 baths
8303 Edgedale Rd, BALTIMORE, MD 21234
MLS# MDBC2172732Listed by: MR. LISTER REALTY - New
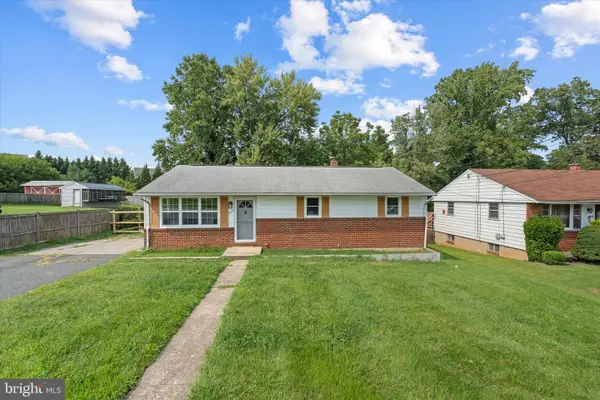 $325,000Active4 beds 2 baths2,064 sq. ft.
3418 E Joppa Rd, PARKVILLE, MD 21234
MLS# MDBC2172828Listed by: LONG & FOSTER REAL ESTATE, INC. - Coming SoonOpen Fri, 3 to 5pm
 $439,900Coming Soon4 beds 3 baths
2818 Linganore Ave, BALTIMORE, MD 21234
MLS# MDBC2171378Listed by: HYATT & COMPANY REAL ESTATE, LLC 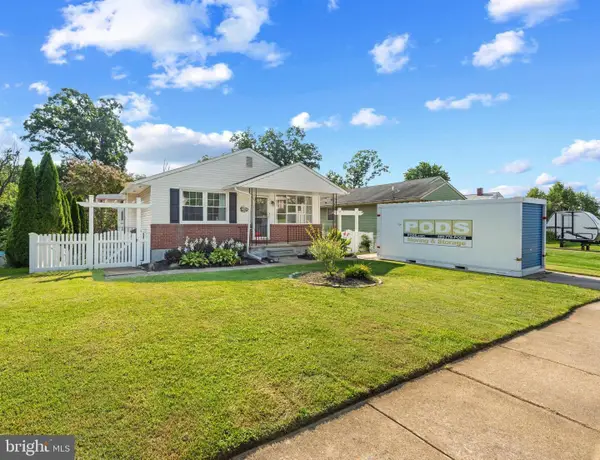 $375,000Pending3 beds 3 baths1,902 sq. ft.
3314 Upton, PARKVILLE, MD 21234
MLS# MDBC2172672Listed by: MR. LISTER REALTY- New
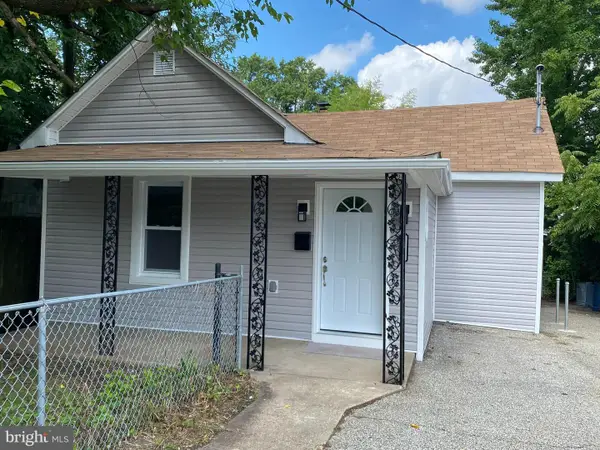 $360,000Active3 beds 2 baths1,193 sq. ft.
7700 Chestnut Ave, BALTIMORE, MD 21234
MLS# MDBC2172256Listed by: HOMECOIN.COM  $295,000Pending3 beds 2 baths1,624 sq. ft.
8117 Bon Air Rd, PARKVILLE, MD 21234
MLS# MDBC2172316Listed by: CUMMINGS & CO. REALTORS- New
 $349,000Active3 beds 3 baths2,090 sq. ft.
7718 Queen Anne, PARKVILLE, MD 21234
MLS# MDBC2172218Listed by: ALLFIRST REALTY, INC. - New
 $320,000Active3 beds 2 baths1,479 sq. ft.
9620 Harding Ave, PARKVILLE, MD 21234
MLS# MDBC2171956Listed by: EXP REALTY, LLC


Protect your home and budget from life's surprises with an Assurant Home Warranty, backed by a partner that supports you through every step of homeownership. Explore Plans.
© 2023 - 2026 ERA Franchise Systems LLC. All rights reserved. ERA Franchise Systems LLC fully supports the principles of the Fair Housing Act and the Equal Opportunity Act. ERA, ERA Real Estate powered, and their respective logos are registered service marks of ERA Franchise Systems LLC. Each office is independently owned and operated.