
6812 Harford Rd, Parkville, MD 21234
Local realty services provided by:ERA Central Realty Group
6812 Harford Rd,Parkville, MD 21234
$350,000
- 6 Beds
- - Baths
- 2,185 sq. ft.
- Multi-family
- Active
Upcoming open houses
- Sat, Sep 1212:00 pm - 04:00 pm
Listed by: dalton von nelson
Office: long & foster real estate, inc.
MLS#:MDBA2229848
Source:BRIGHTMLS
Price summary
- Price:$350,000
- Price per sq. ft.:$160.18
About this home
Rare income-producing opportunity in the heart of Baltimore’s Hamilton corridor! This fully renovated (2026) end-of-row triplex offers 6 bedrooms and 4 bathrooms across three self-contained units — two 1BR/1BA units plus a spacious 2BR/2BA unit — totaling 1,518 sq ft above grade plus a 667 sq ft basement. Every unit features an updated kitchen, in-unit washer/dryer, and dishwasher, making this a standout, low-maintenance rental package that tenants love and investors will appreciate.
Major systems are in excellent shape: brand-new roof (2022) and a complete interior renovation (2026) mean minimal deferred maintenance for the next owner. The exterior has been fully repainted for a clean, modern look, and the front of the property has undergone a full beautification landscaping upgrade — including a new functional decorative retaining wall, a low-maintenance front patio finished in decorative marble chip (no grass to cut), and a flagstone lead walk guiding you to the entrance. An alley-accessible parking pad adds a valuable amenity that’s hard to find in this neighborhood.
This property is fully rented out in partnership with a nonprofit organization with a gross annual rental income of $43,200. With new management and update of the rents the fair market gross could be $54,000+. This property presents a great opportunity for someone to live in one unit and let the income from the other units pay the rent!...
Contact an agent
Home facts
- Year built:1935
- Listing ID #:MDBA2229848
- Added:4 day(s) ago
- Updated:September 07, 2026 at 01:31 PM
Rooms and interior
- Bedrooms:6
- Basement:Yes
- Basement Description:Daylight, Full, Walkout Level
- Living area:2,185 sq. ft.
Heating and cooling
- Cooling:Ceiling Fan(s), Window Unit(s)
- Heating:Electric, Wall Unit
Structure and exterior
- Roof:Flat
- Year built:1935
- Building area:2,185 sq. ft.
- Lot area:0.03 Acres
- Architectural Style:Contemporary
- Construction Materials:Vinyl Siding
- Foundation Description:Slab
Utilities
- Water:Public
- Sewer:Public Sewer
Finances and disclosures
- Price:$350,000
- Price per sq. ft.:$160.18
- Tax amount:$4,339 (2026)
Parking
- Parking description:Off Street
New listings near 6812 Harford Rd
- Coming Soon
 $309,900Coming Soon4 beds 2 baths1,160 sq. ft.
8722 Old Harford Rd, PARKVILLE, MD 21234
MLS# MDBC2175224Listed by: RE/MAX COMPONENTS - Coming Soon
 $349,900Coming Soon4 beds 2 baths2,322 sq. ft.
8215 Bon Air Rd, BALTIMORE, MD 21234
MLS# MDBC2174992Listed by: WINNING EDGE - Coming Soon
 $410,000Coming Soon6 beds 3 baths1,985 sq. ft.
2604 Jerald Dr, BALTIMORE, MD 21234
MLS# MDBC2173818Listed by: KELLER WILLIAMS LUCIDO AGENCY - Coming Soon
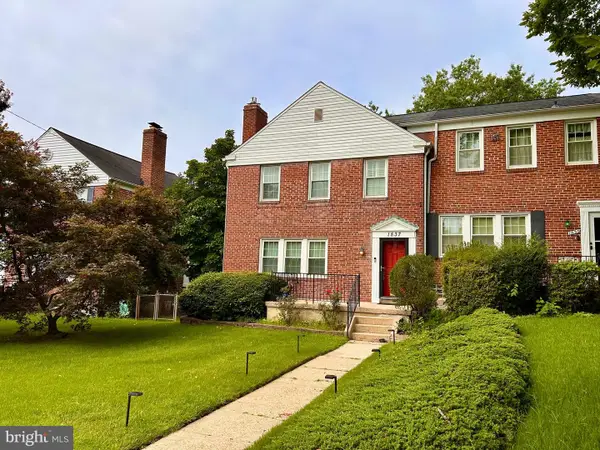 $329,000Coming Soon3 beds 2 baths1,800 sq. ft.
1837 Edgewood Rd, TOWSON, MD 21286
MLS# MDBC2173156Listed by: MONUMENT SOTHEBY'S INTERNATIONAL REALTY - Coming Soon
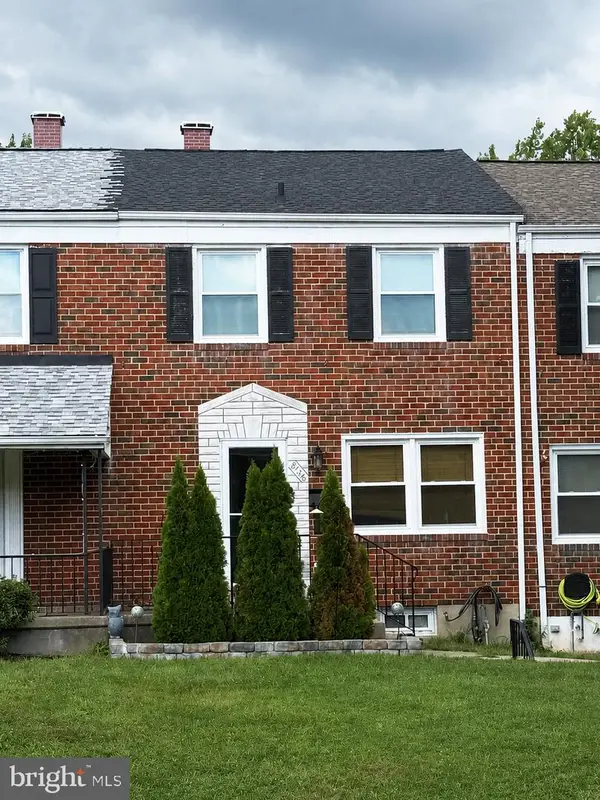 $260,000Coming Soon3 beds 2 baths1,440 sq. ft.
8746 Cimarron Cir, BALTIMORE, MD 21234
MLS# MDBC2171274Listed by: CUMMINGS & CO REALTORS - Coming Soon
 $374,900Coming Soon3 beds 2 baths1,615 sq. ft.
9714 Oak Summit Ave, PARKVILLE, MD 21234
MLS# MDBC2170884Listed by: REALTY PLUS ASSOCIATES - Coming Soon
 $399,900Coming Soon5 beds 3 baths1,554 sq. ft.
3019 3rd Ave, PARKVILLE, MD 21234
MLS# MDBC2170300Listed by: CUMMINGS & CO. REALTORS - Coming Soon
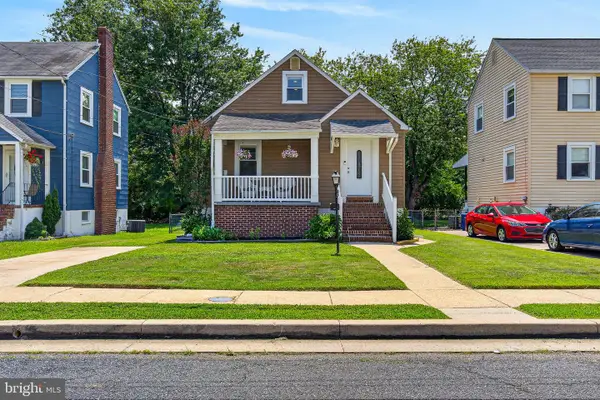 $375,000Coming Soon4 beds 3 baths2,287 sq. ft.
3035 Parktowne Rd, PARKVILLE, MD 21234
MLS# MDBC2168340Listed by: LPT REALTY, LLC - Coming Soon
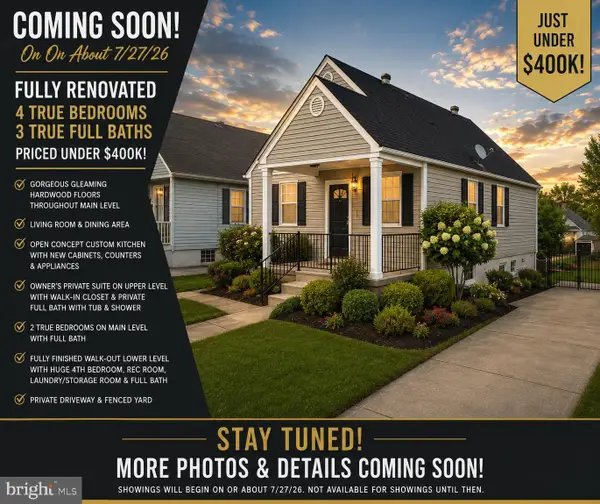 $399,900Coming Soon4 beds 3 baths1,782 sq. ft.
7827 Wendover Ave, BALTIMORE, MD 21234
MLS# MDBC2167602Listed by: GHIMIRE HOMES - New
 $329,900Active5 beds 2 baths1,994 sq. ft.
1710 Wycliffe Ave, BALTIMORE, MD 21234
MLS# MDBC2175164Listed by: IRON VALLEY REAL ESTATE CHARM CITY


Protect your home and budget from life's surprises with an Assurant Home Warranty, backed by a partner that supports you through every step of homeownership. Explore Plans.
© 2023 - 2026 ERA Franchise Systems LLC. All rights reserved. ERA Franchise Systems LLC fully supports the principles of the Fair Housing Act and the Equal Opportunity Act. ERA, ERA Real Estate powered, and their respective logos are registered service marks of ERA Franchise Systems LLC. Each office is independently owned and operated.