
7721 Wilson Ave, Parkville, MD 21234
Local realty services provided by:ERA Liberty Realty
7721 Wilson Ave,Parkville, MD 21234
$324,900
- 3 Beds
- 2 Baths
- 1,655 sq. ft.
- Single family
- Active
Listed by: teal clise, marie c moxley
Office: exp realty, llc.
MLS#:MDBC2170026
Source:BRIGHTMLS
Price summary
- Price:$324,900
- Price per sq. ft.:$196.31
About this home
THE HIGHLIGHTS: Brand New Kitchen | Main-Level Primary Bedroom | Finished Lower Level w/ Rec Room + Full Bath with Walk-Up Exit | Sun-Filled Dining Room | Large Fenced Backyard | New Roof (2018) | Boiler (2022) | Mini-Splits (2023) | New Sewer Line (2023) THE DETAILS: Move right in and enjoy. Everything has been done for you! This Cape Cod has been thoughtfully updated from top to bottom. The heart of the home is the beautifully renovated kitchen, designed for both everyday living and entertaining. A sun-filled dining room creates a warm, inviting space for gathering with family and friends. The spacious main-floor primary bedroom is conveniently paired with a full bath, while the fully remodeled lower level expands your living space with a large recreation room, an additional full bath, and endless possibilities for hosting guests, game nights, or a home office. Step outside to a generous backyard with plenty of room for gardening, play, pets, or simply relaxing outdoors. Enjoy peace of mind knowing the major updates have already been completed, including a new roof (2018), boiler (2022), mini-split system (2023), and new sewer line (2023). This move-in-ready home offers comfort, style, and worry-free living, all in one adorable package!...
Contact an agent
Home facts
- Year built:1951
- Subdivision & Development:TAYLOR HEIGHTS
- Listing ID #:MDBC2170026
- Added:50 day(s) ago
- Updated:September 06, 2026 at 02:21 PM
Rooms and interior
- Bedrooms:3
- Total bathrooms:2
- Full bathrooms:2
- Flooring:Carpet, Hardwood, Laminate Plank, Marble
- Dining Description:Dining Room, Formal/Separate Dining Room
- Bathrooms Description:Bathroom 2, Primary Bathroom
- Kitchen Description:Built-In Microwave, Carpet, Crown Moldings, Dishwasher, Refrigerator, Stove, Water Heater
- Bedroom Description:Carpet, Entry Level Bedroom, Primary Bedroom
- Basement:Yes
- Basement Description:Full, Partially Finished, Walkout Stairs
- Living area:1,655 sq. ft.
Heating and cooling
- Cooling:Ductless/Mini-Split
- Heating:Baseboard - Hot Water, Electric, Oil
Structure and exterior
- Roof:Architectural Shingle
- Year built:1951
- Building area:1,655 sq. ft.
- Lot area:0.14 Acres
- Architectural Style:Cape Cod
- Construction Materials:Aluminum Siding
- Foundation Description:Permanent
- Levels:3 Story
Utilities
- Water:Public
- Sewer:Public Sewer
Finances and disclosures
- Price:$324,900
- Price per sq. ft.:$196.31
- Tax amount:$2,987 (2025)
Features and amenities
- Laundry features:Dryer, Laundry, Washer
- Amenities:Bay/Bow Windows, Cable TV, Carpet, Ceiling Fan(s), Crown Moldings, Natural Gas Available
Parking
- Parking description:On Street
New listings near 7721 Wilson Ave
- Coming Soon
 $349,900Coming Soon4 beds 2 baths2,322 sq. ft.
8215 Bon Air Rd, BALTIMORE, MD 21234
MLS# MDBC2174992Listed by: WINNING EDGE - Coming Soon
 $410,000Coming Soon6 beds 3 baths1,985 sq. ft.
2604 Jerald Dr, BALTIMORE, MD 21234
MLS# MDBC2173818Listed by: KELLER WILLIAMS LUCIDO AGENCY - Coming Soon
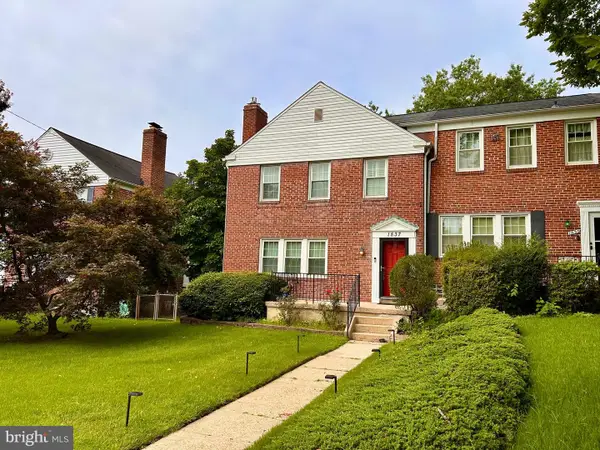 $329,000Coming Soon3 beds 2 baths1,800 sq. ft.
1837 Edgewood Rd, TOWSON, MD 21286
MLS# MDBC2173156Listed by: MONUMENT SOTHEBY'S INTERNATIONAL REALTY - Coming Soon
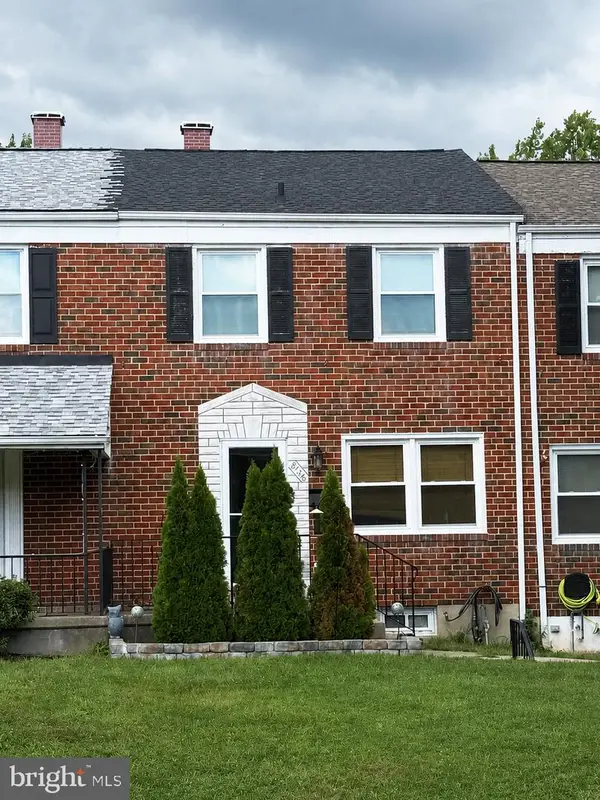 $260,000Coming Soon3 beds 2 baths1,440 sq. ft.
8746 Cimarron Cir, BALTIMORE, MD 21234
MLS# MDBC2171274Listed by: CUMMINGS & CO REALTORS - Coming Soon
 $374,900Coming Soon3 beds 2 baths1,615 sq. ft.
9714 Oak Summit Ave, PARKVILLE, MD 21234
MLS# MDBC2170884Listed by: REALTY PLUS ASSOCIATES - Coming Soon
 $399,900Coming Soon5 beds 3 baths1,554 sq. ft.
3019 3rd Ave, PARKVILLE, MD 21234
MLS# MDBC2170300Listed by: CUMMINGS & CO. REALTORS - Coming Soon
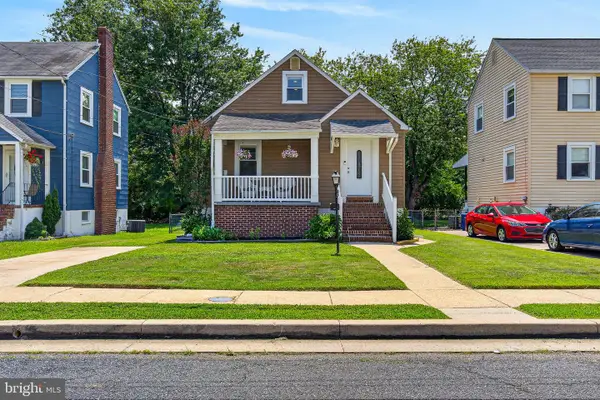 $375,000Coming Soon4 beds 3 baths2,287 sq. ft.
3035 Parktowne Rd, PARKVILLE, MD 21234
MLS# MDBC2168340Listed by: LPT REALTY, LLC - Coming Soon
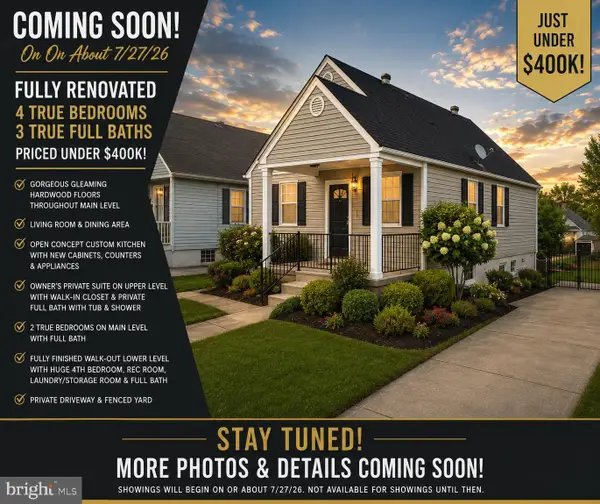 $399,900Coming Soon4 beds 3 baths1,782 sq. ft.
7827 Wendover Ave, BALTIMORE, MD 21234
MLS# MDBC2167602Listed by: GHIMIRE HOMES - New
 $329,900Active5 beds 2 baths1,994 sq. ft.
1710 Wycliffe Ave, BALTIMORE, MD 21234
MLS# MDBC2175164Listed by: IRON VALLEY REAL ESTATE CHARM CITY - New
 $399,000Active4 beds 4 baths2,106 sq. ft.
2 Topwood Ct, PARKVILLE, MD 21234
MLS# MDBC2175066Listed by: LPT REALTY, LLC


Protect your home and budget from life's surprises with an Assurant Home Warranty, backed by a partner that supports you through every step of homeownership. Explore Plans.
© 2023 - 2026 ERA Franchise Systems LLC. All rights reserved. ERA Franchise Systems LLC fully supports the principles of the Fair Housing Act and the Equal Opportunity Act. ERA, ERA Real Estate powered, and their respective logos are registered service marks of ERA Franchise Systems LLC. Each office is independently owned and operated.