
7902 Oakdale Ave, Parkville, MD 21234
Local realty services provided by:ERA Martin Associates
7902 Oakdale Ave,Parkville, MD 21234
$375,000
- 4 Beds
- 2 Baths
- - sq. ft.
- Single family
- Sold
Listed by: shawn m wiseman
Office: northrop realty
MLS#:MDBC2170936
Source:BRIGHTMLS
Sorry, we are unable to map this address
Price summary
- Price:$375,000
About this home
Charming from the moment you arrive, this four-bedroom, two-bath stone home welcomes you with timeless architectural character and an inviting covered front porch, perfect for enjoying the beauty of each changing season. Thoughtful landscaping and a curved walkway enhance its curb appeal, creating a warm introduction to the distinctive spaces and modern versatility found inside.
A pleasing neutral color palette and hardwood flooring set the tone in the inviting living room, where a cozy wood-burning fireplace provides the perfect backdrop for relaxing or catching up on your favorite shows. The recently renovated kitchen is thoughtfully appointed with stainless steel appliances, waterfall granite countertops, and imported ceramic tile flooring. It opens to a light-filled dining area featuring chair railing, a modern chandelier, and a sunny bay window. Two generously sized bedrooms and a full bath that blends modern style with classic charm complete the main level.
Upstairs, the expansive, fully finished loft features luxury vinyl plank flooring and offers flexible space for a third bedroom, studio, sitting area, or a combination of uses. The lower level provides ample storage for seasonal items, tools, and more.
A newly completed and beautifully renovated studio-style apartment addition at the rear of the home provides a fourth bedroom, full bathroom, fully equipped second kitchen, spacious living area, and private entrance. This self-sufficient space features its own central air conditioning, heating, and hot water systems, offering excellent possibilities as an in-law suite, private guest quarters, or potential rental opportunity.
The private, fenced rear lawn is ready for barbecues and outdoor gatherings with a concrete patio and new above-ground pool. This smart home also features numerous recent updates, including the roof, gutters, washer, dryer, sump pump, water heater, exterior doors, concrete driveway, renovated kitchen, and pool with cover.
Conveniently located in Parkville, the home is close to Double Rock Park, Belmont Park, and the shops, dining, and everyday conveniences along Harford Road. Downtown Baltimore is approximately seven miles away, making this distinctive and versatile home one you will not want to miss....
Contact an agent
Home facts
- Year built:1939
- Subdivision & Development:NONE AVAILABLE
- Listing ID #:MDBC2170936
- Added:65 day(s) ago
- Updated:October 01, 2026 at 10:57 AM
Rooms and interior
- Bedrooms:4
- Total bathrooms:2
- Full bathrooms:2
- Dining Description:Combination Dining/Living, Combination Kitchen/Dining, Dining Area, Dining Room
- Kitchen Description:Built-In Microwave, Combination Kitchen/Living, Dishwasher, Disposal, Exhaust Fan, Extra Refrigerator/Freezer, Freezer, Icemaker, Kitchen - Country, Kitchen - Eat-In, Kitchen - Island, Oven - Self Cleaning, Oven/Range - Gas, Refrigerator, Stainless Steel Appliances, Upgraded Countertops, Water Heater
- Bedroom Description:Entry Level Bedroom
- Basement:Yes
- Basement Description:Connecting Stairway, Heated, Interior Access
Heating and cooling
- Cooling:Window Unit(s)
- Heating:Natural Gas, Radiator
Structure and exterior
- Year built:1939
- Lot Features:Front Yard, Landscaping, Level, Rear Yard, SideYard(s)
- Architectural Style:Transitional
- Construction Materials:Stone
- Exterior Features:Exterior Lighting, Patio(s), Porch(es), Sidewalks, Street Lights
- Foundation Description:Block
- Levels:3 Story
Utilities
- Water:Public
- Sewer:Public Sewer
Finances and disclosures
- Price:$375,000
- Tax amount:$2,281 (2025)
Features and amenities
- Laundry features:Dryer, Dryer In Unit, Has Laundry, Washer, Washer In Unit
- Amenities:Bay/Bow Windows, Ceiling Fan(s), Double Pane Windows, Main Entrance Lock, Sliding Windows, Smoke Detector
- Pool features:Above Ground
- Smart home:Yes
Parking
- Parking description:On Street
New listings near 7902 Oakdale Ave
- Coming Soon
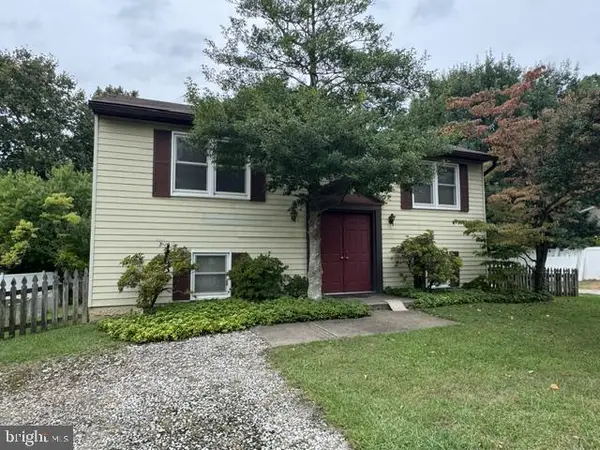
 $275,000Coming Soon2 beds 1 baths1,128 sq. ft.
3219 Acton Rd, BALTIMORE, MD 21234
MLS# MDBC2177224Listed by: EXP REALTY, LLC - Coming Soon
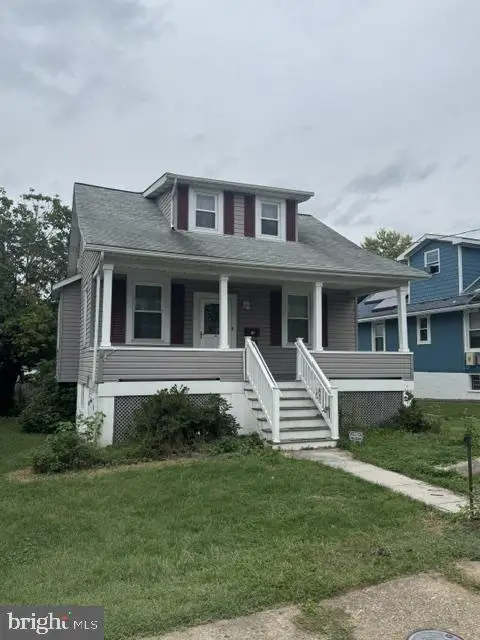
 $275,000Coming Soon3 beds 1 baths2,310 sq. ft.
8614 Quentin Ave, BALTIMORE, MD 21234
MLS# MDBC2176980Listed by: CUMMINGS & CO. REALTORS - Coming Soon
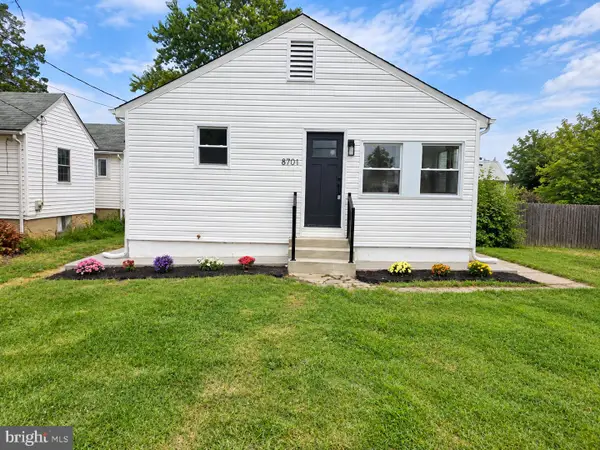
 $274,900Coming Soon3 beds 2 baths1,336 sq. ft.
2911 Hillcrest Ave, PARKVILLE, MD 21234
MLS# MDBC2176978Listed by: CUMMINGS & CO. REALTORS - Coming Soon
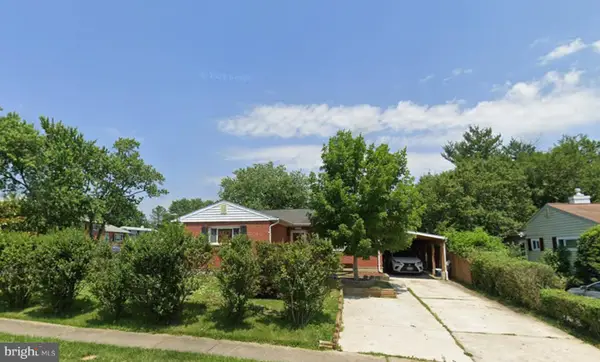
 $274,900Coming Soon3 beds 2 baths1,440 sq. ft.
8701 Emge Rd, PARKVILLE, MD 21234
MLS# MDBC2176774Listed by: WINNING EDGE - Coming Soon
 $335,000Coming Soon3 beds 3 baths1,248 sq. ft.
8305 Harris Ave, PARKVILLE, MD 21234
MLS# MDBC2173164Listed by: BERKSHIRE HATHAWAY HOMESERVICES HOMESALE REALTY - Coming Soon
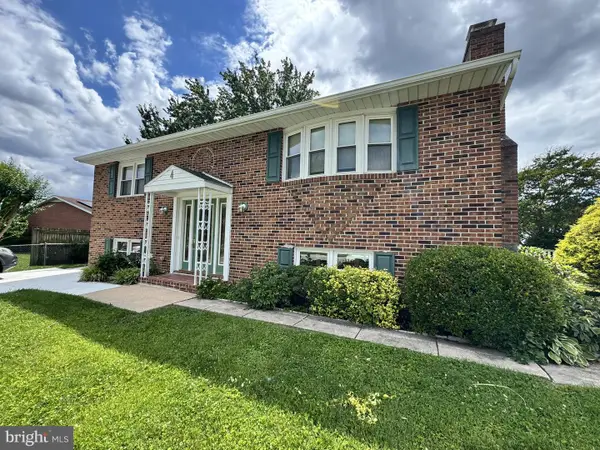 $400,000Coming Soon4 beds 2 baths2,080 sq. ft.
4 Mckenna Ct, PARKVILLE, MD 21234
MLS# MDBC2176228Listed by: LONG & FOSTER REAL ESTATE, INC - Coming Soon
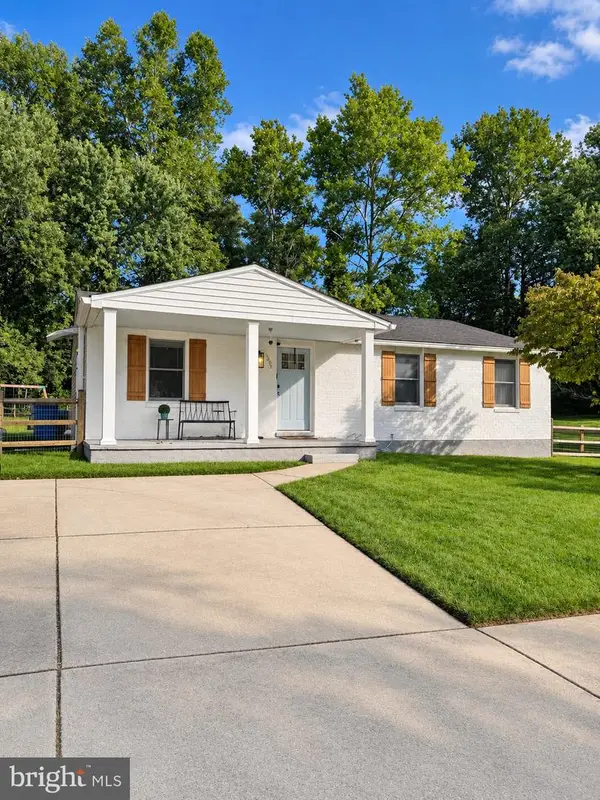 $425,000Coming Soon3 beds 3 baths2,352 sq. ft.
2611 Bradwell Ct, PARKVILLE, MD 21234
MLS# MDBC2175760Listed by: HOMESMART - Coming Soon
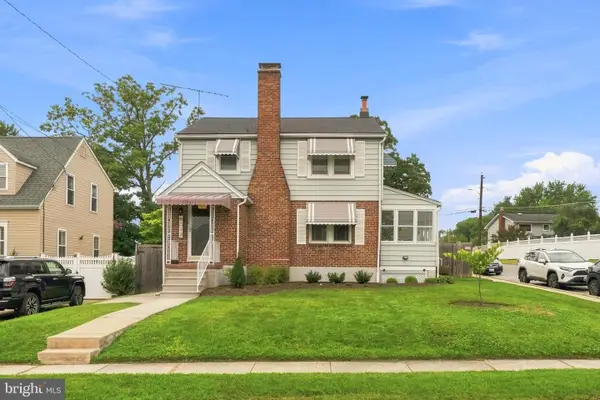 $399,999Coming Soon3 beds 2 baths1,906 sq. ft.
8312 Beryl Rd, PARKVILLE, MD 21234
MLS# MDBC2175294Listed by: CUMMINGS & CO. REALTORS - Coming SoonOpen Sun, 1 to 3pm
 $410,000Coming Soon6 beds 3 baths1,985 sq. ft.
2604 Jerald Dr, BALTIMORE, MD 21234
MLS# MDBC2173818Listed by: KELLER WILLIAMS LUCIDO AGENCY - New
 $319,900Active3 beds 2 baths1,800 sq. ft.
2716 Maple Ave, PARKVILLE, MD 21234
MLS# MDBC2177460Listed by: CUMMINGS & CO REALTORS


Protect your home and budget from life's surprises with an Assurant Home Warranty, backed by a partner that supports you through every step of homeownership. Explore Plans.
© 2023 - 2026 ERA Franchise Systems LLC. All rights reserved. ERA Franchise Systems LLC fully supports the principles of the Fair Housing Act and the Equal Opportunity Act. ERA, ERA Real Estate powered, and their respective logos are registered service marks of ERA Franchise Systems LLC. Each office is independently owned and operated.