
5783 Argyle Dr, Parsonsburg, MD 21849
Local realty services provided by:ERA Central Realty Group
5783 Argyle Dr,Parsonsburg, MD 21849
$249,000
- 3 Beds
- 2 Baths
- 1,218 sq. ft.
- Single family
- Pending
Listed by: kathleen m brenton
Office: brenton realty group
MLS#:MDWC2022554
Source:BRIGHTMLS
Price summary
- Price:$249,000
- Price per sq. ft.:$204.43
About this home
Welcome Home! The Joy of One Level Living!!
This homes Open Floor Plan offers a nice size Kitchen with lots of Cabinets. Large family Room that leads to a glassed in Sun Room. Home also features 3 Bedrooms and 2 Full Baths. Nice level fenced Lot with a 2 Car Garage and Paved Driveway. Coviently located within minutes to Downtown Salisbury or Maryland /Delaware Beaches!
Contact an agent
Home facts
- Year built:1979
- Subdivision & Development:MT HERMON MANOR
- Listing ID #:MDWC2022554
- Added:49 day(s) ago
- Updated:August 25, 2026 at 07:52 AM
Rooms and interior
- Bedrooms:3
- Total bathrooms:2
- Full bathrooms:2
- Dining Description:Dining Room
- Kitchen Description:Dishwasher, Microwave, Oven/Range - Gas, Refrigerator
- Bedroom Description:Entry Level Bedroom
- Living area:1,218 sq. ft.
Heating and cooling
- Cooling:Central A/C, Heat Pump(s)
- Heating:Electric, Heat Pump(s)
Structure and exterior
- Roof:Asphalt
- Year built:1979
- Building area:1,218 sq. ft.
- Lot area:0.46 Acres
- Lot Features:Cleared
- Architectural Style:Ranch/Rambler
- Construction Materials:Frame, Stick Built, Vinyl Siding
- Exterior Features:Enclosed
- Foundation Description:Block, Crawl Space
- Levels:1 Story
Schools
- High school:PARKSIDE
Utilities
- Water:Well
- Sewer:Septic Exists
Finances and disclosures
- Price:$249,000
- Price per sq. ft.:$204.43
- Tax amount:$1,874 (2025)
Features and amenities
- Laundry features:Dryer, Washer
- Amenities:Cable TV, Ceiling Fan(s), Insulated Windows, Storm Windows, Window Treatments
Parking
- Parking description:Off Street
New listings near 5783 Argyle Dr
- New
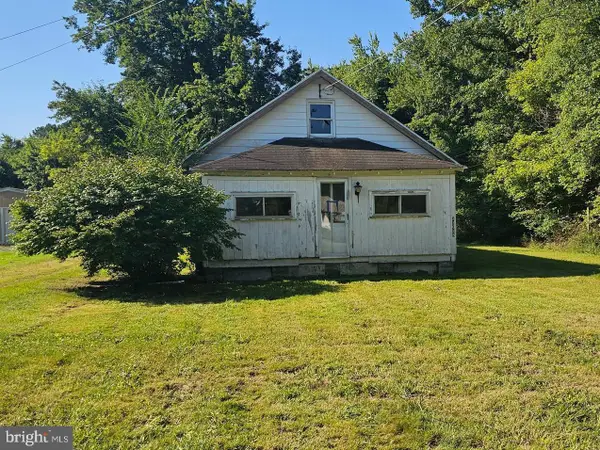 $99,000Active3 beds 1 baths960 sq. ft.
32029 Old Ocean City Rd, PARSONSBURG, MD 21849
MLS# MDWC2024224Listed by: HILEMAN REAL ESTATE-BERLIN  $135,000Active1.26 Acres
0 Dagsboro Rd, PARSONSBURG, MD 21849
MLS# MDWC2024232Listed by: LAIRD & ASSOCIATES $375,000Pending3 beds 3 baths2,164 sq. ft.
8000 Pintail Dr, PARSONSBURG, MD 21849
MLS# MDWC2024060Listed by: WHITEHEAD REAL ESTATE EXEC.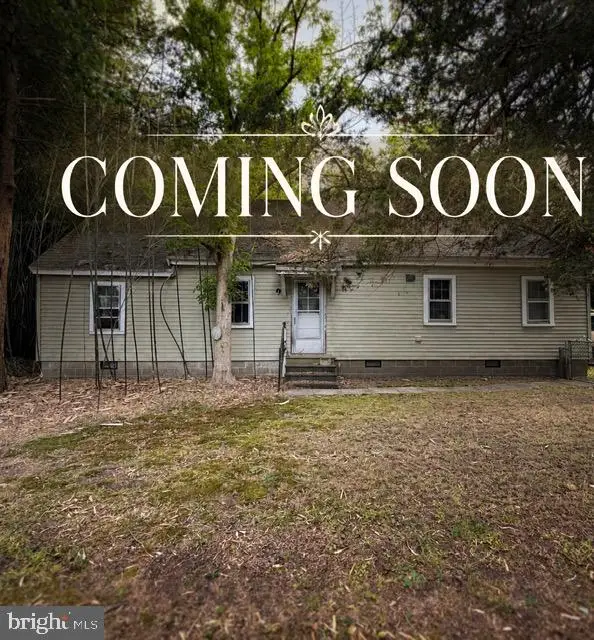 $90,000Active3 beds 1 baths864 sq. ft.
7010 Archie Dennis Rd, PARSONSBURG, MD 21849
MLS# MDWC2024068Listed by: EXP REALTY, LLC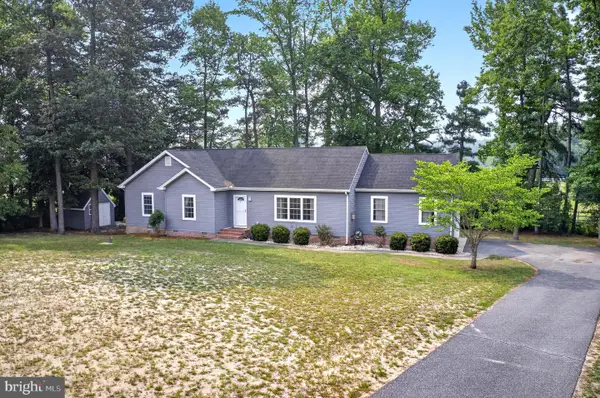 $375,000Pending3 beds 2 baths1,509 sq. ft.
8225 Democracy Dr, PARSONSBURG, MD 21849
MLS# MDWC2023792Listed by: EXP REALTY, LLC $79,990Active3.93 Acres
Lot 9a Pristine Pl, PARSONSBURG, MD 21849
MLS# MDWC2023534Listed by: EXP REALTY, LLC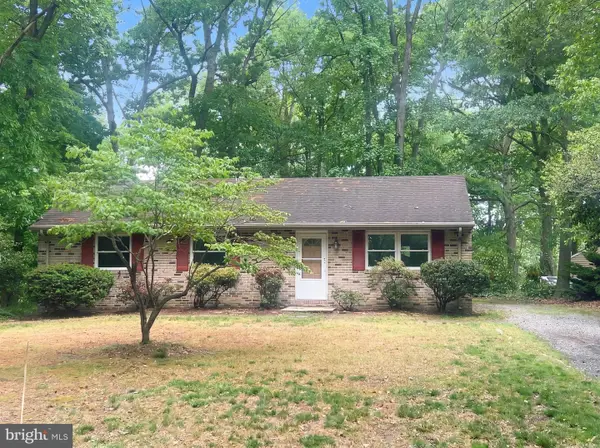 $259,000Active3 beds 1 baths1,156 sq. ft.
7307 E Ranier Dr, PARSONSBURG, MD 21849
MLS# MDWC2023132Listed by: OPEN DOOR BROKERAGE, LLC $150,000Active16.71 Acres
Pristine Pl #16aa, PARSONSBURG, MD 21849
MLS# MDWC2023064Listed by: WORTHINGTON REALTY GROUP, LLC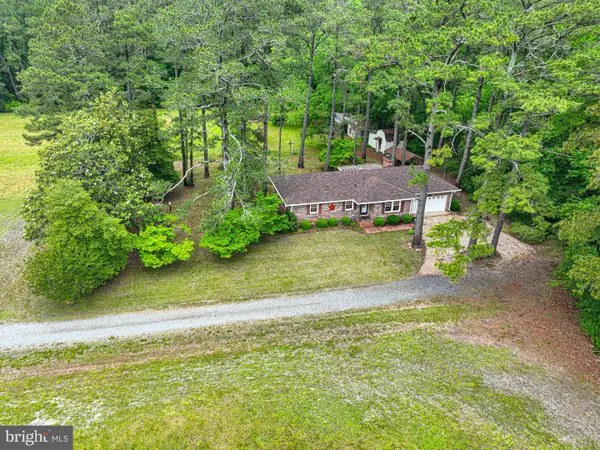 $450,000Pending2 beds 2 baths1,472 sq. ft.
33550 Mount Hermon Rd, PARSONSBURG, MD 21849
MLS# MDWC2023012Listed by: CENTURY 21 HARBOR REALTY


Protect your home and budget from life's surprises with an Assurant Home Warranty, backed by a partner that supports you through every step of homeownership. Explore Plans.
© 2023 - 2026 ERA Franchise Systems LLC. All rights reserved. ERA Franchise Systems LLC fully supports the principles of the Fair Housing Act and the Equal Opportunity Act. ERA, ERA Real Estate powered, and their respective logos are registered service marks of ERA Franchise Systems LLC. Each office is independently owned and operated.