
7469 Madeline Cir, Parsonsburg, MD 21849
Local realty services provided by:ERA OakCrest Realty, Inc.
7469 Madeline Cir,Parsonsburg, MD 21849
$105,900
- 2 Beds
- 2 Baths
- 990 sq. ft.
- Mobile / Manufactured
- Active
Listed by: gregory welsh
Office: iron valley real estate ocean city
MLS#:MDWC2024530
Source:BRIGHTMLS
Price summary
- Price:$105,900
- Price per sq. ft.:$106.97
About this home
Welcome to 7469 Madeline Circle a Brand New 2 Bedroom, 2 Full Bath home nestled in the woods of Parsonsburg.
Located in Pine Tree Mobile Estates, a 55+ community with low Lot Rent of $310.00 per month which covers Water, Sewer, Trash & Tax. Enjoy the open floor plan, the large Kitchen with plenty cabinets, island and stainless appliances. Home also features laundry area and open space for possible home office or reading nook! The Primary Bedroom is large with Walk-in Shower and large Walk-in Closet! Come see this beautiful Brand-New Home today! At this price it won't last long!
Contact an agent
Home facts
- Year built:2026
- Subdivision & Development:NONE AVAILABLE
- Listing ID #:MDWC2024530
- Added:4 day(s) ago
- Updated:September 07, 2026 at 01:47 PM
Rooms and interior
- Bedrooms:2
- Total bathrooms:2
- Full bathrooms:2
- Flooring:Vinyl
- Dining Description:Combination Kitchen/Dining
- Kitchen Description:Built-In Microwave, Dishwasher, Kitchen - Island, Oven/Range - Electric, Recessed Lighting, Refrigerator
- Bedroom Description:Entry Level Bedroom, Walk In Closet(s)
- Living area:990 sq. ft.
Heating and cooling
- Cooling:Heat Pump(s)
- Heating:Electric, Heat Pump(s)
Structure and exterior
- Year built:2026
- Building area:990 sq. ft.
- Lot Features:Rural
- Construction Materials:Vinyl Siding
- Levels:1 Story
Utilities
- Water:Community
- Sewer:Community Septic Tank
Finances and disclosures
- Price:$105,900
- Price per sq. ft.:$106.97
Features and amenities
- Amenities:Ceiling Fan(s), Recessed Lighting
New listings near 7469 Madeline Cir
- Coming Soon
 $369,000Coming Soon3 beds 2 baths1,715 sq. ft.
7449 Zion Church Rd, PARSONSBURG, MD 21849
MLS# MDWC2024418Listed by: RE/MAX ADVANTAGE REALTY - New
 $179,900Active3 beds 1 baths1,360 sq. ft.
32934 Division St, PARSONSBURG, MD 21849
MLS# MDWC2024516Listed by: COLDWELL BANKER PREMIER - REHOBOTH - New
 Listed by ERA$389,500Active34.32 Acres
33009 Longridge Rd, PARSONSBURG, MD 21849
MLS# MDWC2024498Listed by: ERA MARTIN ASSOCIATES 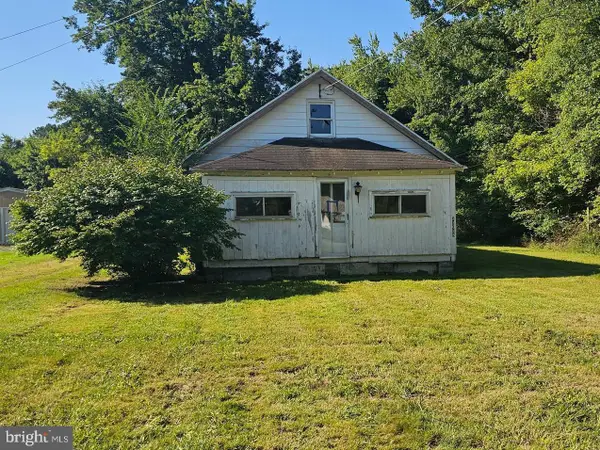 $99,000Active3 beds 1 baths960 sq. ft.
32029 Old Ocean City Rd, PARSONSBURG, MD 21849
MLS# MDWC2024224Listed by: HILEMAN REAL ESTATE-BERLIN $135,000Active1.26 Acres
0 Dagsboro Rd, PARSONSBURG, MD 21849
MLS# MDWC2024232Listed by: LAIRD & ASSOCIATES $375,000Pending3 beds 3 baths2,164 sq. ft.
8000 Pintail Dr, PARSONSBURG, MD 21849
MLS# MDWC2024060Listed by: WHITEHEAD REAL ESTATE EXEC.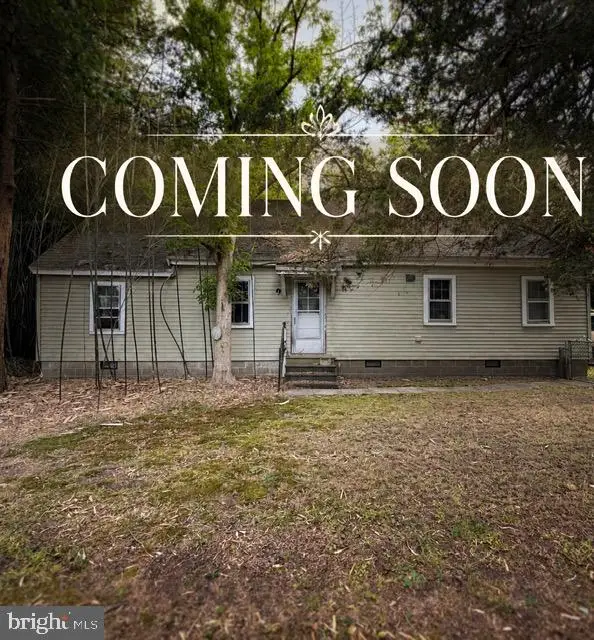 $90,000Active3 beds 1 baths864 sq. ft.
7010 Archie Dennis Rd, PARSONSBURG, MD 21849
MLS# MDWC2024068Listed by: EXP REALTY, LLC $79,990Active3.93 Acres
Lot 9a Pristine Pl, PARSONSBURG, MD 21849
MLS# MDWC2023534Listed by: EXP REALTY, LLC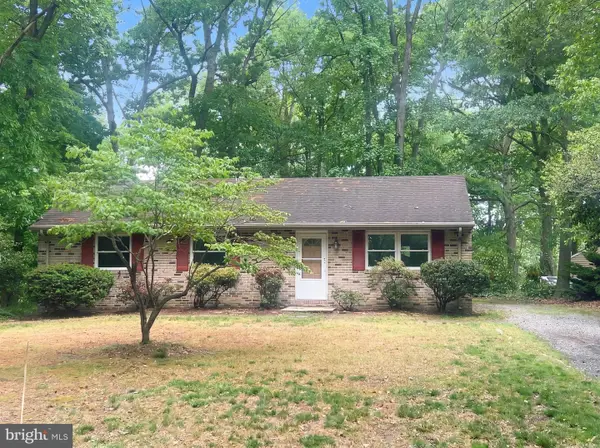 $254,000Active3 beds 1 baths1,156 sq. ft.
7307 E Ranier Dr, PARSONSBURG, MD 21849
MLS# MDWC2023132Listed by: OPEN DOOR BROKERAGE, LLC


Protect your home and budget from life's surprises with an Assurant Home Warranty, backed by a partner that supports you through every step of homeownership. Explore Plans.
© 2023 - 2026 ERA Franchise Systems LLC. All rights reserved. ERA Franchise Systems LLC fully supports the principles of the Fair Housing Act and the Equal Opportunity Act. ERA, ERA Real Estate powered, and their respective logos are registered service marks of ERA Franchise Systems LLC. Each office is independently owned and operated.