
1239 Lorene Dr, Pasadena, MD 21122
Local realty services provided by:ERA Liberty Realty
1239 Lorene Dr,Pasadena, MD 21122
$675,000
- 4 Beds
- 4 Baths
- 2,952 sq. ft.
- Single family
- Active
Upcoming open houses
- Fri, Aug 2105:00 pm - 07:00 pm
Listed by: gina l white, kimberly a ginevan
Office: coldwell banker realty
MLS#:MDAA2153498
Source:BRIGHTMLS
Price summary
- Price:$675,000
- Price per sq. ft.:$228.66
- Monthly HOA dues:$12.5
About this home
Nestled in the coveted Fairwoods community, this classic colonial has been thoughtfully updated since 2013—including the kitchen, bathrooms, roof, and mechanicals. Step inside to discover a spacious main level featuring a chef's dream kitchen, complete with expanded cabinetry, a formal dining room that opens to a charming covered porch. The large family room creates a warm gathering space with built-in shelves and a pellet stove, while a dedicated flex space comfortably houses a convenient main-level laundry. Upstairs, you'll find four spacious bedrooms, including one with a built-in Murphy bed—perfect for a dual-purpose home office or guest room. A finished walk-out basement features a rec room with a built-in wet bar, an additional flex room, and storage space. Step outside into your own private haven, a fully fenced backyard that backs directly to protected natural land with no rear neighbors. Step out onto the deck or down to a custom, stamped concrete patio anchored by a cozy stone fire pit. The attached oversized two-car garage has its own mini-split climate control system—ideal for year-round workshop projects, gym setups, and car enthusiasts....
Contact an agent
Home facts
- Year built:1977
- Subdivision & Development:FAIRWOOD
- Listing ID #:MDAA2153498
- Added:7 day(s) ago
- Updated:August 21, 2026 at 04:34 AM
Rooms and interior
- Bedrooms:4
- Total bathrooms:4
- Full bathrooms:3
- Half bathrooms:1
- Flooring:Carpet, Hardwood, Luxury Vinyl Tile
- Kitchen Description:Cooktop, Dishwasher, Microwave, Refrigerator, Stove
- Basement:Yes
- Basement Description:Connecting Stairway, Heated, Improved, Outside Entrance, Rear Entrance, Sump Pump
- Living area:2,952 sq. ft.
Heating and cooling
- Cooling:Central A/C
- Heating:Forced Air, Oil
Structure and exterior
- Roof:Architectural Shingle
- Year built:1977
- Building area:2,952 sq. ft.
- Lot area:0.58 Acres
- Architectural Style:Colonial
- Exterior Features:Deck(s), Enclosed, Patio(s), Porch(es), Screened
- Foundation Description:Block
- Levels:3 Story
Schools
- High school:CHESAPEAKE
- Middle school:CHESAPEAKE BAY
- Elementary school:LAKE SHORE ELEMENTARY AT CHESAPEAKE BAY
Utilities
- Water:Well
- Sewer:On Site Septic, Septic Exists
Finances and disclosures
- Price:$675,000
- Price per sq. ft.:$228.66
- Tax amount:$5,742 (2025)
Features and amenities
- Laundry features:Dryer, Washer
Parking
- Parking description:Attached Garage, Concrete Driveway, Garage - Front Entry, Garage Door Opener, Off Street
- Garage:Yes
- Garage spaces:2
New listings near 1239 Lorene Dr
- Coming Soon
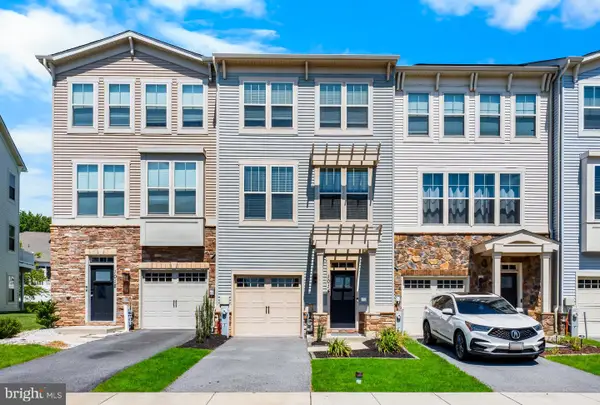 $470,000Coming Soon3 beds 4 baths2,320 sq. ft.
1014 Edenberry Way, GLEN BURNIE, MD 21060
MLS# MDAA2154880Listed by: BLACKWELL REAL ESTATE, LLC - Coming Soon
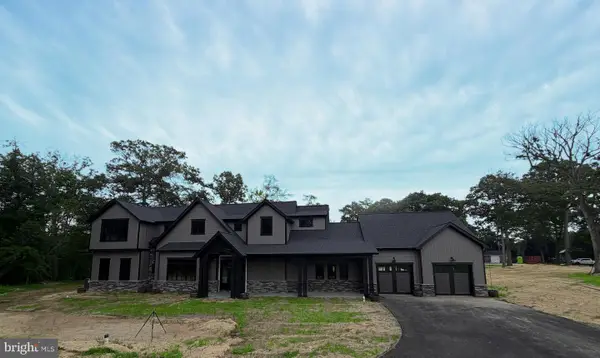 $3,195,000Coming Soon4 beds 4 baths6,288 sq. ft.
7962 Frances Ln, PASADENA, MD 21122
MLS# MDAA2154456Listed by: TTR SOTHEBY'S INTERNATIONAL REALTY - Coming Soon
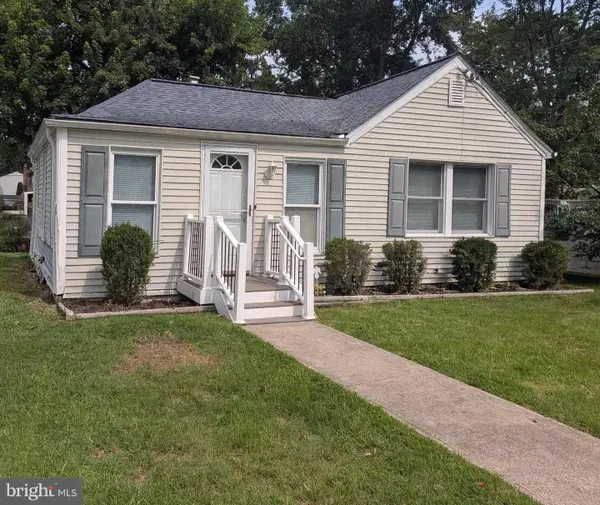 $247,000Coming Soon2 beds 1 baths630 sq. ft.
632 Fernhill Rd, PASADENA, MD 21122
MLS# MDAA2153792Listed by: RE/MAX EXECUTIVE - Coming Soon
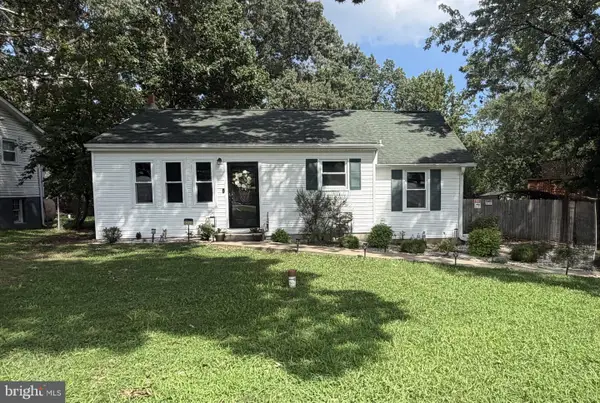 $450,000Coming Soon3 beds 1 baths1,026 sq. ft.
8055 Maywood Ave, PASADENA, MD 21122
MLS# MDAA2154510Listed by: BERKSHIRE HATHAWAY HOMESERVICES HOMESALE REALTY - Coming Soon
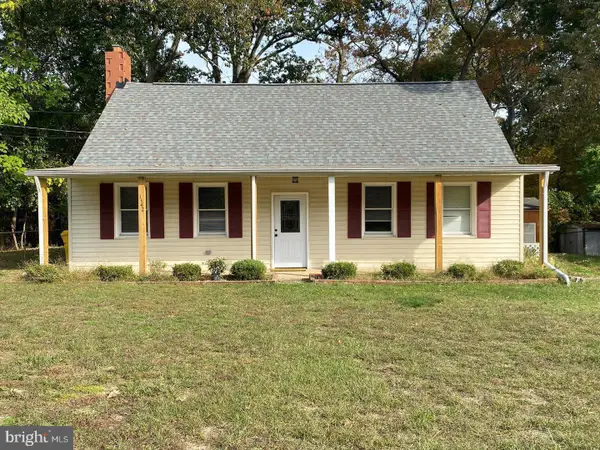 $479,000Coming Soon3 beds 1 baths1,120 sq. ft.
1342 Edna Rd, PASADENA, MD 21122
MLS# MDAA2154512Listed by: SAMSON PROPERTIES - Coming Soon
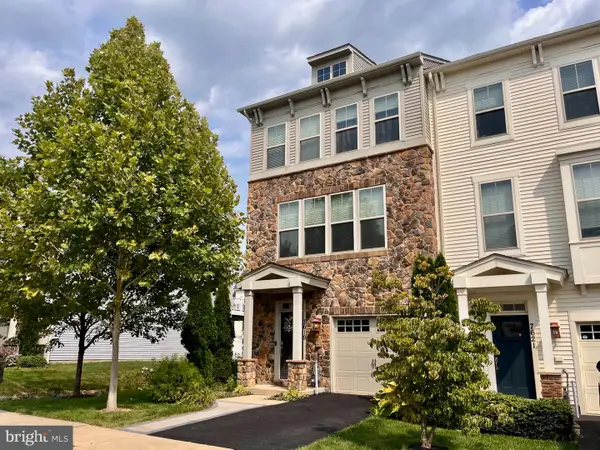 $480,000Coming Soon4 beds 4 baths2,160 sq. ft.
7619 Lyndon Ct, GLEN BURNIE, MD 21060
MLS# MDAA2154412Listed by: HOMEOWNERS REAL ESTATE - Coming Soon
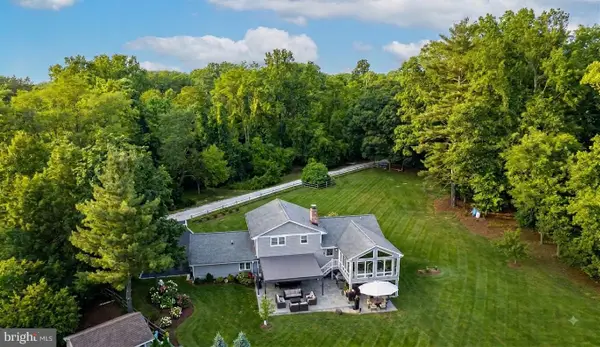 $1,275,000Coming Soon4 beds 4 baths2,481 sq. ft.
384 Eagle Hill Rd, PASADENA, MD 21122
MLS# MDAA2154252Listed by: KELLER WILLIAMS LUCIDO AGENCY - Coming Soon
 $650,000Coming Soon3 beds 4 baths2,565 sq. ft.
556 Sunset Knoll Rd, PASADENA, MD 21122
MLS# MDAA2153906Listed by: REDFIN CORP - Coming Soon
 $474,900Coming Soon3 beds 4 baths2,777 sq. ft.
7425 Macon Dr, GLEN BURNIE, MD 21060
MLS# MDAA2152866Listed by: RE/MAX LEADING EDGE - Coming Soon
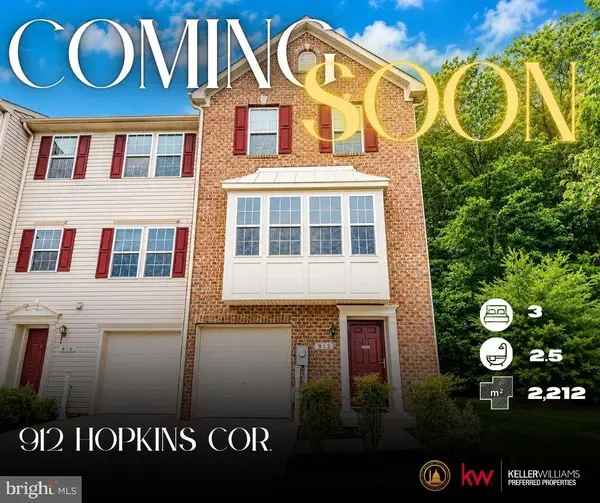 $439,900Coming Soon3 beds 3 baths2,212 sq. ft.
912 Hopkins Cor, GLEN BURNIE, MD 21060
MLS# MDAA2153712Listed by: KELLER WILLIAMS PREFERRED PROPERTIES


Protect your home and budget from life's surprises with an Assurant Home Warranty, backed by a partner that supports you through every step of homeownership. Explore Plans.
© 2023 - 2026 ERA Franchise Systems LLC. All rights reserved. ERA Franchise Systems LLC fully supports the principles of the Fair Housing Act and the Equal Opportunity Act. ERA, ERA Real Estate powered, and their respective logos are registered service marks of ERA Franchise Systems LLC. Each office is independently owned and operated.