
1631 Carnoustie Dr, Pasadena, MD 21122
Local realty services provided by:Pagoda Realty ERA Powered
Listed by: stephanie lynn smith
Office: douglas realty llc.
MLS#:MDAA2145888
Source:BRIGHTMLS
Price summary
- Price:$1,679,000
- Price per sq. ft.:$288.39
- Monthly HOA dues:$41.67
About this home
Nestled within the highly sought-after community of Green Spring at Compass Pointe, this extraordinary estate backs directly to Hole #7 of the Southwest Course and offers over 6,000 square feet of meticulously designed living space. Featuring 5 bedrooms, 4.5 bathrooms, and luxury finishes throughout, this home is truly an experience from the moment you arrive. Step inside to a grand foyer highlighted by a stunning staircase and elegant touches throughout. The main level offers a spacious private office complete with custom built-in shelving and french doors, as well as an additional flex room ideal for a playroom, sitting room, or second home office. The heart of the home is the breathtaking two-story living room showcasing soaring coffered ceilings, custom accent walls, and a dramatic floor-to-ceiling stone gas fireplace.
The formal dining room seamlessly flows into the beautiful gourmet kitchen, creating the perfect layout for both everyday living and entertaining. This stunner of a kitchen features an oversized 8-foot quartz island, dual dishwashers, island level microwave, a large walk-in pantry, and an impressive 60” gas range. A spacious mudroom conveniently connects to the oversized 3-car garage. Upstairs, two of the bedrooms share a Jack-and-Jill bathroom, while a catwalk overlooking the main living area leads to an additional bedroom with its own private full bath and the luxurious primary suite. The primary retreat offers expansive his-and-her closets, a dedicated walk-in laundry room, and a spa-inspired bathroom complete with an oversized dual vanity, jetted soaking tub, and an incredible walk-in shower featuring eight shower heads.
The fully finished lower level was built for entertaining and multi-generational living alike, offering a full custom bar with sink, refrigerator, and ice maker, an additional bedroom and full bathroom, plus a versatile bonus room perfect for a home gym or media room.
The true showstopper, however, is the resort-style backyard oasis. A large screened-in porch opens to a stunning saltwater pool complete with a swim-up bar, waterfall, and tanning ledge. Multiple patios provide endless entertaining space surrounding the natural gas fire pit and custom putting green — all overlooking the golf course backdrop.
Additional premium features include CAT6 networking throughout, Sonance outdoor sound system, hardwired ADT security system, full lawn irrigation, expansive outdoor lighting, fully fenced backyard, tankless water heater, public water, and brand-new HVAC systems.
Luxury, lifestyle, and thoughtful design come together seamlessly in one of Compass Pointe’s most exceptional offerings....
Contact an agent
Home facts
- Year built:2005
- Subdivision & Development:GREENSPRING AT COMPASS POINTE
- Listing ID #:MDAA2145888
- Added:87 day(s) ago
- Updated:August 12, 2026 at 02:03 PM
Rooms and interior
- Bedrooms:5
- Total bathrooms:5
- Full bathrooms:4
- Half bathrooms:1
- Basement:Yes
- Basement Description:Fully Finished, Walkout Stairs
- Living area:5,822 sq. ft.
Heating and cooling
- Cooling:Central A/C, Zoned
- Heating:Forced Air, Natural Gas
Structure and exterior
- Roof:Architectural Shingle
- Year built:2005
- Building area:5,822 sq. ft.
- Lot area:1.02 Acres
- Architectural Style:Colonial
- Construction Materials:Stone, Vinyl Siding
- Exterior Features:Deck(s), Enclosed, Extensive Hardscape, Flood Lights, Gutter System, Lawn Sprinkler, Screened, Stone Retaining Walls, Underground Lawn Sprinkler, Water Falls
- Foundation Description:Slab
- Levels:3 Story
Utilities
- Water:Public
- Sewer:Private Septic Tank
Finances and disclosures
- Price:$1,679,000
- Price per sq. ft.:$288.39
- Tax amount:$11,555 (2025)
Features and amenities
- Pool features:Gunite, Heated, In Ground, Saltwater
Parking
- Parking description:Attached Garage, Garage - Side Entry, Oversized
- Garage:Yes
- Garage spaces:3
New listings near 1631 Carnoustie Dr
- New
 $599,990Active4 beds 3 baths1,765 sq. ft.
8518a Jenkins Road - Coolidge Model, PASADENA, MD 21122
MLS# MDAA2153788Listed by: DOUGLAS REALTY LLC - Coming Soon
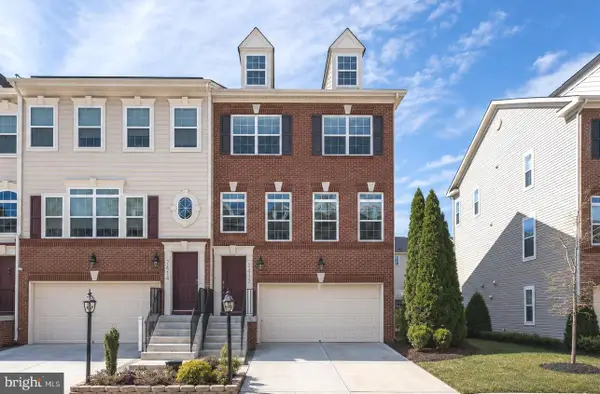 $450,000Coming Soon3 beds 4 baths
7412 Macon Dr, GLEN BURNIE, MD 21060
MLS# MDAA2153972Listed by: NEXTHOME PREMIER REAL ESTATE - Coming Soon
 $650,000Coming Soon3 beds 4 baths
556 Sunset Knoll Rd, PASADENA, MD 21122
MLS# MDAA2153906Listed by: REDFIN CORP - Coming SoonOpen Sat, 11am to 1pm
 $525,000Coming Soon4 beds 2 baths
308 Christy Rd, PASADENA, MD 21122
MLS# MDAA2153248Listed by: MONUMENT SOTHEBY'S INTERNATIONAL REALTY - Coming Soon
 $600,000Coming Soon3 beds 3 baths
7732 W Shore Rd W, PASADENA, MD 21122
MLS# MDAA2153892Listed by: RE/MAX EXECUTIVE - Coming Soon
 $474,900Coming Soon3 beds 4 baths
7425 Macon Dr, GLEN BURNIE, MD 21060
MLS# MDAA2152866Listed by: RE/MAX LEADING EDGE - Open Sat, 11am to 1pmNew
 $374,900Active4 beds 4 baths1,500 sq. ft.
7792 Moonfall Ct, PASADENA, MD 21122
MLS# MDAA2153686Listed by: REDFIN CORP - New
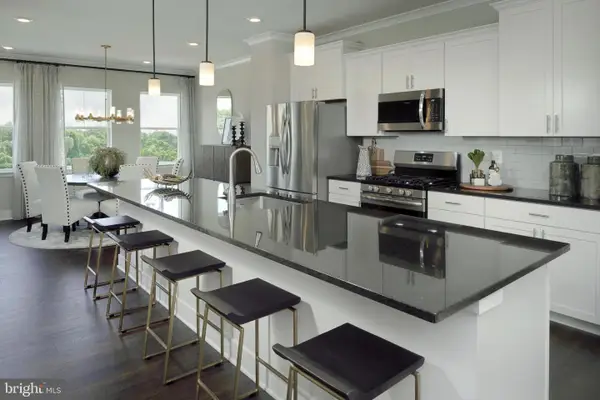 $549,990Active3 beds 5 baths2,428 sq. ft.
7733 Red Moon Way, GLEN BURNIE, MD 21060
MLS# MDAA2153796Listed by: BUILDER SOLUTIONS REALTY - New
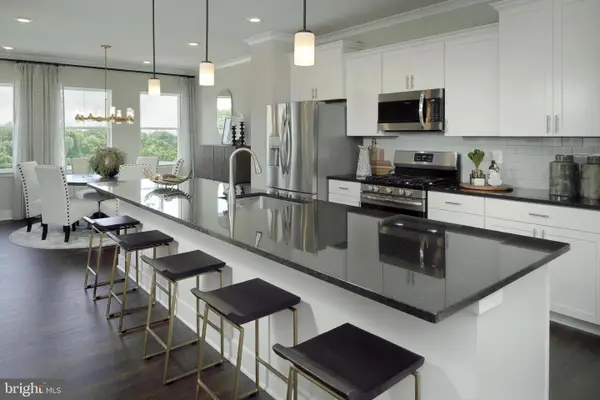 $499,990Active3 beds 4 baths2,043 sq. ft.
7731 Red Moon Way, GLEN BURNIE, MD 21060
MLS# MDAA2153800Listed by: BUILDER SOLUTIONS REALTY - New
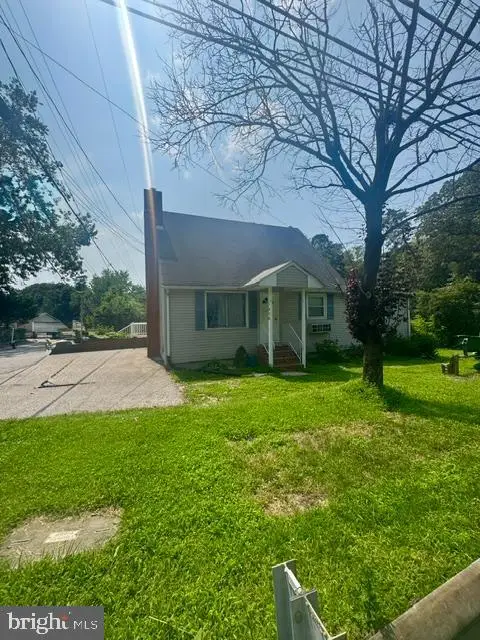 $649,900Active4 beds 4 baths1,680 sq. ft.
1276 Pekin Rd, PASADENA, MD 21122
MLS# MDAA2153786Listed by: DOUGLAS REALTY LLC


Protect your home and budget from life's surprises with an Assurant Home Warranty, backed by a partner that supports you through every step of homeownership. Explore Plans.
© 2023 - 2026 ERA Franchise Systems LLC. All rights reserved. ERA Franchise Systems LLC fully supports the principles of the Fair Housing Act and the Equal Opportunity Act. ERA, ERA Real Estate powered, and their respective logos are registered service marks of ERA Franchise Systems LLC. Each office is independently owned and operated.