
2113 Lake Dr, Pasadena, MD 21122
Local realty services provided by:ERA Martin Associates
2113 Lake Dr,Pasadena, MD 21122
$900,000
- 3 Beds
- 3 Baths
- 2,550 sq. ft.
- Single family
- Active
Listed by: michelle r d'ascenzo
Office: northrop realty
MLS#:MDAA2130882
Source:BRIGHTMLS
Price summary
- Price:$900,000
- Price per sq. ft.:$352.94
About this home
Spectacularly positioned between two serene bodies of water, this exceptional residence in the Bayside Beach community captures sweeping views of the Chesapeake Bay in the front and Boyd’s Pond to the rear, offering a rare dual-waterfront lifestyle. A private pier across the street extends into the Bay and invites endless days on the water, while expansive windows throughout the home frame breathtaking views from nearly every room.
Inside, a freshly painted interior enhances this custom home’s light-filled ambiance, complementing the warmth of hardwood flooring that flows seamlessly across the main level. The spacious living room is both inviting and refined, featuring a cozy stone-accented fireplace and tall windows that showcase the ever-changing water views. Just beyond, a combined dining area creates a natural transition into the heart of the home, the kitchen.
The gourmet kitchen is a standout with its 6-burner Viking range and hood, wall ovens including a warming oven, dual islands including one with a prep sink and butcher block top, granite countertops, and a full suite of high-end appliances. These include a custom cabinet-panel SubZero refrigerator and freezer, two Fisher and Paykel cabinet-panel dishwashers that blend seamlessly with the cabinetry, an ice maker, and a SubZero wine cooler. There is also a toe-kick outlet for the Central Vacuum system. Positioned at the rear, the kitchen opens to a wall of glass doors and windows overlooking the landscaped backyard and Boyd’s Pond, with direct access to a covered Trex deck that invites effortless indoor-outdoor living. A stylish powder room with a striking blue glass vessel sink completes the main level, while the tandem garage, accessible from both front, rear, and kitchen, offers space for up to three vehicles or a boat with trailer, enhanced by its high ceiling.
The first upper level is dedicated to the luxurious primary suite, where a private sitting room with a wet bar creates the perfect retreat, ideal for morning coffee or unwinding beside the multi-sided fireplace, which can also be enjoyed from the spa-inspired bath. Here, a multi-jet soaking tub, dual vanities, tiled shower with custom glass door, and dual walk-in closets provide comfort and convenience, while the bedroom itself features a cathedral ceiling and a stunning wall of windows overlooking the Bay. A second bedroom with Bay views and a walk-in closet is served by a full bath with a custom marble counter vanity and tranquil pond views, while a spacious laundry room with sink and cabinetry adds everyday ease.
A spiral staircase leads to the third bedroom, highlighted by a 5-foot round window framing picturesque pond views. Outdoors, the landscaped backyard is enhanced with a sprinkler system in both the front and rear yards, perennial garden beds, and a curated collection of trees including weeping willow, Magnolia, Japanese maple, and crepe myrtle. The space is further complemented by a covered deck and a custom tiki hut with power and a built-in bar tap, along with wired speakers that enhance the outdoor setting, while the home itself is also equipped with wired speakers for integrated sound throughout.
Additional updates include recently replaced windows, new carpeting throughout, and a new pier installed in 2022. Residents enjoy access to Bayside Beach community amenities, including beaches, marina, boat ramps, playground, basketball court, and pavilion, enhancing the appeal of this truly remarkable waterfront retreat. Please note: photos showing furniture utilized digital staging....
Contact an agent
Home facts
- Year built:2002
- Subdivision & Development:BAYSIDE BEACH
- Listing ID #:MDAA2130882
- Added:209 day(s) ago
- Updated:October 01, 2026 at 10:57 AM
Rooms and interior
- Bedrooms:3
- Total bathrooms:3
- Full bathrooms:2
- Half bathrooms:1
- Flooring:Carpet, Ceramic Tile, Hardwood
- Dining Description:Combination Dining/Living, Combination Kitchen/Dining, Dining Area
- Bathrooms Description:Primary Bath(s)
- Kitchen Description:Breakfast Area, Built-In Microwave, Carpet, Combination Kitchen/Living, Dishwasher, Disposal, Icemaker, Kitchen - Gourmet, Kitchen - Island, Oven - Wall, Oven/Range - Gas, Pantry, Range Hood, Recessed Lighting, Refrigerator, Six Burner Stove, Stainless Steel Appliances, Upgraded Countertops, Water Heater, Wet/Dry Bar
- Bedroom Description:Carpet, Primary Bedroom, Walk In Closet(s)
- Living area:2,550 sq. ft.
Heating and cooling
- Cooling:Central A/C
- Heating:Electric, Heat Pump(s), Propane - Owned
Structure and exterior
- Roof:Metal
- Year built:2002
- Building area:2,550 sq. ft.
- Lot area:0.41 Acres
- Lot Features:Landscaping, No Thru Street, Pond, Rear Yard
- Architectural Style:Contemporary
- Construction Materials:Frame, HardiPlank Type
- Exterior Features:Deck(s), Exterior Lighting, Private Beach
- Foundation Description:Slab
- Levels:3 Story
Schools
- High school:CHESAPEAKE
- Middle school:CHESAPEAKE BAY
- Elementary school:FORT SMALLWOOD
Utilities
- Water:Well
- Sewer:Septic Exists
Finances and disclosures
- Price:$900,000
- Price per sq. ft.:$352.94
- Tax amount:$9,848 (2025)
Features and amenities
- Laundry features:Dryer, Has Laundry, Laundry, Washer
- Amenities:Carpet, Central Vaccum, Central Vacuum, Double Pane Windows, Main Entrance Lock, Recessed Lighting, Smoke Detector, Sound System, Spiral Staircase, Wet/Dry Bar
Parking
- Parking description:Attached Garage, Garage - Front Entry, Inside Access, Oversized
- Garage:Yes
- Garage spaces:3
New listings near 2113 Lake Dr
- Coming Soon
 $875,000Coming Soon4 beds 3 baths3,544 sq. ft.
7683 Water Oak Point Rd, PASADENA, MD 21122
MLS# MDAA2157866Listed by: DOUGLAS REALTY LLC - Coming Soon
 $424,500Coming Soon3 beds 3 baths2,052 sq. ft.
765 207th St, PASADENA, MD 21122
MLS# MDAA2157752Listed by: SAMSON PROPERTIES - Coming Soon
 $475,000Coming Soon3 beds 4 baths1,888 sq. ft.
7305 Mockingbird Cir, GLEN BURNIE, MD 21060
MLS# MDAA2157984Listed by: DOUGLAS REALTY LLC - Coming Soon
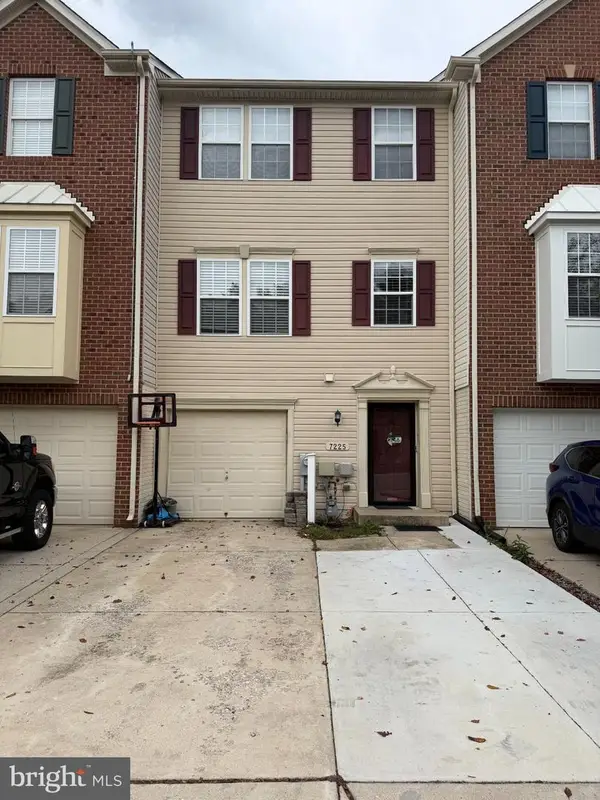 $429,900Coming Soon3 beds 3 baths2,197 sq. ft.
7225 Mockingbird Cir, GLEN BURNIE, MD 21060
MLS# MDAA2157578Listed by: LONG & FOSTER REAL ESTATE, INC. - Coming Soon
 $449,900Coming Soon3 beds 2 baths1,579 sq. ft.
610 Laurel Dr, PASADENA, MD 21122
MLS# MDAA2157798Listed by: WEICHERT REALTORS - BLUE RIBBON - Coming Soon
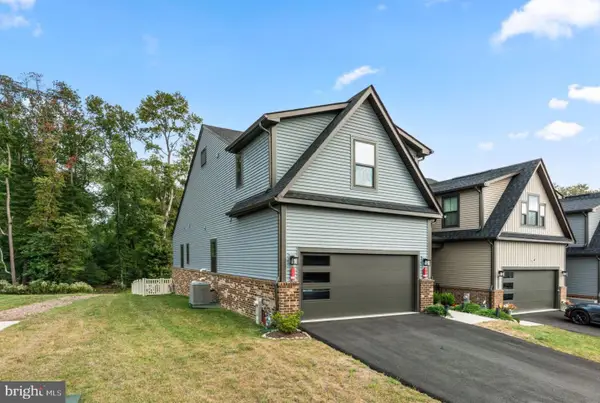 $599,000Coming Soon3 beds 3 baths3,322 sq. ft.
7504 Matapeake Ln, GLEN BURNIE, MD 21060
MLS# MDAA2157506Listed by: BERKSHIRE HATHAWAY HOMESERVICES PENFED REALTY - Coming Soon
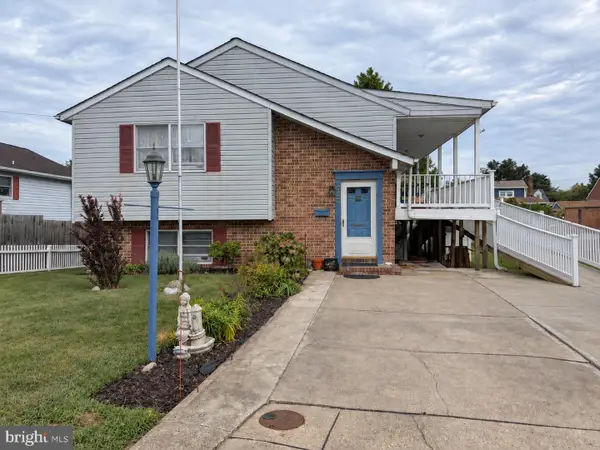 $475,000Coming Soon4 beds 3 baths1,768 sq. ft.
257 Carroll Rd, PASADENA, MD 21122
MLS# MDAA2157320Listed by: BERKSHIRE HATHAWAY HOMESERVICES HOMESALE REALTY - Coming Soon
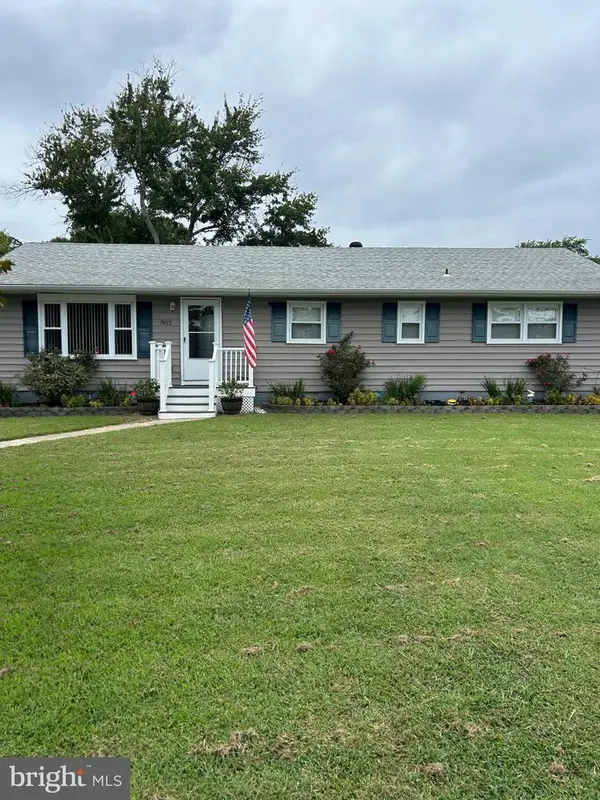 $489,000Coming Soon3 beds 2 baths2,371 sq. ft.
7812 Elizabeth Rd, PASADENA, MD 21122
MLS# MDAA2157368Listed by: DOUGLAS REALTY LLC - Coming SoonOpen Sun, 11am to 1pm
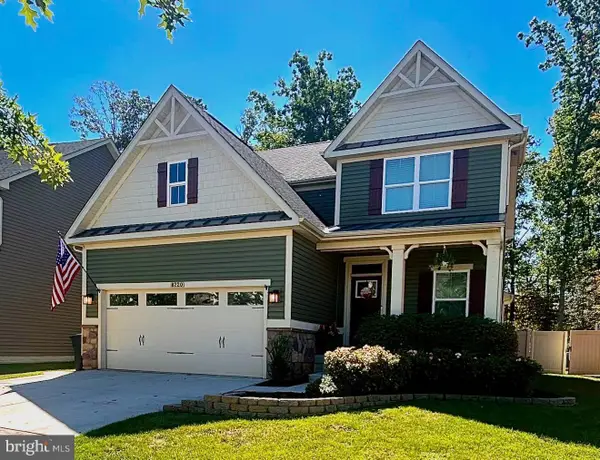 $670,000Coming Soon4 beds 3 baths3,101 sq. ft.
8220 Hickory Hollow Dr, GLEN BURNIE, MD 21060
MLS# MDAA2154692Listed by: KELLER WILLIAMS FLAGSHIP - Coming Soon
 $573,000Coming Soon3 beds 5 baths3,024 sq. ft.
614 Lakemont Dr, GLEN BURNIE, MD 21060
MLS# MDAA2155276Listed by: EXP REALTY, LLC


Protect your home and budget from life's surprises with an Assurant Home Warranty, backed by a partner that supports you through every step of homeownership. Explore Plans.
© 2023 - 2026 ERA Franchise Systems LLC. All rights reserved. ERA Franchise Systems LLC fully supports the principles of the Fair Housing Act and the Equal Opportunity Act. ERA, ERA Real Estate powered, and their respective logos are registered service marks of ERA Franchise Systems LLC. Each office is independently owned and operated.