
322 Eagle Hill Rd, Pasadena, MD 21122
Local realty services provided by:ERA Liberty Realty
Listed by: wendy c smith
Office: compass
MLS#:MDAA2156934
Source:BRIGHTMLS
Price summary
- Price:$1,350,000
- Price per sq. ft.:$409.09
About this home
WELCOME HOME! Located on 3.5 acres of private, wooded grounds along the tranquil waters of Black Hole Creek, lies an exquisite Colonial-style residence that offers a rare blend of sophisticated design, modern luxury and effortless waterfront living. Tucked away in a remarkably private setting, the property delivers an unparalleled sense of peace while showcasing a home thoughtfully designed for the most discerning buyer. From the moment you arrive, the residence makes a striking impression with its private circular driveway and lush landscape. The classic architecture provides timeless character, while the interiors have been professionally designed from top to bottom with a sleek, modern aesthetic and an exceptionally curated selection of finishes and features. Offering 3,300 finished square feet, four bedrooms, two full baths and two half baths, this magnificent 3-level home with in-ground pool, large deck/patio and expansive backyard to the water, provides an ideal balance of entertaining spaces and private retreat. With over $460,000 in improvements by current owner, enhancements on exterior include Pella Architectural windows, custom expanded Pella double front door, custom garage doors, custom sliding doors on back of house to deck/patio and pool, glass block basement windows, all new doors on exterior of house and cabana pool doors, Leaf Guard gutters, backyard black fence, exterior lighting, guest parking feature wall in Eldorado Stone. As you enter the home on main level, you're greeted with a warmth of stylish furnishings and enhancements that include Le Grand light switches and outlets throughout, upgraded laminate flooring on main, an inviting family/living room with floor-to-ceiling decorative hearth with Quadra-Fire wood burning stove for cozy evenings, recessed lighting. The chef's kitchen will dazzle you with sleek custom Italian cabinetry (soft-close/pull-outs), kitchen island and a full suite of German Miele SS appliances to include a built-in coffee station, speed oven with Master Chef features, steam oven, warming drawer, full size oven, 36-inch induction cooktop with vent hood, 48-inch refrigerator/freezer and a knock-knock (handle-less) dishwasher. Quartz countertops, upgraded faucets and backsplash accompany with eat-in kitchen space and large dining room off kitchen. Three sets of sliding glass doors off family/living/kitchen spaces will take you out to the expansive deck/patio and pool. Remodeled powder room. As you go up curved staircase to upper level, you're greeted with four generous-sized bedrooms. Upper-level floors refinished. Oversized primary suite includes wood-burning fireplace, remodeled closet organizer and remodeled luxurious ensuite bathroom with dual vanities, roman soaking tub/open glass shower. Remodeled hallway bathroom. The finished lower level includes a large recreation room with Quadra-Fire pellet stove and custom built-in entertainment bar with refreshment refrigerator and microwave - perfect for movie night! Other half of finished basement includes an expansive built-in laundry station with ceramic farm sink, floor-to-ceiling cabinetry, folding table and extra-efficient built-in Miele washer and ventless dryer. Included in this area is additional space for gym/playroom/office. Remodeled half bath. Outdoor pool has been refurbished with new filtration system/pump. New deck/patio and cabana bathroom remodeled. Existing dock/pier conveys as-is and is ready for your final touches. New roof. Electrical panel upgraded. New sump pump. Water softener system. Thoughtfully incorporated eco-friendly features include geothermal HVAC conversion, nitrogen-reducing septic tank, reverse-osmosis water filtration system and solar attic fan. Whether enjoying a quiet morning surrounded by nature, entertaining guests in beautifully designed interiors or simply taking in the spectacular views, this property offers a lifestyle defined by privacy, elegance and connection to the outdoors. A Must See!...
Contact an agent
Home facts
- Year built:1968
- Subdivision & Development:NONE
- Listing ID #:MDAA2156934
- Added:12 day(s) ago
- Updated:September 29, 2026 at 02:00 PM
Rooms and interior
- Bedrooms:4
- Total bathrooms:4
- Full bathrooms:2
- Half bathrooms:2
- Dining Description:Dining Area, Dining Room, Formal/Separate Dining Room
- Bathrooms Description:Full Bath, Half Bath, Primary Bath(s), Primary Bathroom
- Kitchen Description:Breakfast Area, Built-In Microwave, Built-Ins, Cooktop, Crown Moldings, Dishwasher, Disposal, Energy Efficient Appliances, Icemaker, Kitchen - Eat-In, Kitchen - Gourmet, Kitchen - Island, Kitchen - Table Space, Oven - Wall, Recessed Lighting, Refrigerator, Stainless Steel Appliances, Upgraded Countertops, Water Heater
- Bedroom Description:Primary Bedroom, Walk In Closet(s)
- Basement:Yes
- Basement Description:Connecting Stairway, Full, Fully Finished, Outside Entrance, Sump Pump, Walkout Stairs, Windows
- Living area:3,300 sq. ft.
Heating and cooling
- Cooling:Ceiling Fan(s), Central A/C
- Heating:Forced Air, Geo-thermal
Structure and exterior
- Year built:1968
- Building area:3,300 sq. ft.
- Lot area:3.52 Acres
- Lot Features:Landscaping, Private, Rear Yard, Stream/Creek, Trees/Wooded
- Architectural Style:Colonial
- Construction Materials:Brick
- Exterior Features:Deck(s), Exterior Lighting, Outside Shower, Patio(s), Stone Retaining Walls
- Levels:3 Story
Utilities
- Water:Well
- Sewer:Nitrogen Removal System, Septic Exists
Finances and disclosures
- Price:$1,350,000
- Price per sq. ft.:$409.09
- Tax amount:$8,978 (2026)
Features and amenities
- Laundry features:Dryer - Front Loading, Laundry, Washer - Front Loading
- Amenities:Built-Ins, Ceiling Fan(s), Crown Moldings, Curved Staircase, Recessed Lighting, Water Treat System, Window Treatments
- Pool features:In Ground
Parking
- Parking description:Attached Garage, Circular Driveway, Garage - Front Entry, Garage Door Opener, Private
- Garage:Yes
- Garage spaces:2
New listings near 322 Eagle Hill Rd
- Coming Soon
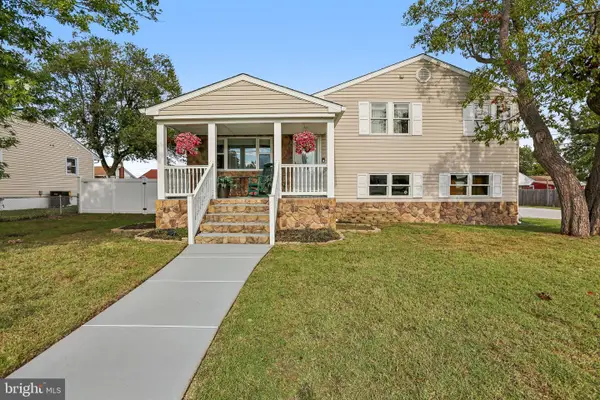 $545,000Coming Soon3 beds 3 baths2,436 sq. ft.
8469 Kenton Rd, PASADENA, MD 21122
MLS# MDAA2157982Listed by: RE/MAX EXECUTIVE - Coming Soon
 $359,900Coming Soon2 beds 1 baths760 sq. ft.
319 Dorchester Road Rd, PASADENA, MD 21122
MLS# MDAA2157958Listed by: CUMMINGS & CO. REALTORS - Coming Soon
 $475,000Coming Soon3 beds 4 baths1,888 sq. ft.
7305 Mockingbird Cir, GLEN BURNIE, MD 21060
MLS# MDAA2157984Listed by: DOUGLAS REALTY LLC - Coming SoonOpen Sat, 11am to 1pm
 $499,000Coming Soon3 beds 3 baths2,299 sq. ft.
7931 Wooded Glen Ct, PASADENA, MD 21122
MLS# MDAA2157716Listed by: DOUGLAS REALTY LLC - Coming Soon
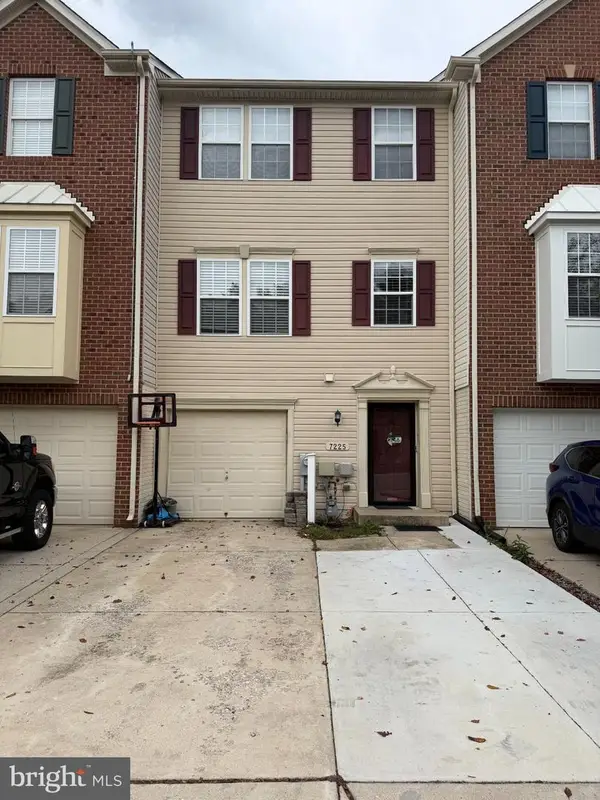 $429,900Coming Soon3 beds 3 baths2,197 sq. ft.
7225 Mockingbird Cir, GLEN BURNIE, MD 21060
MLS# MDAA2157578Listed by: LONG & FOSTER REAL ESTATE, INC. - Coming Soon
 $449,900Coming Soon3 beds 2 baths1,579 sq. ft.
610 Laurel Dr, PASADENA, MD 21122
MLS# MDAA2157798Listed by: WEICHERT REALTORS - BLUE RIBBON - Coming Soon
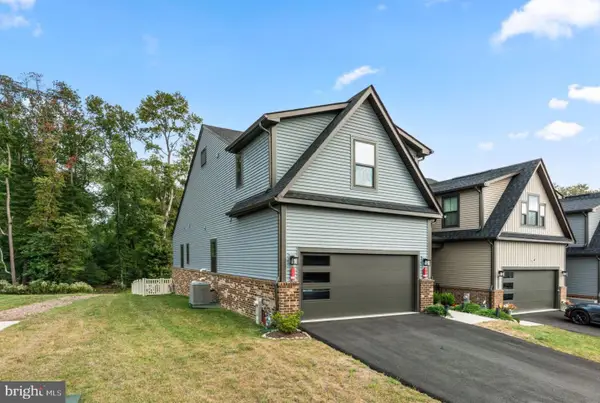 $599,000Coming Soon3 beds 3 baths3,322 sq. ft.
7504 Matapeake Ln, GLEN BURNIE, MD 21060
MLS# MDAA2157506Listed by: BERKSHIRE HATHAWAY HOMESERVICES PENFED REALTY - Coming Soon
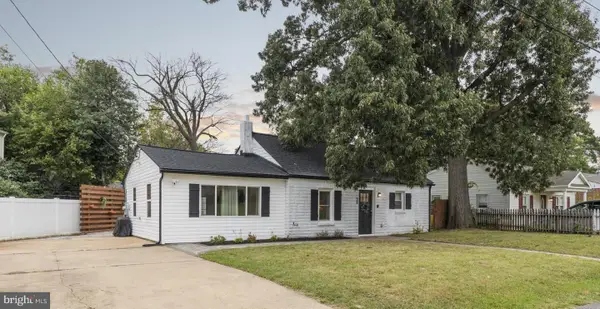 $415,000Coming Soon2 beds 2 baths1,528 sq. ft.
7684 Pine Haven Dr, PASADENA, MD 21122
MLS# MDAA2157628Listed by: DOUGLAS REALTY LLC - Coming Soon
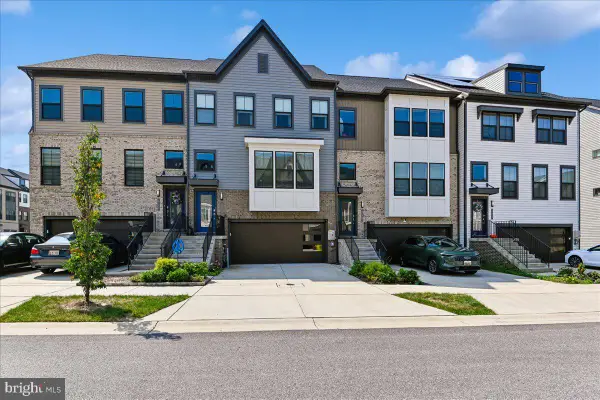 $559,900Coming Soon3 beds 4 baths2,542 sq. ft.
612 Lakemont Dr, GLEN BURNIE, MD 21060
MLS# MDAA2157546Listed by: LONG & FOSTER REAL ESTATE, INC. - Coming Soon
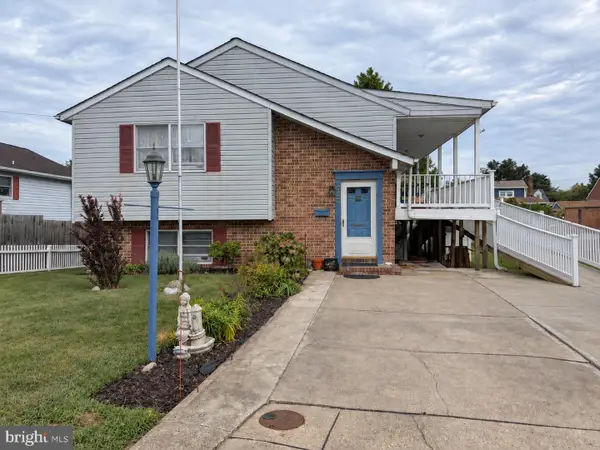 $475,000Coming Soon4 beds 3 baths1,768 sq. ft.
257 Carroll Rd, PASADENA, MD 21122
MLS# MDAA2157320Listed by: BERKSHIRE HATHAWAY HOMESERVICES HOMESALE REALTY


Protect your home and budget from life's surprises with an Assurant Home Warranty, backed by a partner that supports you through every step of homeownership. Explore Plans.
© 2023 - 2026 ERA Franchise Systems LLC. All rights reserved. ERA Franchise Systems LLC fully supports the principles of the Fair Housing Act and the Equal Opportunity Act. ERA, ERA Real Estate powered, and their respective logos are registered service marks of ERA Franchise Systems LLC. Each office is independently owned and operated.