
7819 Camp Rd, Pasadena, MD 21122
Local realty services provided by:ERA Martin Associates
7819 Camp Rd,Pasadena, MD 21122
$340,000
- 3 Beds
- 2 Baths
- 1,326 sq. ft.
- Single family
- Active
Listed by: charlene c wroten
Office: coldwell banker realty
MLS#:MDAA2154030
Source:BRIGHTMLS
Price summary
- Price:$340,000
- Price per sq. ft.:$256.41
About this home
Charming 3 bedroom, 2 bath Cape Cod with great potential! The main level features 2 bed's & full bath & laundry area, Eat in kitchen & comfortable living space with walk out to the deck leading to fenced backyard! The 2nd level offers an additional bedroom with walk-in closet, full bath & den providing flexibility for guests, home office or private living space. Offering an excellent opportunity to add your own personal touches & build equity. Enjoy the privacy of your backyard-perfect for entertaining, gardening or relaxing. Roof, washer ,refrigerator & water heater 2023! A great opportunity for buyers looking to make a home their own at a reasonable price! Close to shopping & Rt 100 for your commute!
Contact an agent
Home facts
- Year built:1993
- Subdivision & Development:GREEN HAVEN
- Listing ID #:MDAA2154030
- Added:6 day(s) ago
- Updated:August 20, 2026 at 01:52 PM
Rooms and interior
- Bedrooms:3
- Total bathrooms:2
- Full bathrooms:2
- Flooring:Carpet
- Bathrooms Description:Bathroom 1, Bathroom 2
- Kitchen Description:Breakfast Area, Carpet, Exhaust Fan, Kitchen - Eat-In, Refrigerator, Stove, Water Heater
- Bedroom Description:Carpet, Entry Level Bedroom, Walk In Closet(s)
- Living area:1,326 sq. ft.
Heating and cooling
- Cooling:Central A/C
- Heating:Electric, Heat Pump(s)
Structure and exterior
- Roof:Asphalt
- Year built:1993
- Building area:1,326 sq. ft.
- Lot area:0.11 Acres
- Lot Features:Front Yard, Interior, Rear Yard
- Architectural Style:Cape Cod
- Construction Materials:Frame
- Exterior Features:Deck(s)
- Foundation Description:Crawl Space
- Levels:1 1/2 Story
Utilities
- Water:Public
- Sewer:Public Sewer
Finances and disclosures
- Price:$340,000
- Price per sq. ft.:$256.41
- Tax amount:$3,562 (2025)
Features and amenities
- Laundry features:Dryer, Laundry, Washer
- Amenities:Carpet
Parking
- Parking description:Asphalt Driveway
New listings near 7819 Camp Rd
- Coming Soon
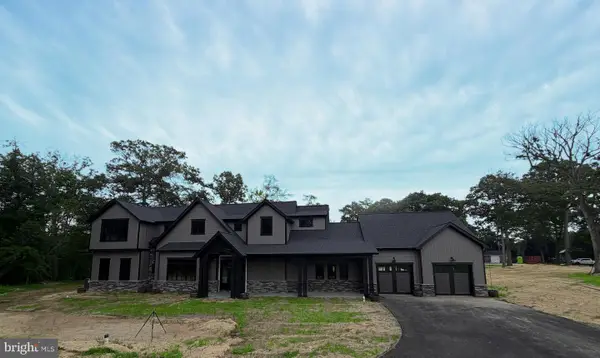 $3,195,000Coming Soon4 beds 4 baths6,288 sq. ft.
7962 Frances Ln, PASADENA, MD 21122
MLS# MDAA2154456Listed by: TTR SOTHEBY'S INTERNATIONAL REALTY - Coming Soon
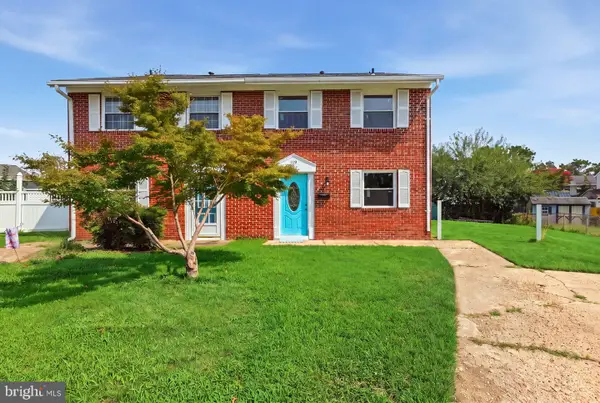 $335,000Coming Soon3 beds 2 baths1,159 sq. ft.
139 Shellcove Rd, PASADENA, MD 21122
MLS# MDAA2154518Listed by: REAL BROKER, LLC - GAITHERSBURG - Coming Soon
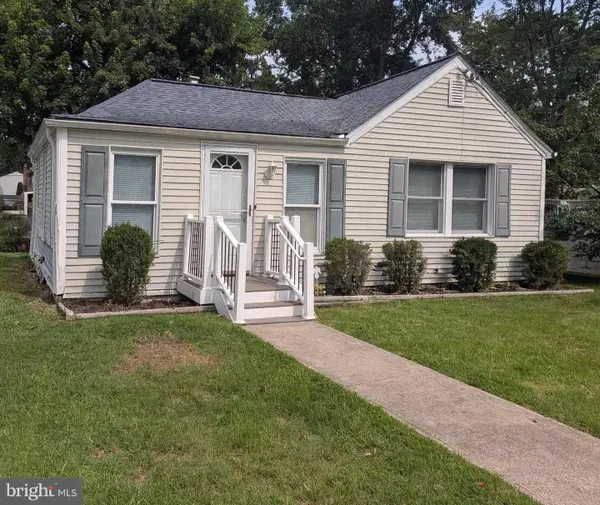 $247,000Coming Soon2 beds 1 baths630 sq. ft.
632 Fernhill Rd, PASADENA, MD 21122
MLS# MDAA2153792Listed by: RE/MAX EXECUTIVE - Coming SoonOpen Sat, 11am to 1pm
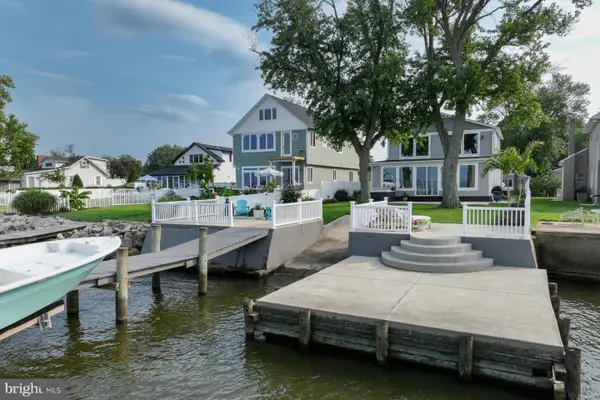 $1,300,000Coming Soon3 beds 3 baths3,483 sq. ft.
2038 Kurtz Ave, PASADENA, MD 21122
MLS# MDAA2154484Listed by: LONG & FOSTER REAL ESTATE, INC. - Coming Soon
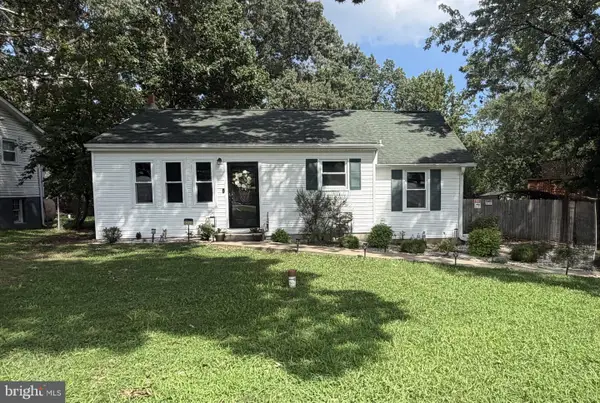 $450,000Coming Soon3 beds 1 baths1,026 sq. ft.
8055 Maywood Ave, PASADENA, MD 21122
MLS# MDAA2154510Listed by: BERKSHIRE HATHAWAY HOMESERVICES HOMESALE REALTY - Coming Soon
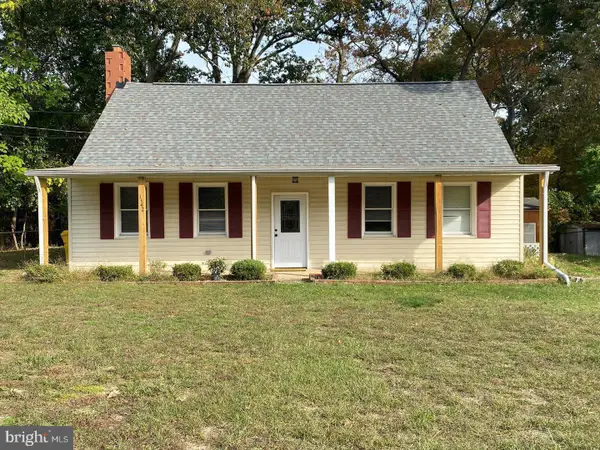 $479,000Coming Soon3 beds 1 baths1,120 sq. ft.
1342 Edna Rd, PASADENA, MD 21122
MLS# MDAA2154512Listed by: SAMSON PROPERTIES - Coming Soon
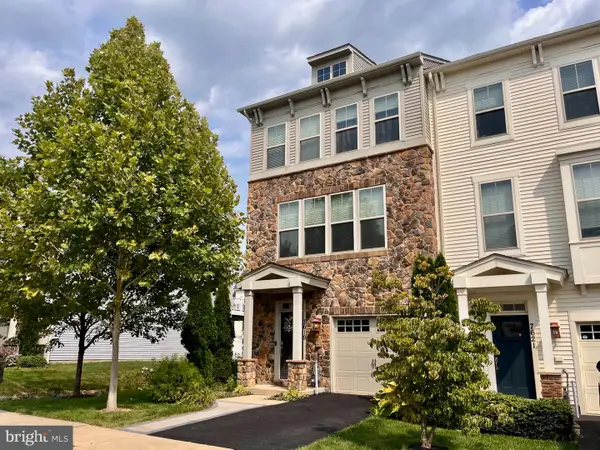 $480,000Coming Soon4 beds 4 baths2,160 sq. ft.
7619 Lyndon Ct, GLEN BURNIE, MD 21060
MLS# MDAA2154412Listed by: HOMEOWNERS REAL ESTATE - Coming Soon
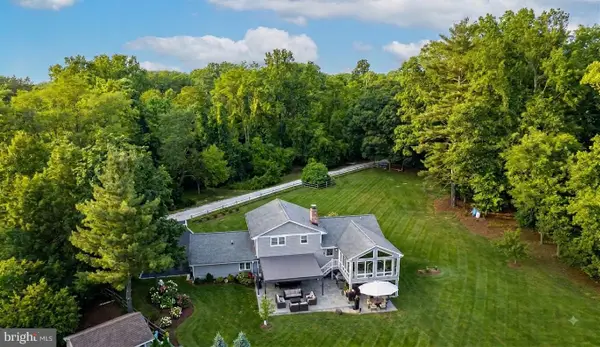 $1,275,000Coming Soon4 beds 4 baths2,481 sq. ft.
384 Eagle Hill Rd, PASADENA, MD 21122
MLS# MDAA2154252Listed by: KELLER WILLIAMS LUCIDO AGENCY - Coming Soon
 $650,000Coming Soon3 beds 4 baths2,565 sq. ft.
556 Sunset Knoll Rd, PASADENA, MD 21122
MLS# MDAA2153906Listed by: REDFIN CORP - Coming SoonOpen Sat, 11am to 1pm
 $600,000Coming Soon3 beds 3 baths2,400 sq. ft.
7732 W Shore Rd W, PASADENA, MD 21122
MLS# MDAA2153892Listed by: RE/MAX EXECUTIVE


Protect your home and budget from life's surprises with an Assurant Home Warranty, backed by a partner that supports you through every step of homeownership. Explore Plans.
© 2023 - 2026 ERA Franchise Systems LLC. All rights reserved. ERA Franchise Systems LLC fully supports the principles of the Fair Housing Act and the Equal Opportunity Act. ERA, ERA Real Estate powered, and their respective logos are registered service marks of ERA Franchise Systems LLC. Each office is independently owned and operated.