
7882 Brighton Ct, Pasadena, MD 21122
Local realty services provided by:ERA Central Realty Group
7882 Brighton Ct,Pasadena, MD 21122
$435,000
- 4 Beds
- 2 Baths
- 1,730 sq. ft.
- Single family
- Pending
Listed by: paul vincent sneeringer iii
Office: samson properties
MLS#:MDAA2152100
Source:BRIGHTMLS
Price summary
- Price:$435,000
- Price per sq. ft.:$251.45
- Monthly HOA dues:$41.67
About this home
Well-maintained split foyer in the sought-after Chesterfield community of Pasadena. A welcoming two-story tiled foyer opens to a bright family/dining room featuring hardwood floors, a striking tongue-and-groove wood plank ceiling, and a bay window that fills the space with natural light. The eat-in kitchen offers tile flooring, stainless steel appliances, matching wood plank ceiling, and direct access to the screened-in sunroom and deck. The primary suite features a vanity station, walk-in closet with shelving, and private access to the updated full bath with a tiled shower. Two additional bedrooms complete the main level. The finished lower level includes a spacious recreation room with luxury laminate flooring and walkout access to a screened porch and patio overlooking the private backyard retreat. Enjoy summers in the saltwater pool surrounded by vinyl fencing. This level also offers a fourth bedroom, home office, full bath, and laundry room with a separate side entrance. Recent improvements include a two-year-old HVAC system and a brand-new pool liner. Residents of Chesterfield enjoy outstanding community amenities, including an outdoor pool, basketball and tennis courts, walking trails, and playgrounds. Conveniently located near Routes 100, 2, and I-97 for an easy commute....
Contact an agent
Home facts
- Year built:1986
- Subdivision & Development:CHESTERFIELD
- Listing ID #:MDAA2152100
- Added:71 day(s) ago
- Updated:October 01, 2026 at 09:03 AM
Rooms and interior
- Bedrooms:4
- Total bathrooms:2
- Full bathrooms:2
- Basement:Yes
- Basement Description:Fully Finished, Rear Entrance, Walkout Level
- Living area:1,730 sq. ft.
Heating and cooling
- Cooling:Central A/C
- Heating:Forced Air, Natural Gas
Structure and exterior
- Year built:1986
- Building area:1,730 sq. ft.
- Lot area:0.14 Acres
- Architectural Style:Split Foyer
- Construction Materials:Brick, Vinyl Siding
- Levels:2 Stories
Utilities
- Water:Public
- Sewer:Public Sewer
Finances and disclosures
- Price:$435,000
- Price per sq. ft.:$251.45
- Tax amount:$4,229 (2025)
Features and amenities
- Pool features:Saltwater
Parking
- Parking description:Concrete Driveway, On Street
New listings near 7882 Brighton Ct
- Coming Soon
 $875,000Coming Soon4 beds 3 baths3,544 sq. ft.
7683 Water Oak Point Rd, PASADENA, MD 21122
MLS# MDAA2157866Listed by: DOUGLAS REALTY LLC - Coming Soon
 $424,500Coming Soon3 beds 3 baths2,052 sq. ft.
765 207th St, PASADENA, MD 21122
MLS# MDAA2157752Listed by: SAMSON PROPERTIES - Coming Soon
 $475,000Coming Soon3 beds 4 baths1,888 sq. ft.
7305 Mockingbird Cir, GLEN BURNIE, MD 21060
MLS# MDAA2157984Listed by: DOUGLAS REALTY LLC - Coming Soon
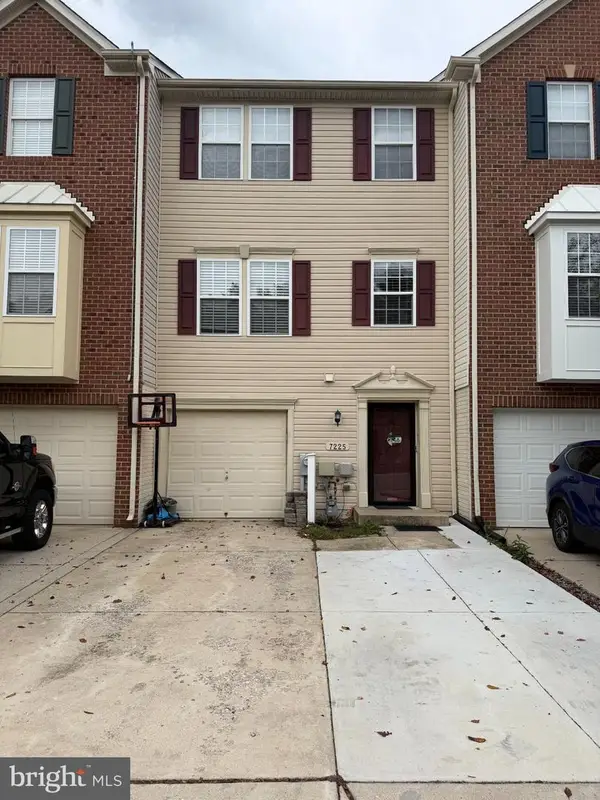 $429,900Coming Soon3 beds 3 baths2,197 sq. ft.
7225 Mockingbird Cir, GLEN BURNIE, MD 21060
MLS# MDAA2157578Listed by: LONG & FOSTER REAL ESTATE, INC. - Coming Soon
 $449,900Coming Soon3 beds 2 baths1,579 sq. ft.
610 Laurel Dr, PASADENA, MD 21122
MLS# MDAA2157798Listed by: WEICHERT REALTORS - BLUE RIBBON - Coming Soon
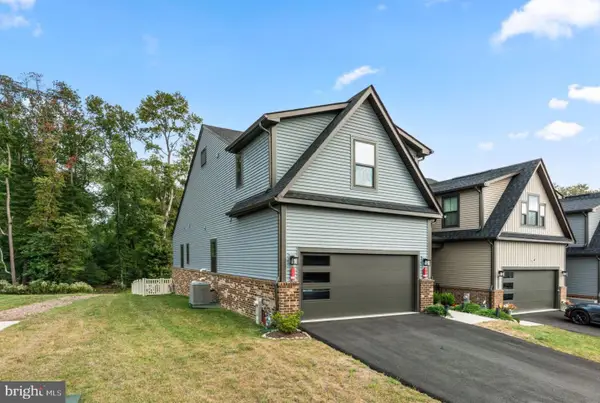 $599,000Coming Soon3 beds 3 baths3,322 sq. ft.
7504 Matapeake Ln, GLEN BURNIE, MD 21060
MLS# MDAA2157506Listed by: BERKSHIRE HATHAWAY HOMESERVICES PENFED REALTY - Coming Soon
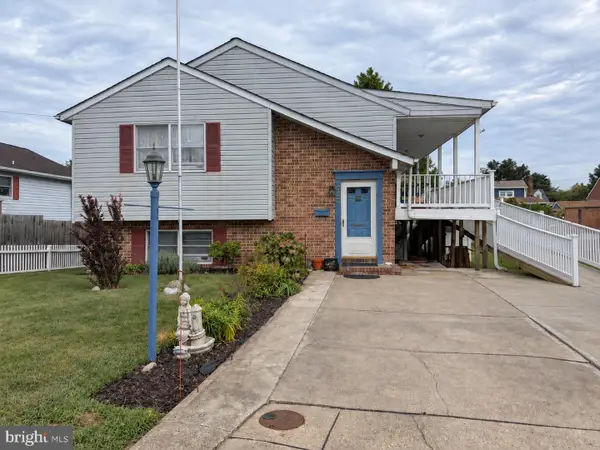 $475,000Coming Soon4 beds 3 baths1,768 sq. ft.
257 Carroll Rd, PASADENA, MD 21122
MLS# MDAA2157320Listed by: BERKSHIRE HATHAWAY HOMESERVICES HOMESALE REALTY - Coming Soon
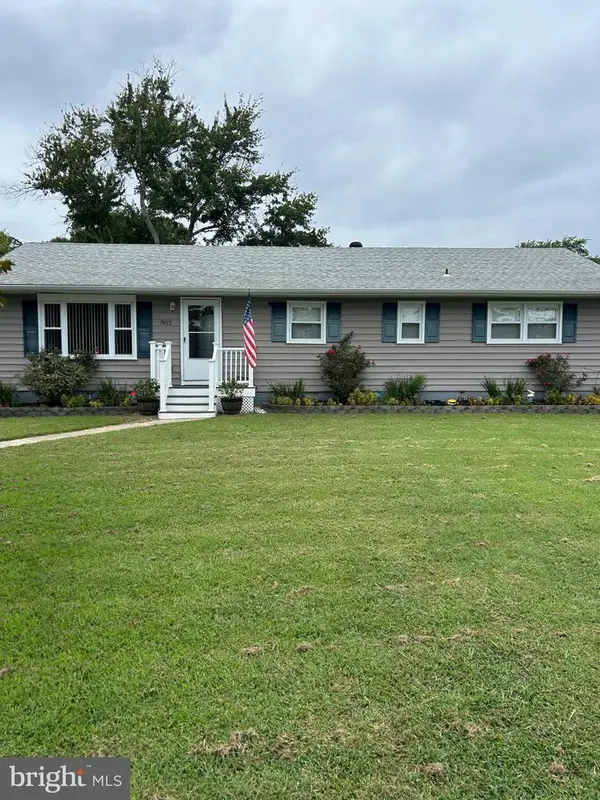 $489,000Coming Soon3 beds 2 baths2,371 sq. ft.
7812 Elizabeth Rd, PASADENA, MD 21122
MLS# MDAA2157368Listed by: DOUGLAS REALTY LLC - Coming SoonOpen Sun, 11am to 1pm
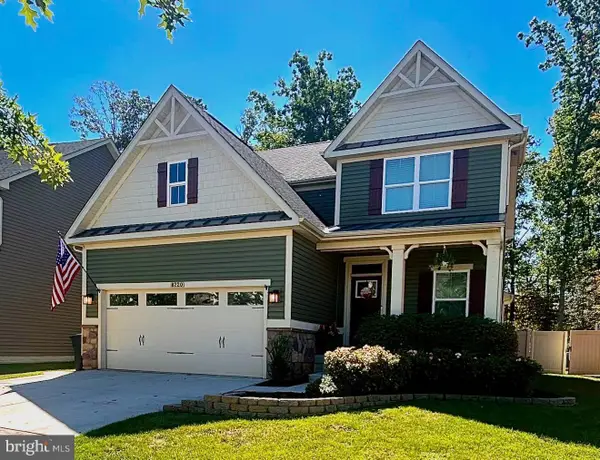 $670,000Coming Soon4 beds 3 baths3,101 sq. ft.
8220 Hickory Hollow Dr, GLEN BURNIE, MD 21060
MLS# MDAA2154692Listed by: KELLER WILLIAMS FLAGSHIP - Coming Soon
 $573,000Coming Soon3 beds 5 baths3,024 sq. ft.
614 Lakemont Dr, GLEN BURNIE, MD 21060
MLS# MDAA2155276Listed by: EXP REALTY, LLC


Protect your home and budget from life's surprises with an Assurant Home Warranty, backed by a partner that supports you through every step of homeownership. Explore Plans.
© 2023 - 2026 ERA Franchise Systems LLC. All rights reserved. ERA Franchise Systems LLC fully supports the principles of the Fair Housing Act and the Equal Opportunity Act. ERA, ERA Real Estate powered, and their respective logos are registered service marks of ERA Franchise Systems LLC. Each office is independently owned and operated.