
8023 Apple Valley Dr, Pasadena, MD 21122
Local realty services provided by:Pagoda Realty ERA Powered
8023 Apple Valley Dr,Pasadena, MD 21122
$430,000
- 4 Beds
- 4 Baths
- 2,212 sq. ft.
- Townhouse
- Pending
Listed by: sandra m maldonado
Office: douglas realty llc.
MLS#:MDAA2150574
Source:BRIGHTMLS
Price summary
- Price:$430,000
- Price per sq. ft.:$194.39
- Monthly HOA dues:$53.33
About this home
Recently Refreshed & Ready for New Owners! Discover the charm of this stunning end unit garage townhouse nestled in the desirable Applegate North community. This beautiful home boasts 2,212 sq. ft. of finished living space, featuring 3 spacious bedrooms plus a bonus room/bedroom for a total of 4 possible bedrooms and 3.5 bathrooms, perfect for both relaxation and entertaining. Step inside to find an inviting open floor plan that seamlessly connects the gourmet kitchen, complete with an island and breakfast area, to the family room, where a double-sided gas fireplace creates a warm ambiance. Upstairs you will find a luxurious primary suite with a walk-in closet and a spa-like bathroom featuring a soaking tub and walk-in shower. Natural light floods the home through bay windows, enhancing the beauty of the hardwood and flooring. Enjoy the convenience of newer modern appliances, including a dream refrigerator, self-cleaning 5 burner gas oven, front-loading washer and dryer, and a built-in microwave, new HVAC system and new water heater are all designed to elevate your daily living experience. Outside, the property features a lovely deck and patio, perfect for outdoor gatherings, while the landscaped garden and wooded views provide a serene backdrop. The community offers amenities such as playground and common grounds, ensuring a vibrant lifestyle. Located in a suburban setting with easy access to major routes, this home combines comfort, style, and convenience. With an attached garage and convenient location, your new home awaits! Don't miss the opportunity to make this beautiful property your own. Priced below market and ready for new owners! Stop by and see it for yourself!...
Contact an agent
Home facts
- Year built:2002
- Subdivision & Development:APPLEGATE NORTH
- Listing ID #:MDAA2150574
- Added:46 day(s) ago
- Updated:August 20, 2026 at 07:52 AM
Rooms and interior
- Bedrooms:4
- Total bathrooms:4
- Full bathrooms:3
- Half bathrooms:1
- Flooring:Carpet, Ceramic Tile, Hardwood, Vinyl
- Dining Description:Combination Dining/Living, Combination Kitchen/Dining, Dining Area
- Bathrooms Description:Primary Bath(s)
- Kitchen Description:Breakfast Area, Carpet, Combination Kitchen/Living, Dishwasher, Disposal, Exhaust Fan, Icemaker, Kitchen - Eat-In, Kitchen - Gourmet, Kitchen - Table Space, Microwave, Oven - Self Cleaning, Oven - Single, Oven/Range - Gas, Pantry, Recessed Lighting, Refrigerator, Stove, Water Heater
- Bedroom Description:Carpet, Entry Level Bedroom, Walk In Closet(s)
- Basement:Yes
- Basement Description:Daylight, Full, Fully Finished, Garage Access, Heated, Interior Access, Rear Entrance, Space For Rooms, Walkout Level, Windows
- Living area:2,212 sq. ft.
Heating and cooling
- Cooling:Ceiling Fan(s), Central A/C
- Heating:Forced Air, Natural Gas
Structure and exterior
- Roof:Shingle
- Year built:2002
- Building area:2,212 sq. ft.
- Lot area:0.06 Acres
- Lot Features:Suburban
- Architectural Style:Colonial
- Construction Materials:Vinyl Siding
- Exterior Features:Deck(s), Patio(s), Sidewalks
- Foundation Description:Slab
- Levels:3 Story
Schools
- High school:CHESAPEAKE
- Middle school:CHESAPEAKE BAY
- Elementary school:FORT SMALLWOOD
Utilities
- Water:Public
- Sewer:Public Sewer
Finances and disclosures
- Price:$430,000
- Price per sq. ft.:$194.39
- Tax amount:$4,154 (2026)
Features and amenities
- Laundry features:Dryer - Front Loading, Dryer - Gas, Washer - Front Loading
- Amenities:200+ Amp Service, Attic, Bay/Bow Windows, Cable TV, Carbon Monoxide Detector(s), Carpet, Ceiling Fan(s), Curved Staircase, Double Pane Windows, Electric Available, Fire Detection System, Main Entrance Lock, Natural Gas Available, Recessed Lighting, Smoke Detector, Sprinkler System, Sprinkler System - Indoor
Parking
- Parking description:Attached Garage, Concrete Driveway, Garage - Front Entry, Inside Access, On Street, Parking Lot
- Garage:Yes
- Garage spaces:1
New listings near 8023 Apple Valley Dr
- Coming Soon
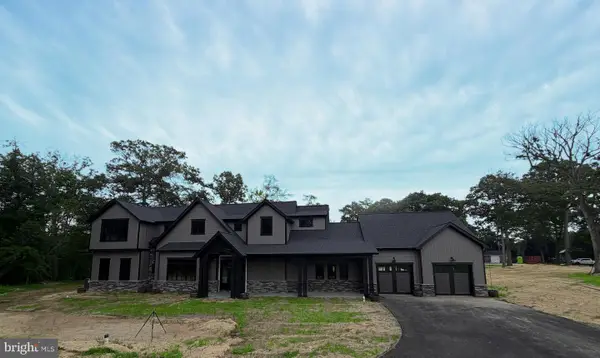 $3,195,000Coming Soon4 beds 4 baths
7962 Frances Ln, PASADENA, MD 21122
MLS# MDAA2154456Listed by: TTR SOTHEBY'S INTERNATIONAL REALTY - Coming Soon
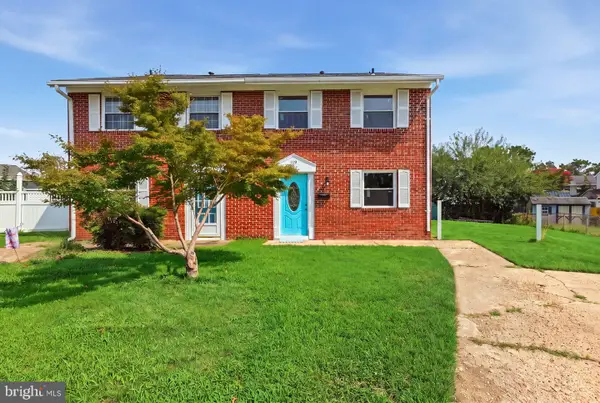 $335,000Coming Soon3 beds 2 baths
139 Shellcove Rd, PASADENA, MD 21122
MLS# MDAA2154518Listed by: REAL BROKER, LLC - GAITHERSBURG - Coming Soon
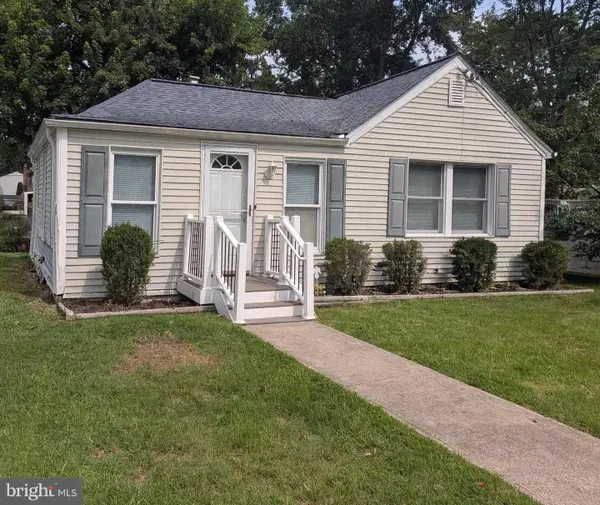 $247,000Coming Soon2 beds 1 baths
632 Fernhill Rd, PASADENA, MD 21122
MLS# MDAA2153792Listed by: RE/MAX EXECUTIVE - Coming SoonOpen Sat, 11am to 1pm
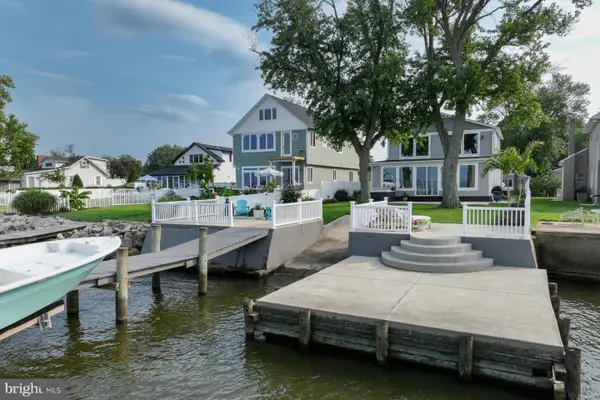 $1,300,000Coming Soon3 beds 3 baths
2038 Kurtz Ave, PASADENA, MD 21122
MLS# MDAA2154484Listed by: LONG & FOSTER REAL ESTATE, INC. - Coming Soon
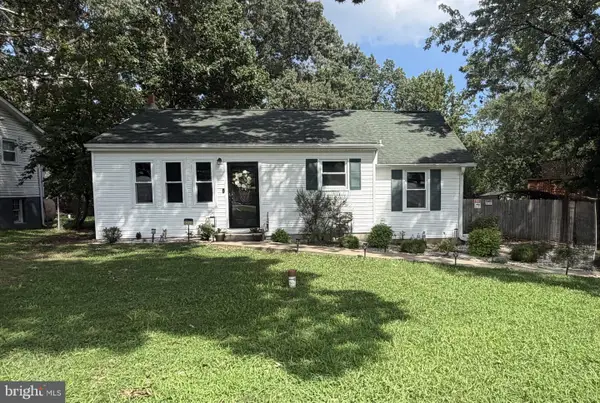 $450,000Coming Soon3 beds 1 baths
8055 Maywood Ave, PASADENA, MD 21122
MLS# MDAA2154510Listed by: BERKSHIRE HATHAWAY HOMESERVICES HOMESALE REALTY - Coming Soon
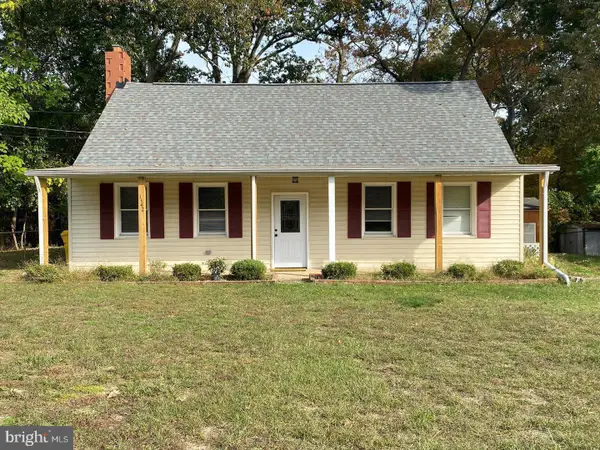 $479,000Coming Soon3 beds 1 baths
1342 Edna Rd, PASADENA, MD 21122
MLS# MDAA2154512Listed by: SAMSON PROPERTIES - Coming Soon
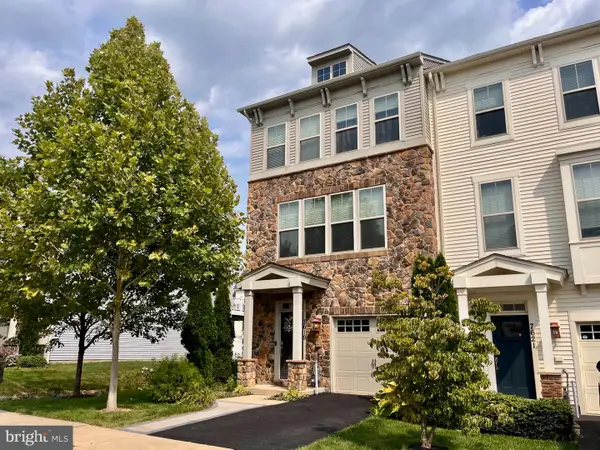 $480,000Coming Soon4 beds 4 baths
7619 Lyndon Ct, GLEN BURNIE, MD 21060
MLS# MDAA2154412Listed by: HOMEOWNERS REAL ESTATE - Coming Soon
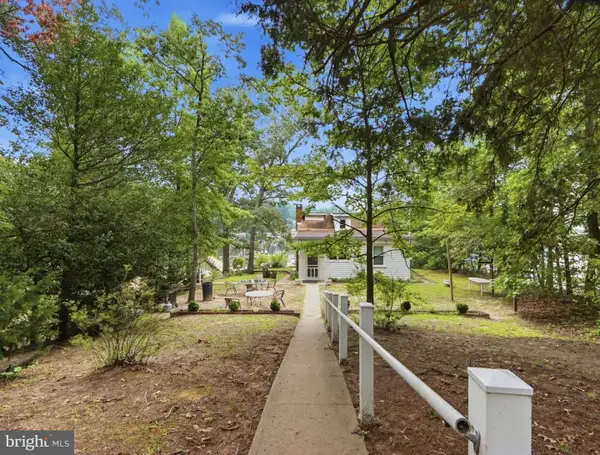 $1,500,000Coming Soon5 beds 2 baths
285 Cove Rd, PASADENA, MD 21122
MLS# MDAA2154254Listed by: BERKSHIRE HATHAWAY HOMESERVICES HOMESALE REALTY - Coming Soon
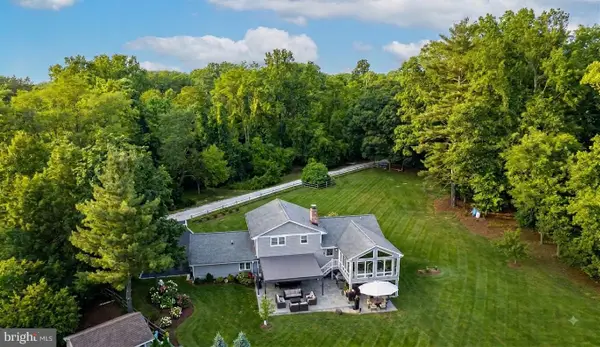 $1,275,000Coming Soon4 beds 4 baths
384 Eagle Hill Rd, PASADENA, MD 21122
MLS# MDAA2154252Listed by: KELLER WILLIAMS LUCIDO AGENCY - Coming Soon
 $650,000Coming Soon3 beds 4 baths
556 Sunset Knoll Rd, PASADENA, MD 21122
MLS# MDAA2153906Listed by: REDFIN CORP


Protect your home and budget from life's surprises with an Assurant Home Warranty, backed by a partner that supports you through every step of homeownership. Explore Plans.
© 2023 - 2026 ERA Franchise Systems LLC. All rights reserved. ERA Franchise Systems LLC fully supports the principles of the Fair Housing Act and the Equal Opportunity Act. ERA, ERA Real Estate powered, and their respective logos are registered service marks of ERA Franchise Systems LLC. Each office is independently owned and operated.