
8036-k Abbey Ct #k, Pasadena, MD 21122
Local realty services provided by:Mountain Realty ERA Powered
Listed by: vincent e ekuban
Office: exit realty enterprises
MLS#:MDAA2152932
Source:BRIGHTMLS
Price summary
- Price:$215,000
- Price per sq. ft.:$231.43
About this home
Welcome home to this beautifully maintained top-floor garden-style condominium located in the desirable Chesterfield Gardens community of Pasadena. This move-in-ready home features 2 spacious bedrooms, 1 full bathroom, and an inviting open floor plan designed for comfortable everyday living.
The expansive living and dining room combination flows seamlessly to a private balcony, the perfect place to enjoy your morning coffee, breakfast, or unwind after a long day. The kitchen offers a convenient breakfast bar, providing additional seating and an ideal space for entertaining. Both bedrooms are generously sized with ample closet space, and the convenience of in-unit laundry makes daily living even easier.
Enjoy low-maintenance living in a community that offers outstanding amenities, including an outdoor pool, tennis and basketball courts, playgrounds, and beautifully maintained common areas.
Ideally situated just minutes from shopping centers, grocery stores, restaurants, parks, and waterfront recreation, you'll also appreciate being close to Fort Smallwood Park, Downs Park, and the beaches and marinas along the Chesapeake Bay. Commuters will love the easy access to MD-100, Route 10, I-97, and convenient routes to Baltimore, Annapolis, Fort Meade, and the surrounding area. This is an exceptional opportunity to own a well-maintained home in one of Pasadena's most convenient locations....
Contact an agent
Home facts
- Year built:1987
- Subdivision & Development:CHESTERFIELD GARDEN CONDOMINIUM
- Listing ID #:MDAA2152932
- Added:1 day(s) ago
- Updated:August 01, 2026 at 12:10 PM
Rooms and interior
- Bedrooms:2
- Total bathrooms:1
- Full bathrooms:1
- Kitchen Description:Dishwasher, Disposal, Oven/Range - Electric, Refrigerator
- Living area:929 sq. ft.
Heating and cooling
- Cooling:Ceiling Fan(s), Central A/C
- Heating:Electric, Heat Pump(s)
Structure and exterior
- Year built:1987
- Building area:929 sq. ft.
- Architectural Style:Traditional
- Construction Materials:Vinyl Siding
- Exterior Features:Balcony
- Levels:1 Story
Utilities
- Water:Public
- Sewer:Public Sewer
Finances and disclosures
- Price:$215,000
- Price per sq. ft.:$231.43
- Tax amount:$2,499 (2025)
Features and amenities
- Laundry features:Dryer, Washer
Parking
- Parking description:Parking Lot
New listings near 8036-k Abbey Ct #k
- Coming Soon
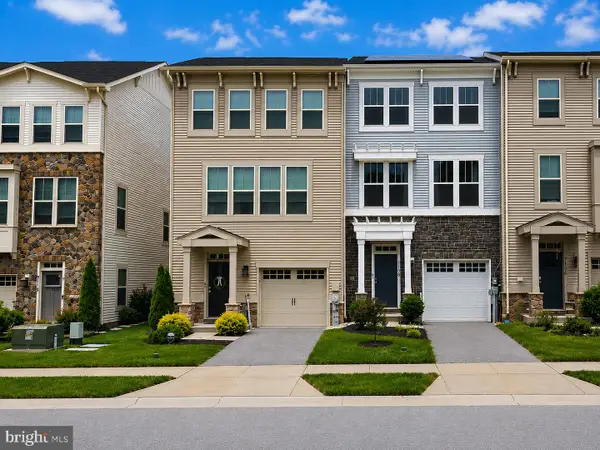 $469,900Coming Soon3 beds 4 baths
7110 Yamhill Way, GLEN BURNIE, MD 21060
MLS# MDAA2153066Listed by: THE KW COLLECTIVE - Coming Soon
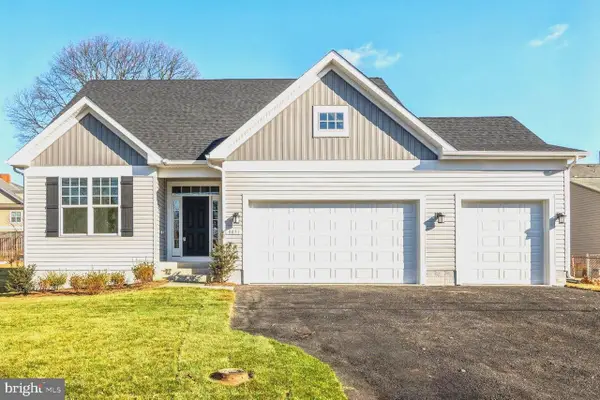 $680,000Coming Soon6 beds 4 baths
8071 Woodholme Cir, PASADENA, MD 21122
MLS# MDAA2153072Listed by: KELLER WILLIAMS PREFERRED PROPERTIES - New
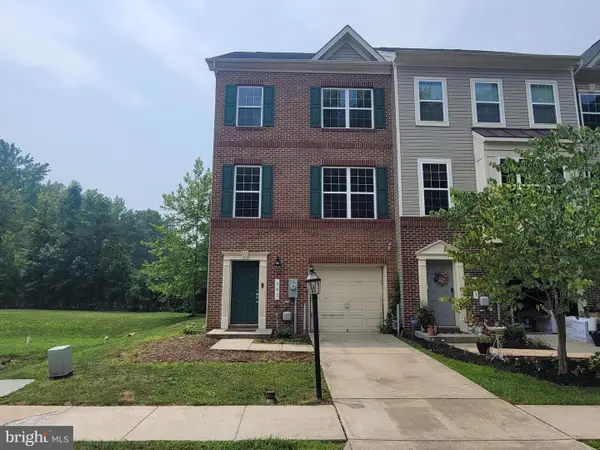 $444,900Active3 beds 4 baths2,160 sq. ft.
543 Bluffton Dr, GLEN BURNIE, MD 21060
MLS# MDAA2153056Listed by: CENTURY 21 DOWNTOWN - New
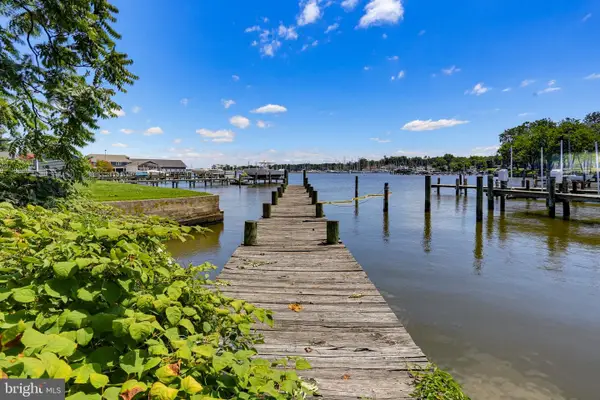 $500,000Active2 beds 2 baths1,152 sq. ft.
1300 Mcnabbs Ln, PASADENA, MD 21122
MLS# MDAA2151010Listed by: COLDWELL BANKER REALTY - Coming Soon
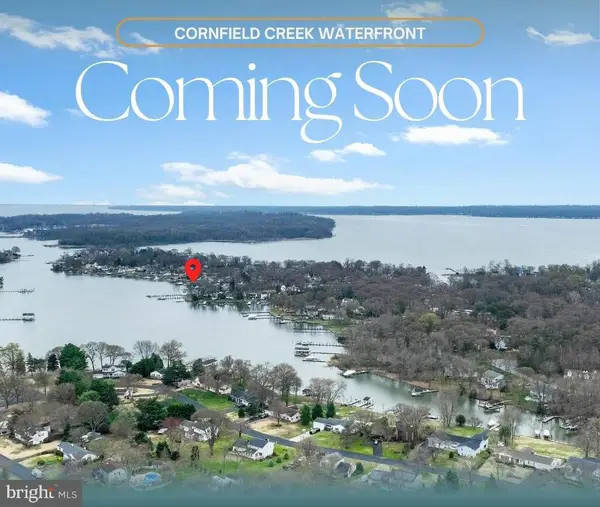 $645,000Coming Soon2 beds 2 baths
1646 Cornfield Rd, PASADENA, MD 21122
MLS# MDAA2152682Listed by: KELLER WILLIAMS FLAGSHIP - Coming SoonOpen Sat, 1 to 3pm
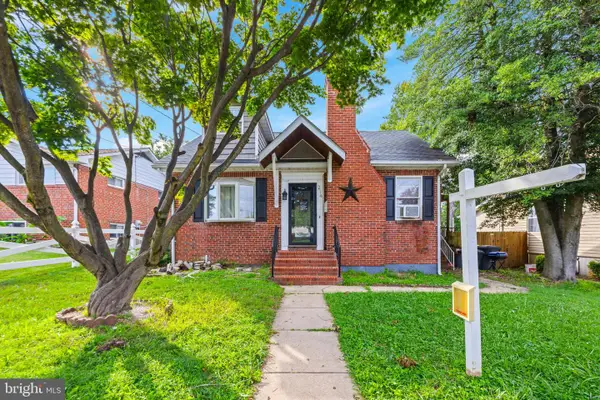 $349,900Coming Soon5 beds 3 baths
214 Chelsea Rd, PASADENA, MD 21122
MLS# MDAA2152832Listed by: SAMSON PROPERTIES - New
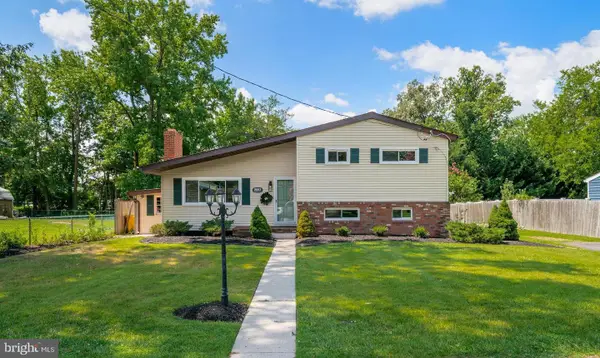 $450,000Active3 beds 1 baths2,136 sq. ft.
8003 Woodholme Cir, PASADENA, MD 21122
MLS# MDAA2153018Listed by: SYNERGY REALTY - New
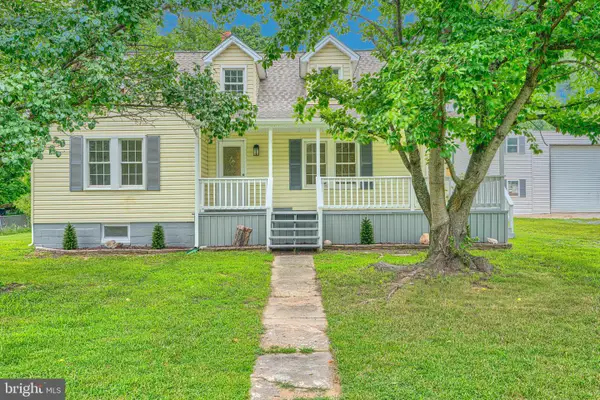 $765,000Active3 beds 2 baths1,453 sq. ft.
216 Werner Rd, BALTIMORE, MD 21226
MLS# MDAA2151898Listed by: CENTURY 21 DOWNTOWN - New
 $399,999Active3 beds 1 baths1,380 sq. ft.
130 Circle Rd, PASADENA, MD 21122
MLS# MDAA2150340Listed by: DOUGLAS REALTY LLC


Protect your home and budget from life's surprises with an Assurant Home Warranty, backed by a partner that supports you through every step of homeownership. Explore Plans.
© 2023 - 2026 ERA Franchise Systems LLC. All rights reserved. ERA Franchise Systems LLC fully supports the principles of the Fair Housing Act and the Equal Opportunity Act. ERA, ERA Real Estate powered, and their respective logos are registered service marks of ERA Franchise Systems LLC. Each office is independently owned and operated.