
8152 Hazy Dawn Ct, Pasadena, MD 21122
Local realty services provided by:ERA Martin Associates
8152 Hazy Dawn Ct,Pasadena, MD 21122
$385,000
- 4 Beds
- 4 Baths
- 1,815 sq. ft.
- Townhouse
- Pending
Listed by: jessica l young-stewart
Office: re/max executive
MLS#:MDAA2152366
Source:BRIGHTMLS
Price summary
- Price:$385,000
- Price per sq. ft.:$212.12
- Monthly HOA dues:$80.67
About this home
Welcome to this well-maintained end-unit townhome offering three finished levels of living space. Upon entry, you'll notice the beautiful hardwood floors throughout the main level. The spacious kitchen features granite countertops, stainless steel appliances, and a large bay window that brings in plenty of natural light. The adjoining living and dining area offers an open layout and walks out to a large deck overlooking the backyard.
Upstairs, you'll find three bedrooms, including a spacious owner's suite with vaulted ceilings, a walk-in closet, and a private en suite bath. The finished walk-out basement includes a large recreation room with a pellet stove, a fourth bedroom that would make a great guest room, home gym, or flex space. From the lower level you can access to the fully fenced backyard. Upgrades include hot water heater (2023). This move-in ready home is located in the well-established Aspen Park neighborhood.
Contact an agent
Home facts
- Year built:1994
- Subdivision & Development:ASPEN PARK
- Listing ID #:MDAA2152366
- Added:21 day(s) ago
- Updated:August 15, 2026 at 08:19 AM
Rooms and interior
- Bedrooms:4
- Total bathrooms:4
- Full bathrooms:3
- Half bathrooms:1
- Dining Description:Combination Dining/Living
- Kitchen Description:Dishwasher, Disposal, Microwave, Refrigerator, Stove
- Basement:Yes
- Living area:1,815 sq. ft.
Heating and cooling
- Cooling:Central A/C
- Heating:Heat Pump(s), Natural Gas
Structure and exterior
- Year built:1994
- Building area:1,815 sq. ft.
- Lot area:0.08 Acres
- Lot Features:Backs to Trees, No Thru Street
- Architectural Style:Colonial
- Construction Materials:Brick, Brick Front, Combination
- Foundation Description:Block
- Levels:2 Stories
Utilities
- Water:Public
- Sewer:Public Sewer
Finances and disclosures
- Price:$385,000
- Price per sq. ft.:$212.12
- Tax amount:$3,746 (2025)
Features and amenities
- Laundry features:Dryer, Washer
Parking
- Parking description:On Street, Unassigned
New listings near 8152 Hazy Dawn Ct
- Coming Soon
 $499,900Coming Soon5 beds 5 baths
706 203rd St, PASADENA, MD 21122
MLS# MDAA2153848Listed by: ABR - New
 $469,999Active4 beds 4 baths2,088 sq. ft.
7063 Ingrahm Dr, GLEN BURNIE, MD 21060
MLS# MDAA2154324Listed by: LONG & FOSTER REAL ESTATE, INC. - Open Sat, 1 to 3pmNew
 $1,874,000Active6 beds 7 baths8,300 sq. ft.
1654 Braid Hills Dr, PASADENA, MD 21122
MLS# MDAA2152606Listed by: DOUGLAS REALTY LLC - Coming Soon
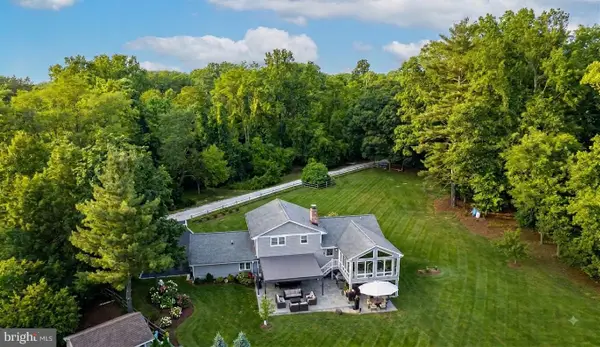 $1,275,000Coming Soon4 beds 4 baths
384 Eagle Hill Rd, PASADENA, MD 21122
MLS# MDAA2154252Listed by: KELLER WILLIAMS LUCIDO AGENCY - New
 $565,000Active5 beds 2 baths2,485 sq. ft.
1222 Hillside Rd, PASADENA, MD 21122
MLS# MDAA2154310Listed by: CENTURY 21 DON GURNEY - New
 $450,000Active3 beds 2 baths1,880 sq. ft.
140 Pennsylvania Ave, PASADENA, MD 21122
MLS# MDAA2154194Listed by: RED CEDAR REAL ESTATE, LLC - New
 $435,000Active3 beds 3 baths1,364 sq. ft.
901 8th St, PASADENA, MD 21122
MLS# MDAA2153982Listed by: YAFFE REAL ESTATE - New
 $599,990Active4 beds 3 baths1,765 sq. ft.
8518a Jenkins Road - Coolidge Model, PASADENA, MD 21122
MLS# MDAA2153788Listed by: DOUGLAS REALTY LLC - New
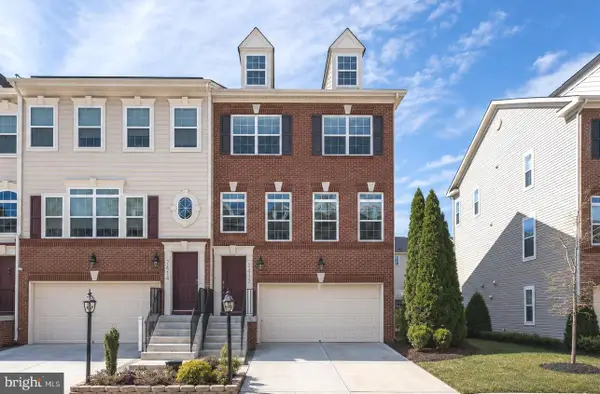 $450,000Active3 beds 4 baths2,976 sq. ft.
7412 Macon Dr, GLEN BURNIE, MD 21060
MLS# MDAA2153972Listed by: NEXTHOME PREMIER REAL ESTATE - Coming SoonOpen Sat, 12:30 to 2:30pm
 $650,000Coming Soon3 beds 4 baths
556 Sunset Knoll Rd, PASADENA, MD 21122
MLS# MDAA2153906Listed by: REDFIN CORP


Protect your home and budget from life's surprises with an Assurant Home Warranty, backed by a partner that supports you through every step of homeownership. Explore Plans.
© 2023 - 2026 ERA Franchise Systems LLC. All rights reserved. ERA Franchise Systems LLC fully supports the principles of the Fair Housing Act and the Equal Opportunity Act. ERA, ERA Real Estate powered, and their respective logos are registered service marks of ERA Franchise Systems LLC. Each office is independently owned and operated.