
17 Chatterly Ct, Perry Hall, MD 21128
Local realty services provided by:ERA Central Realty Group
17 Chatterly Ct,Perry Hall, MD 21128
$367,500
- 3 Beds
- 2 Baths
- 2,040 sq. ft.
- Single family
- Active
Upcoming open houses
- Sat, Aug 0112:00 pm - 02:00 pm
Listed by: robert j chew, cody l joy
Office: samson properties
MLS#:MDBC2158724
Source:BRIGHTMLS
Price summary
- Price:$367,500
- Price per sq. ft.:$180.15
- Monthly HOA dues:$14.25
About this home
Welcome to 17 Chatterley Ct, Perry Hall, MD 21128! This well-maintained split-foyer home offers 3 bedrooms and 2 full bathrooms, combining thoughtful updates with comfortable living spaces.
Recent improvements include new siding, roof, rain gutters, and garden beds (2024–2025), along with beautifully remodeled bathrooms (2025). The home also features a new kitchen floor and patio sliding door (2025), plus a new washer and dryer, adding to its move-in-ready appeal.
Enjoy the spacious backyard, perfect for relaxing, entertaining, or gardening, with the added bonus of an Amish-built storage shed for extra storage and functionality.
Don't miss this wonderful opportunity to own an updated home in a desirable Perry Hall location!
Contact an agent
Home facts
- Year built:1986
- Subdivision & Development:LAWRENCE HILL
- Listing ID #:MDBC2158724
- Added:8 day(s) ago
- Updated:August 01, 2026 at 10:29 AM
Rooms and interior
- Bedrooms:3
- Total bathrooms:2
- Full bathrooms:2
- Flooring:Carpet, Luxury Vinyl Plank
- Dining Description:Dining Area
- Kitchen Description:Dishwasher, Disposal, Exhaust Fan, Icemaker, Kitchen - Table Space, Oven/Range - Electric, Refrigerator, Upgraded Countertops
- Living area:2,040 sq. ft.
Heating and cooling
- Cooling:Central A/C
- Heating:Electric, Forced Air
Structure and exterior
- Year built:1986
- Building area:2,040 sq. ft.
- Lot area:0.09 Acres
- Architectural Style:Split Foyer
- Construction Materials:Vinyl Siding
- Exterior Features:Deck(s)
- Foundation Description:Block
- Levels:3 Story
Utilities
- Water:Public
- Sewer:Public Sewer
Finances and disclosures
- Price:$367,500
- Price per sq. ft.:$180.15
- Tax amount:$3,053 (2025)
Features and amenities
- Amenities:Skylight(s)
Parking
- Parking description:Assigned, On Street
New listings near 17 Chatterly Ct
- New
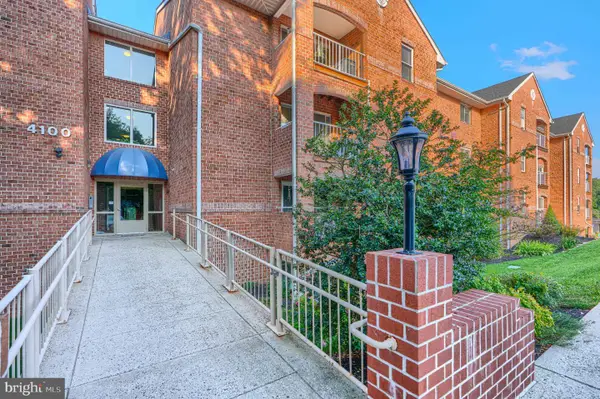 $234,999Active2 beds 2 baths1,100 sq. ft.
4100 Chardel Rd #3b, BALTIMORE, MD 21236
MLS# MDBC2171292Listed by: REAL BROKER, LLC - Coming Soon
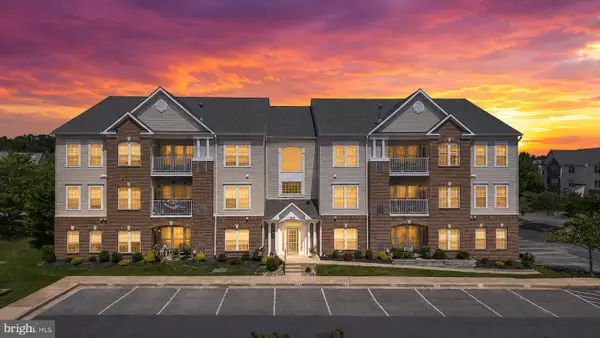 $289,990Coming Soon2 beds 2 baths
9608-m Haven Farm Rd #9608m, PERRY HALL, MD 21128
MLS# MDBC2171404Listed by: GHIMIRE HOMES - Open Sat, 2 to 4pmNew
 $344,900Active3 beds 3 baths1,920 sq. ft.
70 Stone Park Pl, NOTTINGHAM, MD 21236
MLS# MDBC2164260Listed by: LPT REALTY, LLC - Coming Soon
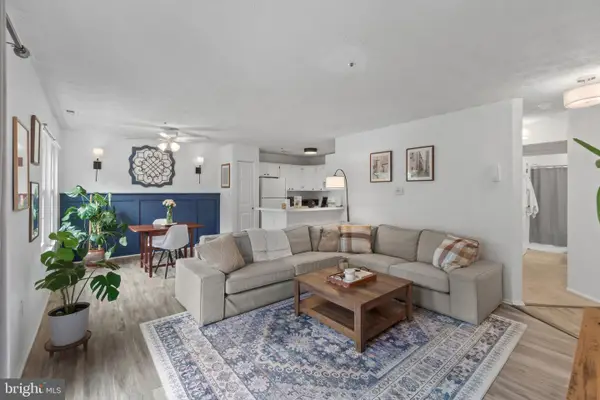 $199,900Coming Soon2 beds 1 baths
26 Jumpers Cir #265, NOTTINGHAM, MD 21236
MLS# MDBC2171152Listed by: BERKSHIRE HATHAWAY HOMESERVICES HOMESALE REALTY - New
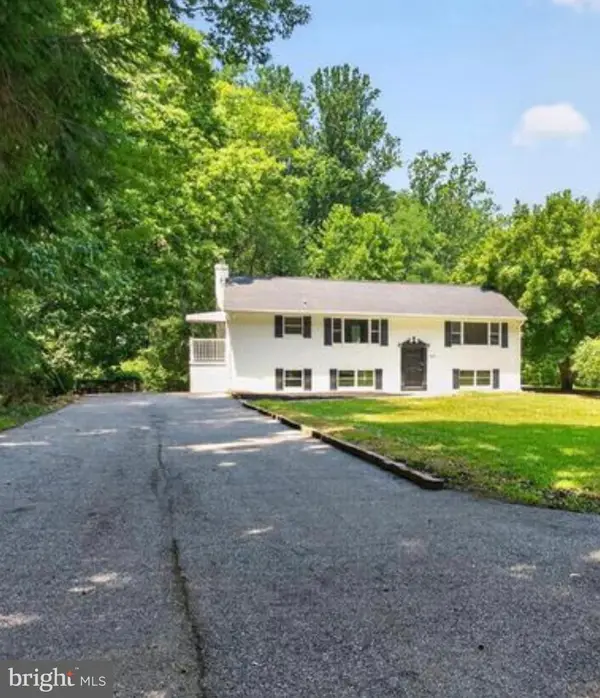 $649,999Active5 beds 3 baths2,940 sq. ft.
3743 Schroeder Ave, PERRY HALL, MD 21128
MLS# MDBC2171134Listed by: DOUGLAS REALTY LLC - New
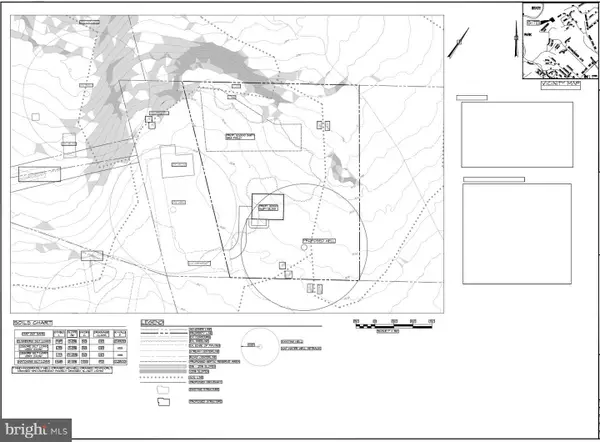 $299,000Active1.7 Acres
3741 Schroeder Ave, PERRY HALL, MD 21128
MLS# MDBC2171138Listed by: DOUGLAS REALTY LLC - Coming Soon
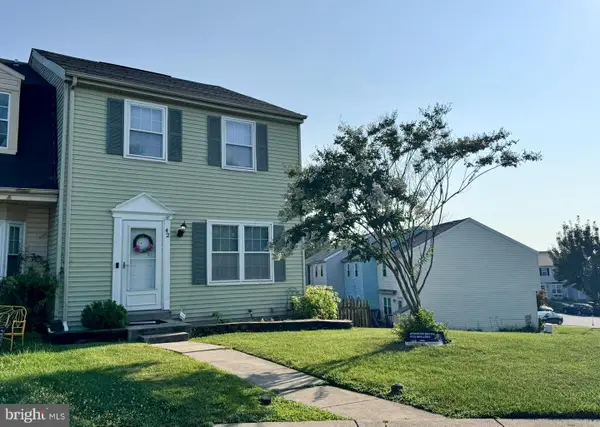 $325,000Coming Soon3 beds 2 baths
42 Sandstone Ct, BALTIMORE, MD 21236
MLS# MDBC2171234Listed by: LONG & FOSTER REAL ESTATE, INC - New
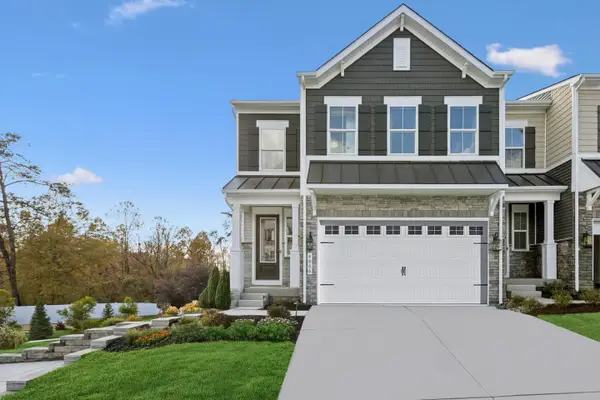 $639,000Active4 beds 4 baths3,041 sq. ft.
4845 Grandiflora Cir, PERRY HALL, MD 21128
MLS# MDBC2171092Listed by: LONG & FOSTER REAL ESTATE, INC. - New
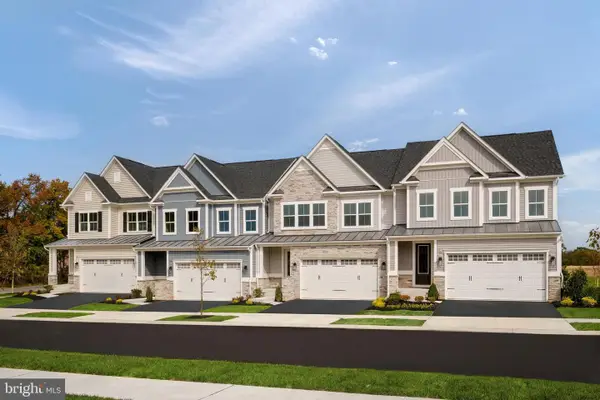 $579,990Active3 beds 3 baths
9314 Founders Ln, PERRY HALL, MD 21128
MLS# MDBC2170878Listed by: KELLER WILLIAMS LUCIDO AGENCY - New
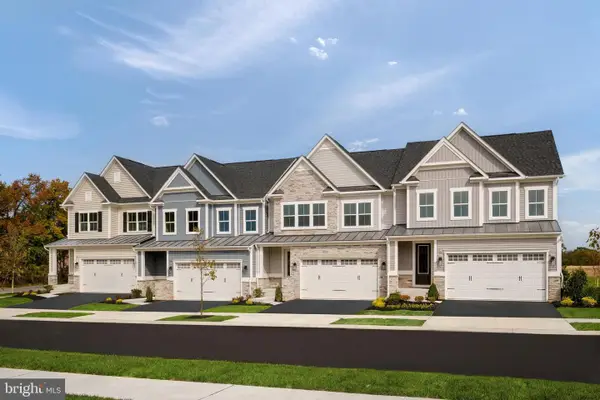 $719,990Active3 beds 3 baths
9409 Founders Ln, PERRY HALL, MD 21128
MLS# MDBC2170882Listed by: KELLER WILLIAMS LUCIDO AGENCY


Protect your home and budget from life's surprises with an Assurant Home Warranty, backed by a partner that supports you through every step of homeownership. Explore Plans.
© 2023 - 2026 ERA Franchise Systems LLC. All rights reserved. ERA Franchise Systems LLC fully supports the principles of the Fair Housing Act and the Equal Opportunity Act. ERA, ERA Real Estate powered, and their respective logos are registered service marks of ERA Franchise Systems LLC. Each office is independently owned and operated.