
5 Hay Meadow Ct, Perry Hall, MD 21128
Local realty services provided by:ERA Central Realty Group
5 Hay Meadow Ct,Perry Hall, MD 21128
$995,000
- 5 Beds
- 4 Baths
- 6,397 sq. ft.
- Single family
- Coming Soon
Listed by: tina m marinelli
Office: re/max components
MLS#:MDBC2179112
Source:BRIGHTMLS
Price summary
- Price:$995,000
- Price per sq. ft.:$155.54
About this home
Tucked away on a peaceful cul-de-sac in a desirable residential setting, this exceptional home offers the perfect blend of comfort, elegance, privacy, and resort-style living. From the moment you arrive, you'll discover a home designed not just for living, but for making memories.
Step inside to discover an inviting, sun-drenched interior featuring beautiful hardwood floors, spacious gathering areas, a gourmet kitchen with Quartz counter tops, huge generous island, and a sunroom surrounded by windows and the entryway to your gorgeous deck overlooking the stunning in ground pool.
Whether hosting holiday celebrations or enjoying a quiet evening at home, there's room for every occasion inside and out.
But there is more excitement downstairs! The spectacular, fully finished walkout lower level is an entertainer's dream, featuring an extraordinary, custom-designed sports bar that rivals your favorite upscale entertainment lounge! At the heart of this incredible space is a stunning custom bar featuring granite countertops, three built-in beverage refrigerators, illuminated glass shelving, cabinetry with thoughtfully designed custom lighting throughout and a 75" Tv included.
Currently showcasing a professional-style 9-foot Diamond pool table with a Diamond lighting system, multiple TVs, and a cozy fireplace, this remarkable space creates the ultimate atmosphere for billiards, card game nights, sporting events, and unforgettable gatherings with family and friends. Also included is a custom exhaust system with 1100CFM.
And just when you think it couldn't get any better, step directly outside from the club room into your very own backyard paradise!
Imagine warm summer afternoons lounging beside your heated in-ground swimming pool, weekend cookouts, evening cocktails, and celebrations with friends. With inviting outdoor entertaining spaces, a patio, and room to unwind, every day can feel like a vacation without ever leaving home.
The spacious primary suite provides a welcome escape at the end of the day, while additional bedrooms offer flexibility for guests, home offices, or whatever life requires. A three-car garage adds the convenience and extra space today's homeowners appreciate.
Nestled away from the hustle and bustle, yet conveniently located near Perry Hall's shopping, restaurants, parks, and major commuter routes, this home offers the best of both worlds.
Why settle for ordinary when you can come home to extraordinary?
Seller offering a Guard Home Warranty that includes the pool. Over a $1500 Value....
Contact an agent
Home facts
- Year built:2006
- Subdivision & Development:GLENSIDE
- Listing ID #:MDBC2179112
- Updated:October 23, 2026 at 01:40 PM
Rooms and interior
- Bedrooms:5
- Total bathrooms:4
- Full bathrooms:3
- Half bathrooms:1
- Dining Description:Formal/Separate Dining Room
- Kitchen Description:Built-In Microwave, Cooktop, Dishwasher, Disposal, Double/Dual Staircase, Kitchen - Gourmet, Kitchen - Island, Oven - Double, Oven - Self Cleaning, Recessed Lighting, Refrigerator, Stainless Steel Appliances, Upgraded Countertops, Water Heater
- Bedroom Description:Primary Bedroom, Walk In Closet(s)
- Basement:Yes
- Basement Description:Fully Finished, Heated, Improved, Walkout Level
- Living area:6,397 sq. ft.
Heating and cooling
- Cooling:Central A/C
- Heating:Forced Air, Natural Gas, Zoned
Structure and exterior
- Roof:Architectural Shingle
- Year built:2006
- Building area:6,397 sq. ft.
- Lot area:0.42 Acres
- Architectural Style:Colonial
- Construction Materials:Brick Front, Vinyl Siding
- Exterior Features:Awning(s), Deck(s), Extensive Hardscape, Exterior Lighting, Gutter System, Patio(s), Roof, Sidewalks, Stone Retaining Walls
- Foundation Description:Permanent
- Levels:2 Stories
Utilities
- Water:Public
- Sewer:Public Sewer
Finances and disclosures
- Price:$995,000
- Price per sq. ft.:$155.54
- Tax amount:$9,669 (2026)
Features and amenities
- Laundry features:Dryer, Dryer - Gas, Washer
- Amenities:Bar, Ceiling Fan(s), Double Hung Windows, Double/Dual Staircase, Recessed Lighting, Security System, Skylight(s), Store/Office
- Pool features:Concrete, Fenced, Filtered, Heated, In Ground, Saltwater
Parking
- Parking description:Asphalt Driveway, Attached Garage, Garage - Side Entry, Garage Door Opener
- Garage:Yes
- Garage spaces:3
New listings near 5 Hay Meadow Ct
- Coming Soon
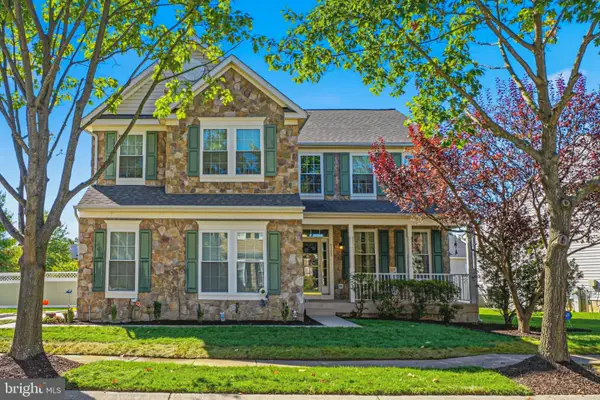 $625,000Coming Soon4 beds 2 baths3,078 sq. ft.
9105 Georgia Belle Dr, PERRY HALL, MD 21128
MLS# MDBC2179380Listed by: CUMMINGS & CO. REALTORS - Coming Soon
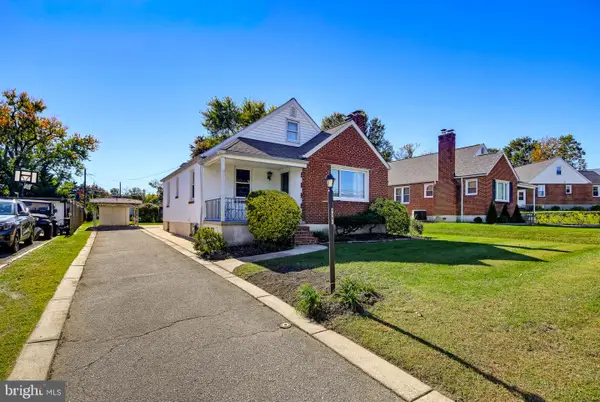 $375,000Coming Soon3 beds 3 baths1,603 sq. ft.
4405 Ebenezer Rd, BALTIMORE, MD 21236
MLS# MDBC2179024Listed by: CUMMINGS & CO. REALTORS - Coming Soon
 $370,000Coming Soon2 beds 2 baths1,586 sq. ft.
4503 Dunton Ter #4503e, PERRY HALL, MD 21128
MLS# MDBC2179000Listed by: BERKSHIRE HATHAWAY HOMESERVICES HOMESALE REALTY - New
 $255,000Active3 beds 2 baths1,476 sq. ft.
3907 Hannon Ct #1f, BALTIMORE, MD 21236
MLS# MDBC2179386Listed by: EXP REALTY, LLC - Open Sat, 12 to 2pmNew
 $609,990Active3 beds 3 baths2,296 sq. ft.
9402 Harvest Ln, PERRY HALL, MD 21128
MLS# MDBC2179382Listed by: KELLER WILLIAMS LUCIDO AGENCY - New
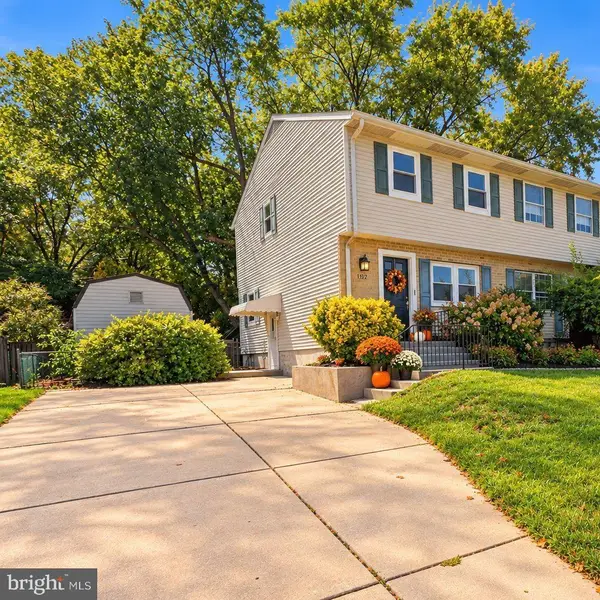 $319,000Active3 beds 2 baths1,656 sq. ft.
4323 Slater Ave, NOTTINGHAM, MD 21236
MLS# MDBC2179010Listed by: CUMMINGS & CO. REALTORS - Open Fri, 4 to 6pmNew
 $395,000Active3 beds 2 baths1,825 sq. ft.
4118 Loch Lomond Dr, NOTTINGHAM, MD 21236
MLS# MDBC2179306Listed by: KELLER WILLIAMS LEGACY - New
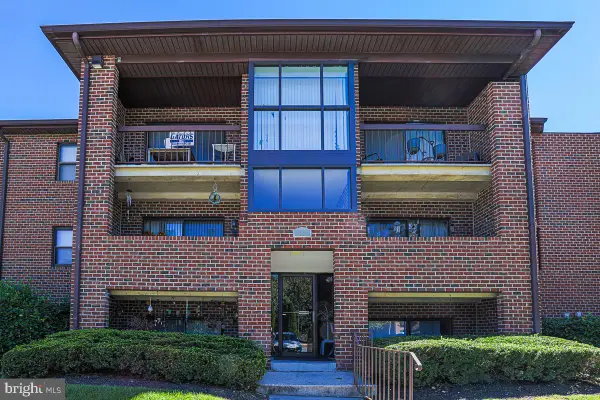 $179,900Active2 beds 2 baths995 sq. ft.
17 Juliet Ln #102, BALTIMORE, MD 21236
MLS# MDBC2179102Listed by: CUMMINGS & CO. REALTORS - Open Sat, 11am to 1pmNew
 $330,000Active3 beds 3 baths1,600 sq. ft.
10 Perryfalls Pl, NOTTINGHAM, MD 21236
MLS# MDBC2179042Listed by: EXP REALTY, LLC


Protect your home and budget from life's surprises with an Assurant Home Warranty, backed by a partner that supports you through every step of homeownership. Explore Plans.
© 2023 - 2026 ERA Franchise Systems LLC. All rights reserved. ERA Franchise Systems LLC fully supports the principles of the Fair Housing Act and the Equal Opportunity Act. ERA, ERA Real Estate powered, and their respective logos are registered service marks of ERA Franchise Systems LLC. Each office is independently owned and operated.