
5067 Cameo Ter #5067, Perry Hall, MD 21128
Local realty services provided by:ERA OakCrest Realty, Inc.
5067 Cameo Ter #5067,Perry Hall, MD 21128
$429,900
- 3 Beds
- 4 Baths
- 2,017 sq. ft.
- Townhouse
- Active
Listed by: jodi lorraine quinn
Office: lpt realty, llc.
MLS#:MDBC2172886
Source:BRIGHTMLS
Price summary
- Price:$429,900
- Price per sq. ft.:$213.14
About this home
Welcome to this luxurious end-of-row brick townhome nestled in a quiet neighborhood, offering three floors of beautifully maintained, move-in-ready living space. Step inside to a spacious first floor filled with natural light, where the large living room flows seamlessly into the dining room and stunning kitchen, creating an inviting setting for both everyday living and entertaining. A convenient half bath completes the main level.
The well-appointed kitchen is designed with both style and function, featuring abundant cabinetry finished with crown moldings, a separate pantry closet, newer appliances, and a deep sink positioned beneath a window. The center island provides the perfect workspace for meal preparation while offering a welcoming gathering spot when preparing family dinners or entertaining guests.
Continue upstairs to the second floor, where two sizable secondary bedrooms share a full bath, and the grand primary suite offers a private retreat. The spacious suite features vaulted ceilings, a skylight that fills the room with natural light, and a luxurious private bath complete with a double-sink vanity, deep soaking tub, and walk-in shower. A large walk-in closet provides plenty of storage, while the adjoining loft space offers endless possibilities—ideal for a home office, additional closet space, reading nook, or whatever best suits your family’s needs.
The finished lower level provides even more versatile living space, featuring a convenient half bath and a flexible room ideal for a home office, child’s playroom, family den, or whatever your needs may be. A dedicated laundry area, utility space, and direct access to the two-car garage add exceptional convenience and functionality to this impressive home. From the main floor, access a large Trex deck ideal for entertaining. Imagine all this and in proximity to shopping, restaurants, and commuter routes....
Contact an agent
Home facts
- Year built:2006
- Subdivision & Development:HONEYGO VILLAGE
- Listing ID #:MDBC2172886
- Added:1 day(s) ago
- Updated:August 17, 2026 at 02:45 PM
Rooms and interior
- Bedrooms:3
- Total bathrooms:4
- Full bathrooms:2
- Half bathrooms:2
- Rooms Total:7
- Dining Description:Combination Kitchen/Dining, Dining Area
- Bathrooms Description:Bathroom 1, Bathroom 2, Half Bath, Primary Bath(s)
- Kitchen Description:Breakfast Area, Built-In Microwave, Crown Moldings, Dishwasher, Disposal, Kitchen - Island, Oven/Range - Electric, Pantry, Recessed Lighting, Refrigerator, Water Heater
- Bedroom Description:Walk In Closet(s)
- Basement:Yes
- Basement Description:Fully Finished, Outside Entrance, Walkout Level
- Living area:2,017 sq. ft.
Heating and cooling
- Cooling:Central A/C
- Heating:Forced Air, Natural Gas
Structure and exterior
- Roof:Architectural Shingle
- Year built:2006
- Building area:2,017 sq. ft.
- Lot area:0.06 Acres
- Architectural Style:Colonial, Contemporary, Traditional
- Construction Materials:Brick Front
- Exterior Features:Deck(s)
- Foundation Description:Concrete Perimeter
- Levels:4 Story
Utilities
- Water:Public
- Sewer:Public Sewer
Finances and disclosures
- Price:$429,900
- Price per sq. ft.:$213.14
- Tax amount:$4,343 (2025)
Features and amenities
- Laundry features:Dryer, Washer
- Amenities:Ceiling Fan(s), Crown Moldings, Recessed Lighting, Skylight(s), Transom Windows
Parking
- Parking description:Attached Garage, Concrete Driveway, Garage - Front Entry, Garage Door Opener
- Garage:Yes
- Garage spaces:2
New listings near 5067 Cameo Ter #5067
- Coming Soon
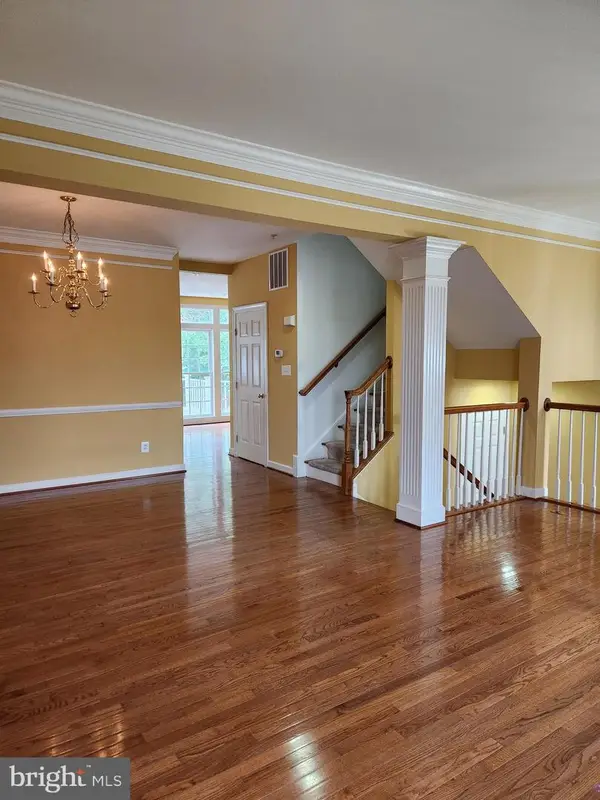 $449,000Coming Soon3 beds 4 baths
5107 Strawbridge Ter #5107, PERRY HALL, MD 21128
MLS# MDBC2173120Listed by: O'NEILL ENTERPRISES REALTY - New
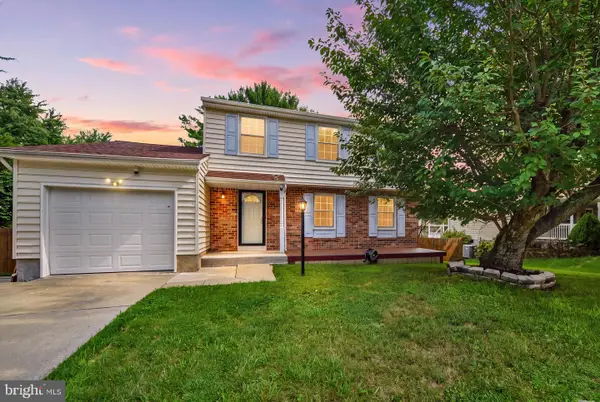 $485,000Active4 beds 3 baths2,481 sq. ft.
3806 Pinedale Dr, BALTIMORE, MD 21236
MLS# MDBC2172800Listed by: LPT REALTY, LLC - New
 $415,000Active4 beds 2 baths2,200 sq. ft.
5008 Silver Spring Rd, PERRY HALL, MD 21128
MLS# MDBC2172628Listed by: SAMSON PROPERTIES - New
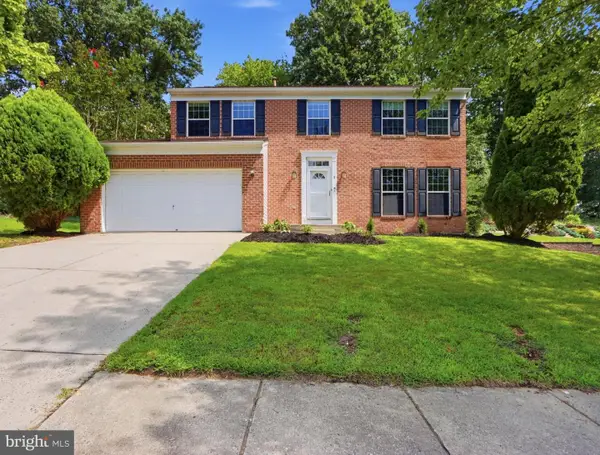 $550,000Active4 beds 3 baths2,400 sq. ft.
8 Quails Nest Ct, BALTIMORE, MD 21236
MLS# MDBC2172798Listed by: HAWKINS REAL ESTATE COMPANY - New
 $311,000Active3 beds 4 baths1,800 sq. ft.
135 Bourbon Ct, BALTIMORE, MD 21234
MLS# MDBC2172300Listed by: COLDWELL BANKER REALTY - New
 $750,000Active5 beds 5 baths3,438 sq. ft.
3607 Kahl Farm Rd, PERRY HALL, MD 21128
MLS# MDBC2172656Listed by: COLDWELL BANKER REALTY - New
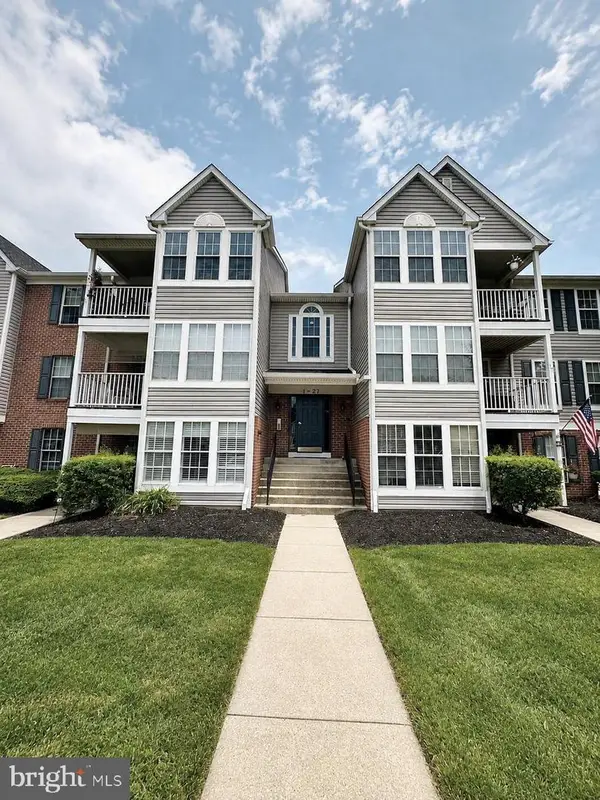 $225,419Active2 beds 2 baths1,075 sq. ft.
23 Laurel Path #6-23, NOTTINGHAM, MD 21236
MLS# MDBC2172746Listed by: FATHOM REALTY MD, LLC - New
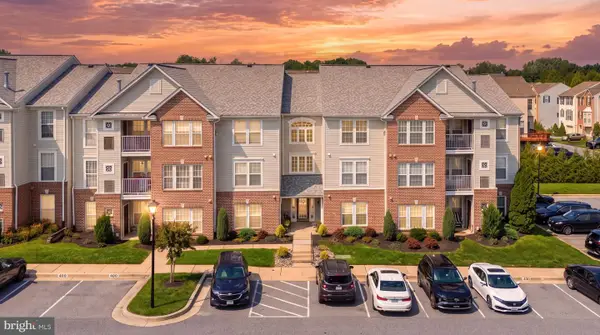 $285,000Active2 beds 2 baths1,214 sq. ft.
17-g Brook Farm Ct #17g, PERRY HALL, MD 21128
MLS# MDBC2172702Listed by: CUMMINGS & CO. REALTORS - New
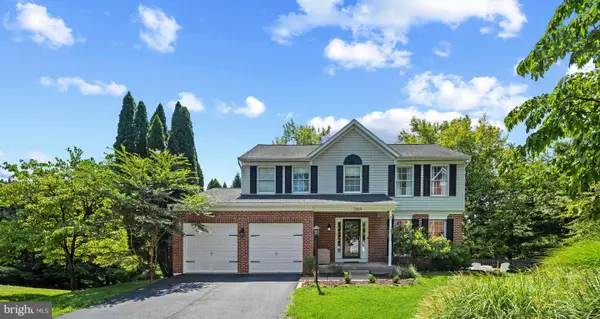 $584,900Active4 beds 3 baths2,704 sq. ft.
3864 Schroeder Ave, PERRY HALL, MD 21128
MLS# MDBC2172542Listed by: CUMMINGS & CO. REALTORS


Protect your home and budget from life's surprises with an Assurant Home Warranty, backed by a partner that supports you through every step of homeownership. Explore Plans.
© 2023 - 2026 ERA Franchise Systems LLC. All rights reserved. ERA Franchise Systems LLC fully supports the principles of the Fair Housing Act and the Equal Opportunity Act. ERA, ERA Real Estate powered, and their respective logos are registered service marks of ERA Franchise Systems LLC. Each office is independently owned and operated.