
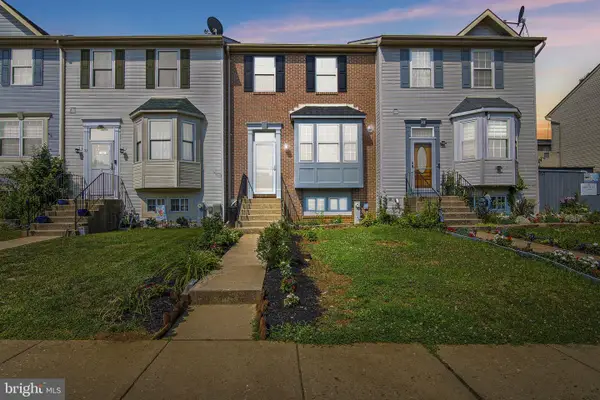
9236 Garrettson Cir, Perry Hall, MD 21128
Local realty services provided by:O'BRIEN REALTY ERA POWERED
9236 Garrettson Cir,Perry Hall, MD 21128
$485,000
- 3 Beds
- 4 Baths
- 2,226 sq. ft.
- Townhouse
- Active
Upcoming open houses
- Fri, Jul 3103:00 pm - 06:00 pm
Listed by: charles dennis thomas jr.
Office: next step realty
MLS#:MDBC2146080
Source:BRIGHTMLS
Price summary
- Price:$485,000
- Price per sq. ft.:$217.88
- Monthly HOA dues:$180
About this home
Welcome home to 9236 Garrettson Circle! This 2019 built luxury townhome has been meticulously maintained over the years (original owners) and is completely move in ready. This 3 bedroom, 2 full bath, 2 half bath home has all of the bells and whistles. First level features a flex room that could be an office, play room, potential 4th bedroom etc, half bath, storage and access to the attached garage. The main level boasts a luxury upgraded kitchen with SS appliances and oversized island, a generous-sized living area, dining area and pantry, 1/2 bathroom for convenience, and access to the composite deck for grilling or entertaining. The upper level hosts 3 generous-sized bedrooms including the primary suite with walk in closets and en-suite bathroom. New dryer and dishwasher (2025). This community is in a prime location in the heart of Perry Hall, within walking distance to Gough Park, Honeygo Park, and a short commute to restaurants, shopping, and all major commuter routes. Book your showing today!...
Contact an agent
Home facts
- Year built:2019
- Subdivision & Development:STRAWBRIDGE COMMONS
- Listing ID #:MDBC2146080
- Added:6 day(s) ago
- Updated:July 30, 2026 at 11:44 PM
Rooms and interior
- Bedrooms:3
- Total bathrooms:4
- Full bathrooms:2
- Half bathrooms:2
- Kitchen Description:Built-In Microwave, Dishwasher, Disposal, Exhaust Fan, Oven - Wall, Refrigerator, Stainless Steel Appliances, Water Heater
- Living area:2,226 sq. ft.
Heating and cooling
- Cooling:Central A/C
- Heating:Forced Air, Natural Gas
Structure and exterior
- Roof:Architectural Shingle
- Year built:2019
- Building area:2,226 sq. ft.
- Lot area:0.04 Acres
- Architectural Style:Colonial
- Construction Materials:Brick, Vinyl Siding
- Exterior Features:Deck(s)
- Levels:3 Story
Utilities
- Water:Public
- Sewer:Public Sewer
Finances and disclosures
- Price:$485,000
- Price per sq. ft.:$217.88
- Tax amount:$5,838 (2025)
Features and amenities
- Laundry features:Dryer, Dryer In Unit, Washer, Washer In Unit
Parking
- Parking description:Attached Garage, Garage - Rear Entry
- Garage:Yes
- Garage spaces:2
New listings near 9236 Garrettson Cir
- Coming Soon
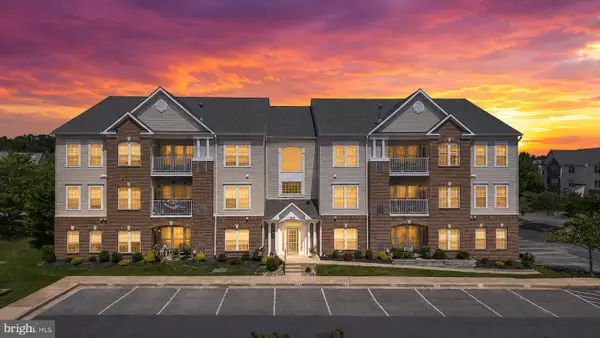 $289,990Coming Soon2 beds 2 baths
9608-m Haven Farm Rd #9608m, PERRY HALL, MD 21128
MLS# MDBC2171404Listed by: GHIMIRE HOMES - Open Sat, 2 to 4pmNew
 $344,900Active3 beds 3 baths1,920 sq. ft.
70 Stone Park Pl, NOTTINGHAM, MD 21236
MLS# MDBC2164260Listed by: LPT REALTY, LLC - Coming Soon
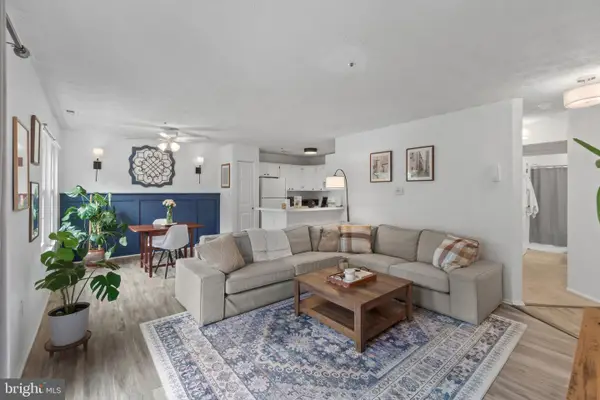 $199,900Coming Soon2 beds 1 baths
26 Jumpers Cir #265, NOTTINGHAM, MD 21236
MLS# MDBC2171152Listed by: BERKSHIRE HATHAWAY HOMESERVICES HOMESALE REALTY - New
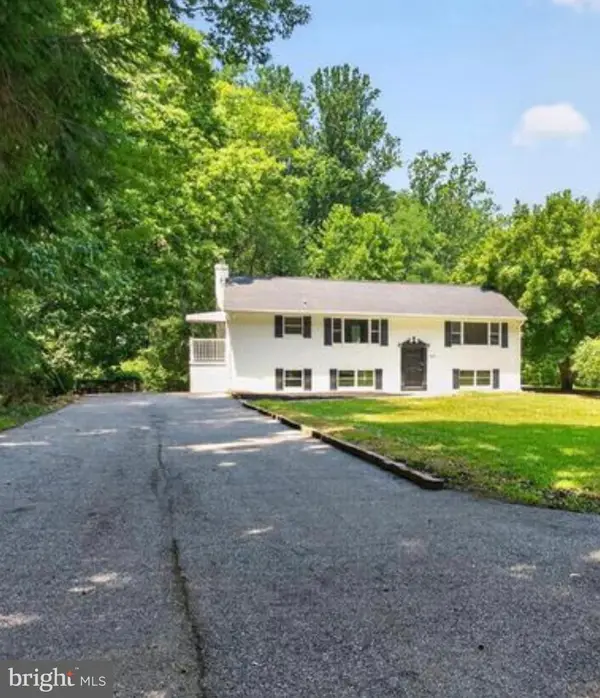 $649,999Active5 beds 3 baths2,940 sq. ft.
3743 Schroeder Ave, PERRY HALL, MD 21128
MLS# MDBC2171134Listed by: DOUGLAS REALTY LLC - New
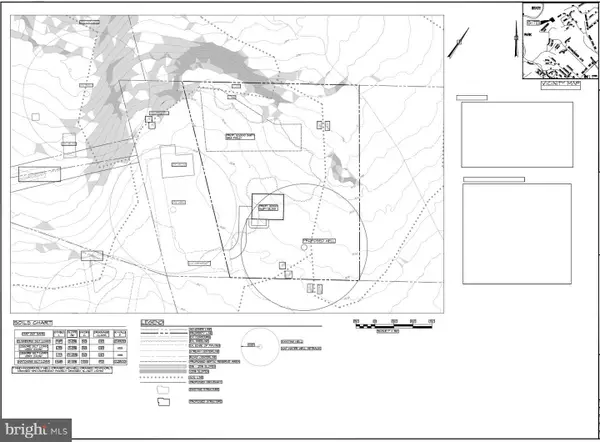 $299,000Active1.7 Acres
3741 Schroeder Ave, PERRY HALL, MD 21128
MLS# MDBC2171138Listed by: DOUGLAS REALTY LLC - Coming Soon
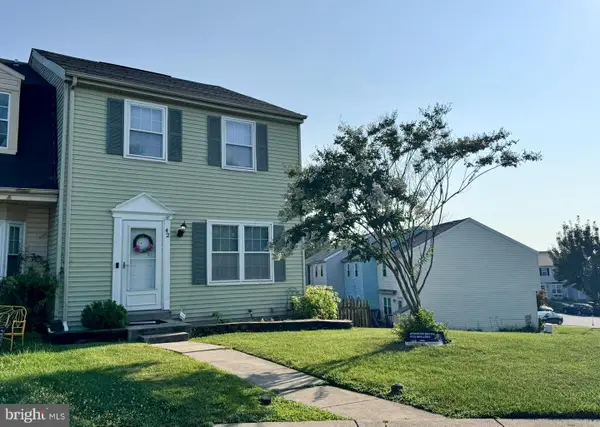 $325,000Coming Soon3 beds 2 baths
42 Sandstone Ct, BALTIMORE, MD 21236
MLS# MDBC2171234Listed by: LONG & FOSTER REAL ESTATE, INC - Coming Soon
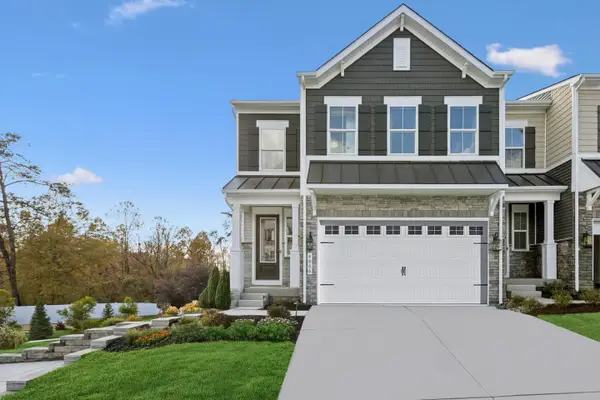 $639,000Coming Soon4 beds 4 baths
4845 Grandiflora Cir, PERRY HALL, MD 21128
MLS# MDBC2171092Listed by: LONG & FOSTER REAL ESTATE, INC. - New
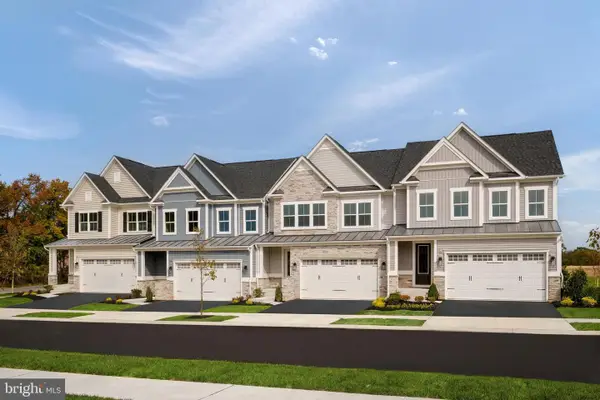 $579,990Active3 beds 3 baths
9314 Founders Ln, PERRY HALL, MD 21128
MLS# MDBC2170878Listed by: KELLER WILLIAMS LUCIDO AGENCY - New
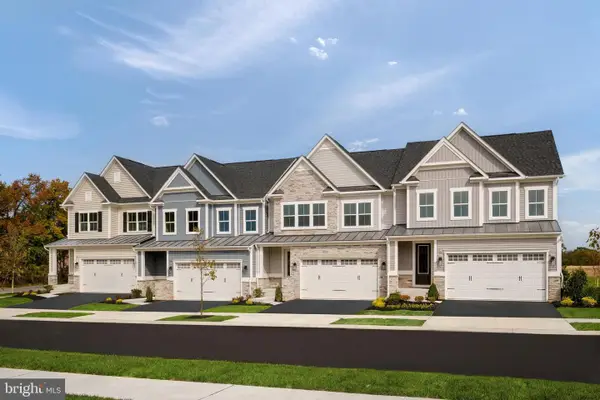 $719,990Active3 beds 3 baths
9409 Founders Ln, PERRY HALL, MD 21128
MLS# MDBC2170882Listed by: KELLER WILLIAMS LUCIDO AGENCY - Open Sun, 1 to 3pmNew
 $349,900Active3 beds 4 baths1,936 sq. ft.
50 Parkhill Pl, NOTTINGHAM, MD 21236
MLS# MDBC2170742Listed by: KELLER WILLIAMS GATEWAY LLC


Protect your home and budget from life's surprises with an Assurant Home Warranty, backed by a partner that supports you through every step of homeownership. Explore Plans.
© 2023 - 2026 ERA Franchise Systems LLC. All rights reserved. ERA Franchise Systems LLC fully supports the principles of the Fair Housing Act and the Equal Opportunity Act. ERA, ERA Real Estate powered, and their respective logos are registered service marks of ERA Franchise Systems LLC. Each office is independently owned and operated.