
9621 Gerst Rd, Perry Hall, MD 21128
Local realty services provided by:Pagoda Realty ERA Powered
9621 Gerst Rd,Perry Hall, MD 21128
$739,900
- 4 Beds
- 4 Baths
- - sq. ft.
- Single family
- Coming Soon
Listed by: laura m snyder
Office: american premier realty, llc.
MLS#:MDBC2172896
Source:BRIGHTMLS
Price summary
- Price:$739,900
- Monthly HOA dues:$37.5
About this home
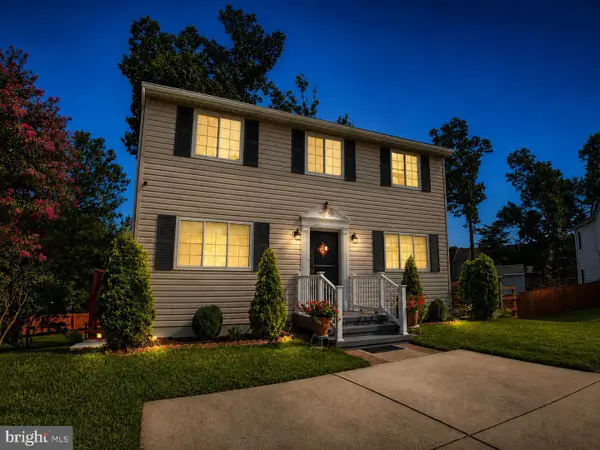
COMING SOON - Welcome to 9621 Gerst Road in Perry Hall! This spacious brick-front Colonial offers approximately 3,006 square feet of above-grade living space with 4 bedrooms, 3 full baths and 1 half bath. A dramatic two-story foyer with curved staircase welcomes you inside. The main level features a family room with gas fireplace, formal living and dining spaces, and a generously sized kitchen with granite countertops, stainless steel appliances, center island and walk-in pantry. The adjoining sunroom provides additional living and dining space with access to the rear deck. Upstairs, the primary suite features a private bath, while three additional bedrooms and two full baths complete the level. The finished walkout lower level offers flexible recreation and entertaining space. Additional features include main-level laundry, a fenced rear yard, deck, storage shed, 2-car attached garage, central air, natural gas heat and public water and sewer. Conveniently situated in Perry Hall with access to shopping, dining and major commuter routes. - Professional Photos to Come...
Contact an agent
Home facts
- Year built:2000
- Subdivision & Development:GLENSIDE FARMS
- Listing ID #:MDBC2172896
- Updated:August 20, 2026 at 01:36 PM
Rooms and interior
- Bedrooms:4
- Total bathrooms:4
- Full bathrooms:3
- Half bathrooms:1
- Flooring:Carpet, Tile/Brick
- Dining Description:Dining Area, Formal/Separate Dining Room
- Bathrooms Description:Primary Bath(s)
- Kitchen Description:Carpet, Dishwasher, Kitchen - Eat-In, Kitchen - Island, Microwave, Recessed Lighting, Refrigerator, Stainless Steel Appliances
- Bedroom Description:Carpet, Walk In Closet(s)
- Basement:Yes
- Basement Description:Fully Finished, Improved, Interior Access, Outside Entrance, Space For Rooms, Walkout Level, Windows
Heating and cooling
- Cooling:Ceiling Fan(s), Central A/C
- Heating:Forced Air, Natural Gas
Structure and exterior
- Roof:Architectural Shingle
- Year built:2000
- Lot Features:Backs to Trees
- Architectural Style:Colonial
- Construction Materials:Brick, Brick Front, Vinyl Siding
- Exterior Features:Deck(s), Sidewalks, Street Lights
- Foundation Description:Concrete Perimeter
- Levels:3 Story
Schools
- High school:PERRY HALL
- Middle school:PERRY HALL
- Elementary school:CHAPEL HILL
Utilities
- Water:Public
- Sewer:Public Sewer
Finances and disclosures
- Price:$739,900
- Tax amount:$6,953 (2025)
Features and amenities
- Laundry features:Dryer, Dryer In Unit, Has Laundry, Washer, Washer In Unit
- Amenities:Bay/Bow Windows, Carpet, Curved Staircase, Recessed Lighting
Parking
- Parking description:Attached Garage, Garage - Front Entry
- Garage:Yes
- Garage spaces:2
New listings near 9621 Gerst Rd
- Coming Soon
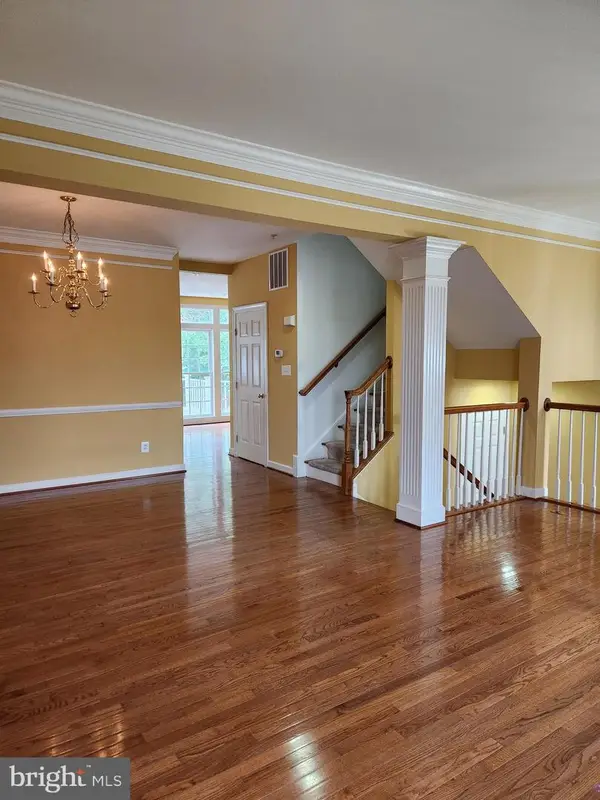 $449,000Coming Soon3 beds 4 baths
5107 Strawbridge Ter #5107, PERRY HALL, MD 21128
MLS# MDBC2173120Listed by: O'NEILL ENTERPRISES REALTY - Coming Soon
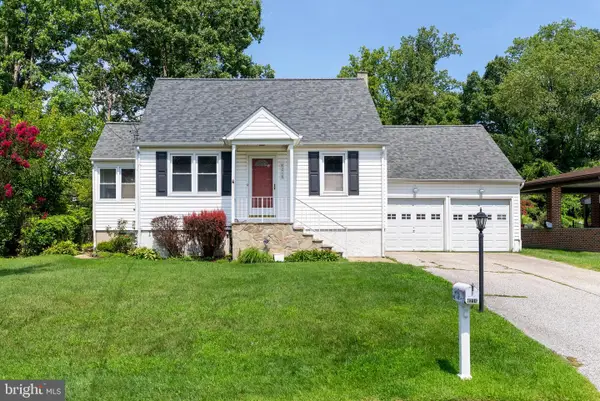 $359,000Coming Soon3 beds 2 baths
4216 Darnall Rd, BALTIMORE, MD 21236
MLS# MDBC2171674Listed by: COMPASS - Coming Soon
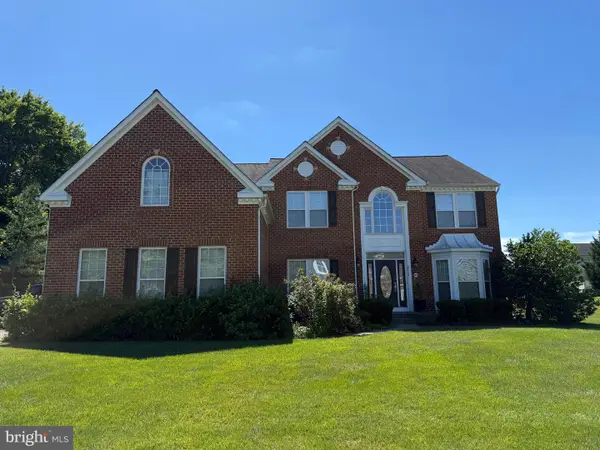 $799,900Coming Soon5 beds 3 baths
9517 Cross Rd, PERRY HALL, MD 21128
MLS# MDBC2172282Listed by: REALTY ONE GROUP PERFORMANCE, LLC - Coming Soon
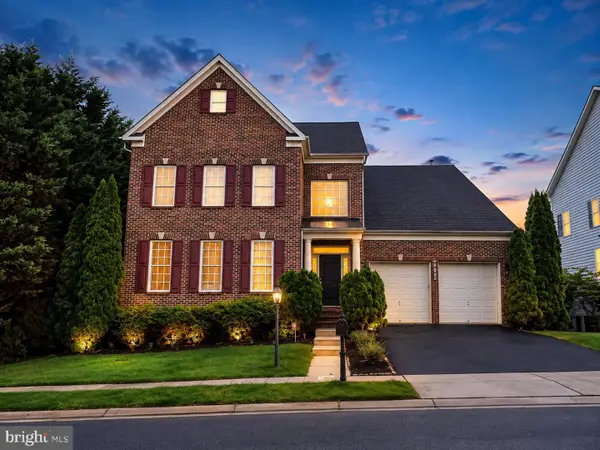 $849,900Coming Soon4 beds 5 baths
8923 Ricky Trevor Rd, PERRY HALL, MD 21128
MLS# MDBC2172226Listed by: KELLER WILLIAMS GATEWAY LLC - Coming Soon
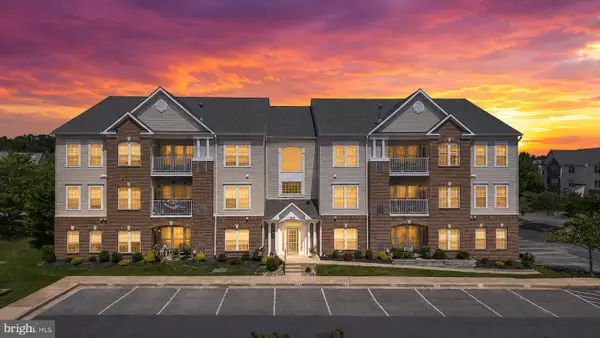 $289,990Coming Soon2 beds 2 baths
9608-m Haven Farm Rd #9608m, PERRY HALL, MD 21128
MLS# MDBC2171404Listed by: GHIMIRE HOMES - Open Sun, 1 to 3pmNew
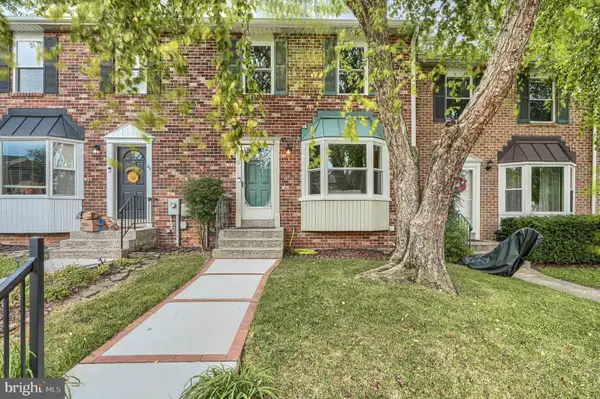 $319,900Active3 beds 2 baths1,920 sq. ft.
51 Stone Park Pl, NOTTINGHAM, MD 21236
MLS# MDBC2173392Listed by: SELL YOUR HOME SERVICES - New
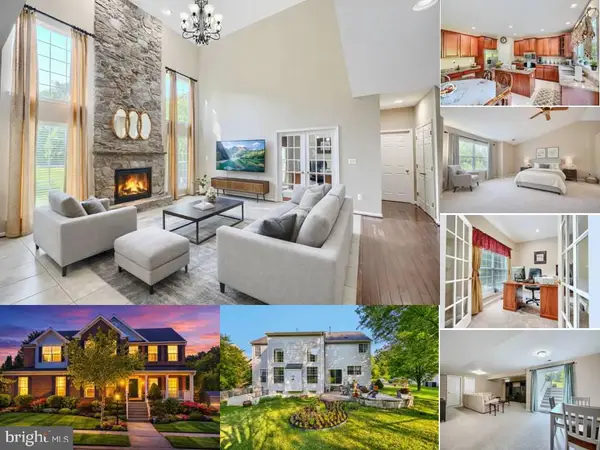 $739,900Active5 beds 4 baths4,026 sq. ft.
9424 Georgia Belle Dr, PERRY HALL, MD 21128
MLS# MDBC2173374Listed by: GHIMIRE HOMES - Open Sat, 11am to 12:30pmNew
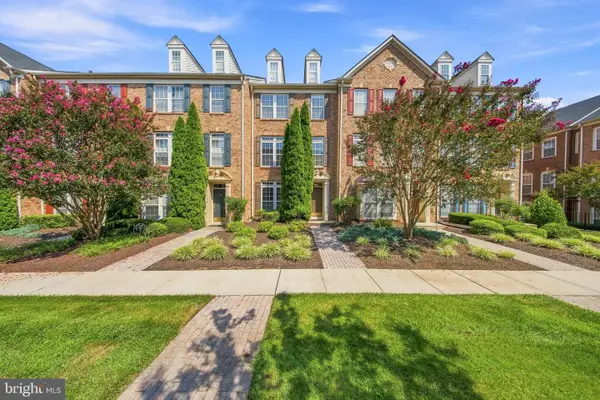 $400,000Active3 beds 3 baths1,913 sq. ft.
5044 Cameo Ter, PERRY HALL, MD 21128
MLS# MDBC2173108Listed by: CUMMINGS & CO REALTORS - New
 $485,000Active3 beds 4 baths1,560 sq. ft.
4549 Ambermill Rd, BALTIMORE, MD 21236
MLS# MDBC2173252Listed by: GHIMIRE HOMES


Protect your home and budget from life's surprises with an Assurant Home Warranty, backed by a partner that supports you through every step of homeownership. Explore Plans.
© 2023 - 2026 ERA Franchise Systems LLC. All rights reserved. ERA Franchise Systems LLC fully supports the principles of the Fair Housing Act and the Equal Opportunity Act. ERA, ERA Real Estate powered, and their respective logos are registered service marks of ERA Franchise Systems LLC. Each office is independently owned and operated.