
1524 Maple Ave, Perryman, MD 21130
Local realty services provided by:ERA Central Realty Group
1524 Maple Ave,Perryman, MD 21130
$279,900
- 3 Beds
- 2 Baths
- 1,184 sq. ft.
- Single family
- Coming Soon
Upcoming open houses
- Sat, Oct 2401:00 pm - 03:00 pm
- Sun, Oct 2501:00 pm - 03:00 pm
Listed by: alecia r scott
Office: samson properties
MLS#:MDHR2061162
Source:BRIGHTMLS
Price summary
- Price:$279,900
- Price per sq. ft.:$236.4
About this home
This 3-bedroom, 2-bath Colonial sits on a 0.33-acre lot and features a spacious kitchen with a large island and new appliances, offering a great space for everyday living and entertaining. A detached 2-car garage provides additional parking and storage. Conveniently located near APG, the Aberdeen train station, I-95, and US Route 40, this property offers easy access to major commuter routes, shopping, dining, and everyday amenities. Schedule your showing today!
Contact an agent
Home facts
- Year built:1900
- Subdivision & Development:NONE AVAILABLE
- Listing ID #:MDHR2061162
- Updated:October 20, 2026 at 01:38 PM
Rooms and interior
- Bedrooms:3
- Total bathrooms:2
- Full bathrooms:2
- Flooring:Hardwood
- Kitchen Description:Dishwasher, Disposal, Microwave, Refrigerator, Stove
- Basement:Yes
- Living area:1,184 sq. ft.
Heating and cooling
- Heating:Baseboard - Electric, Electric
Structure and exterior
- Year built:1900
- Building area:1,184 sq. ft.
- Lot area:0.33 Acres
- Architectural Style:Farmhouse/National Folk
- Construction Materials:Frame
- Foundation Description:Concrete Perimeter
- Levels:2 Stories
Schools
- High school:ABERDEEN
- Middle school:ABERDEEN
- Elementary school:GEORGE D. LISBY
Utilities
- Water:Public
- Sewer:Private Septic Tank
Finances and disclosures
- Price:$279,900
- Price per sq. ft.:$236.4
- Tax amount:$1,471 (2026)
Features and amenities
- Laundry features:Dryer, Washer
Parking
- Parking description:Detached Garage
- Garage:Yes
- Garage spaces:2
New listings near 1524 Maple Ave
- New
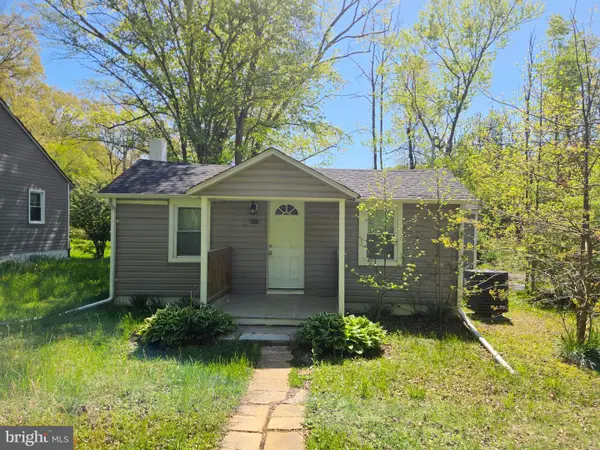 $179,950Active2 beds 1 baths618 sq. ft.
1537 Mitchell Ln, ABERDEEN, MD 21001
MLS# MDHR2061140Listed by: RE/MAX REALTY GROUP 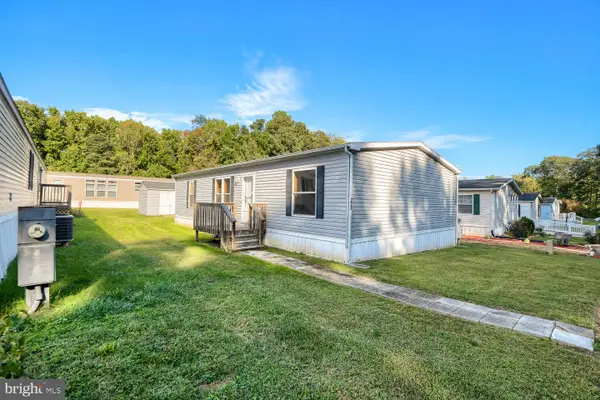 $69,900Active3 beds 2 baths1,280 sq. ft.
223 Forest Green Rd, ABERDEEN, MD 21001
MLS# MDHR2060726Listed by: EXECUHOME REALTY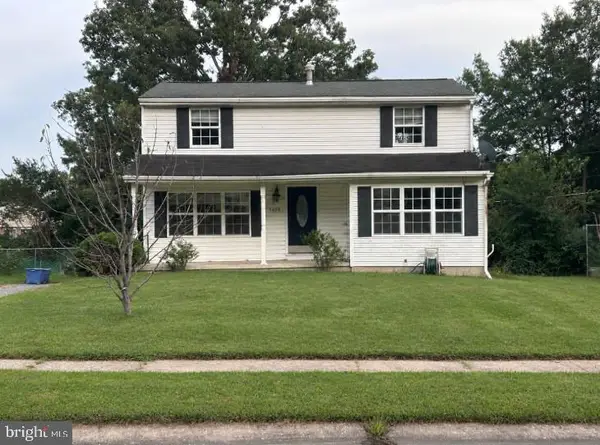 $300,000Active3 beds 2 baths1,652 sq. ft.
1409 Willshire Dr, ABERDEEN, MD 21001
MLS# MDHR2060694Listed by: AMERICAN PREMIER REALTY, LLC $65,000Active3 beds 2 baths1,300 sq. ft.
1923 Bennett Rd, ABERDEEN, MD 21001
MLS# MDHR2060302Listed by: REVOL REAL ESTATE, LLC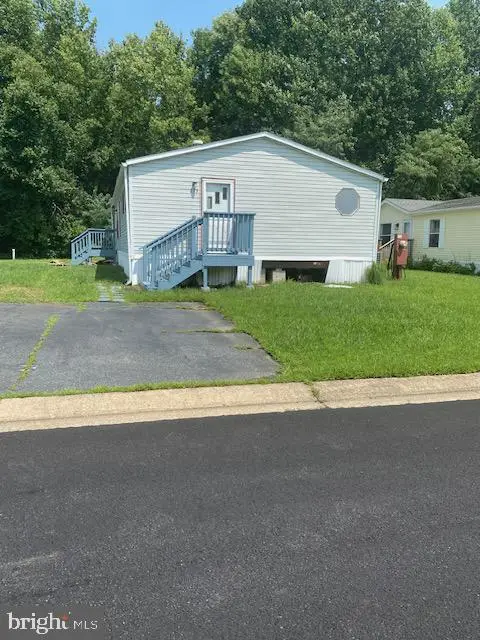 $88,000Active3 beds 2 baths
273 Golf Dr #273, ABERDEEN, MD 21001
MLS# MDHR2060102Listed by: BERKSHIRE HATHAWAY HOMESERVICES HOMESALE REALTY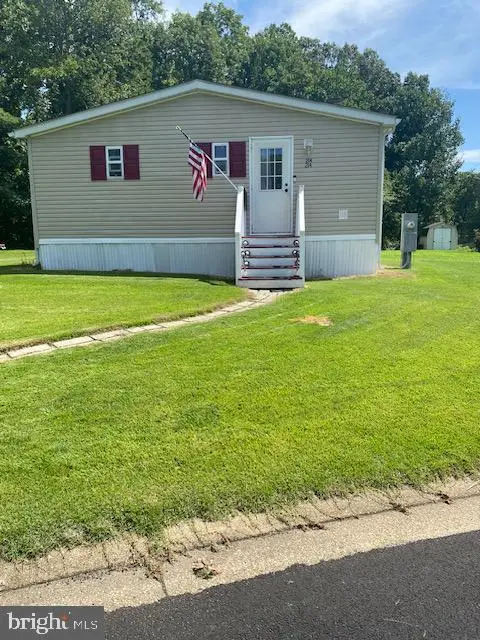 $79,900Active4 beds 3 baths
214 Golf Dr #214, ABERDEEN, MD 21010
MLS# MDHR2059854Listed by: BERKSHIRE HATHAWAY HOMESERVICES HOMESALE REALTY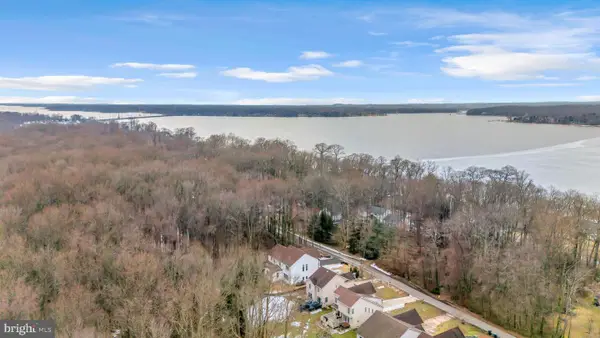 $874,900Active6 beds 6 baths5,800 sq. ft.
1989 Mitchell Dr, ABERDEEN, MD 21001
MLS# MDHR2059362Listed by: SILVER COAST $550,000Active2 beds 1 baths1,232 sq. ft.
1915 Park Beach Dr, ABERDEEN, MD 21001
MLS# MDHR2059026Listed by: GARCEAU REALTY $53,900Active3 beds 2 baths
200 Garner #200, ABERDEEN, MD 21001
MLS# MDHR2058922Listed by: BERKSHIRE HATHAWAY HOMESERVICES HOMESALE REALTY


Protect your home and budget from life's surprises with an Assurant Home Warranty, backed by a partner that supports you through every step of homeownership. Explore Plans.
© 2023 - 2026 ERA Franchise Systems LLC. All rights reserved. ERA Franchise Systems LLC fully supports the principles of the Fair Housing Act and the Equal Opportunity Act. ERA, ERA Real Estate powered, and their respective logos are registered service marks of ERA Franchise Systems LLC. Each office is independently owned and operated.