
119 Blythedale Rd, Perryville, MD 21903
Local realty services provided by:ERA Valley Realty
119 Blythedale Rd,Perryville, MD 21903
$529,900
- 3 Beds
- 2 Baths
- - sq. ft.
- Single family
- Coming Soon
Listed by: michael c nugent, paula m scharf
Office: corner house realty
MLS#:MDCC2022388
Source:BRIGHTMLS
Price summary
- Price:$529,900
About this home
COMING SOON! Beautifully maintained home in Perryville with lots of room to spread out on its sprawling 1.48 acre lot. There is plenty of room to park your boat, trailer, RV or up to 8 cars in the driveway plus an over sized garage. This property is just around the corner from Great Wolf Lodge, Hollywood Casino and everything the Lower Susquehanna has to offer. And best of all, you can relax in your expansive in ground pool!
Stay tuned, more details and pictures to follow for this cant miss property!
Contact an agent
Home facts
- Year built:1950
- Subdivision & Development:PERRYVILLE
- Listing ID #:MDCC2022388
- Updated:August 03, 2026 at 01:43 PM
Rooms and interior
- Bedrooms:3
- Total bathrooms:2
- Full bathrooms:2
- Dining Description:Combination Dining/Living, Combination Kitchen/Dining, Dining Area, Dining Room
- Bathrooms Description:Bathroom 2, Primary Bath(s), Primary Bathroom
- Kitchen Description:Breakfast Area, Combination Kitchen/Living, Kitchen - Eat-In, Kitchen - Galley, Kitchen - Table Space
- Bedroom Description:Primary Bedroom
- Basement:Yes
- Basement Description:Connecting Stairway, Interior Access
Heating and cooling
- Cooling:Central A/C
- Heating:Electric, Heat Pump(s), Oil
Structure and exterior
- Year built:1950
- Architectural Style:Ranch/Rambler
- Construction Materials:Brick, Combination
- Exterior Features:Extensive Hardscape, Patio(s)
- Levels:2 Stories
Schools
- High school:PERRYVILLE
- Middle school:PERRYVILLE
- Elementary school:PERRYVILLE
Utilities
- Water:Well
- Sewer:Private Septic Tank
Finances and disclosures
- Price:$529,900
- Tax amount:$4,246 (2025)
Features and amenities
- Laundry features:Laundry
- Pool features:In Ground
Parking
- Parking description:Attached Garage, Circular Driveway, Garage - Front Entry, Paved Driveway
- Garage:Yes
- Garage spaces:2
New listings near 119 Blythedale Rd
- New
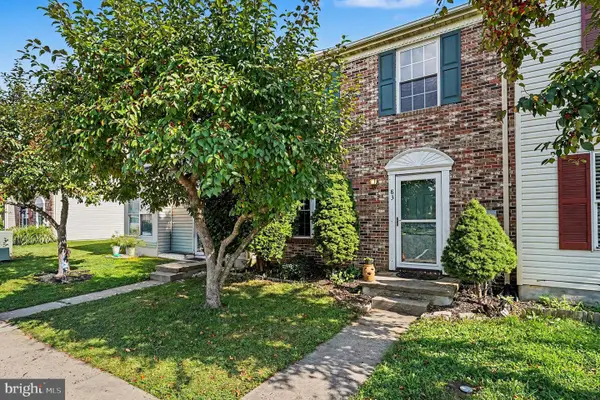 $260,000Active3 beds 2 baths1,320 sq. ft.
83 Starboard Ct, PERRYVILLE, MD 21903
MLS# MDCC2022570Listed by: INTEGRITY REAL ESTATE - New
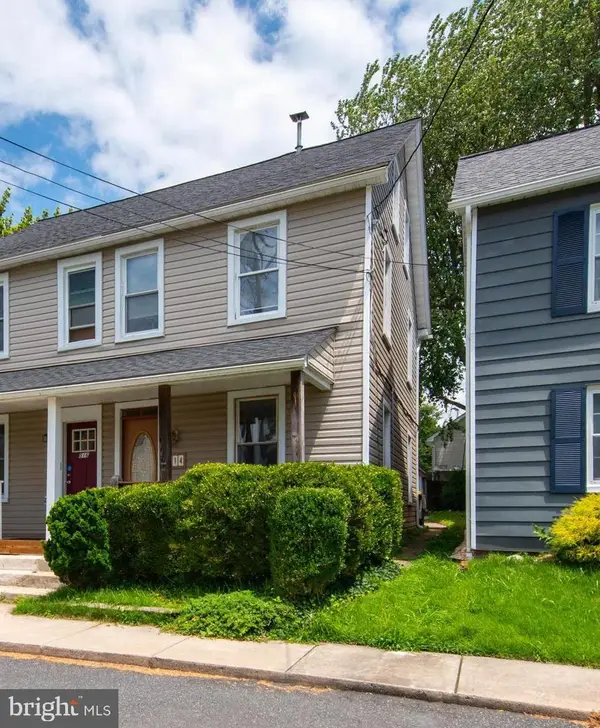 $225,000Active3 beds 3 baths1,380 sq. ft.
514 Front St, PERRYVILLE, MD 21903
MLS# MDCC2022546Listed by: AMERICAN PREMIER REALTY, LLC - Coming Soon
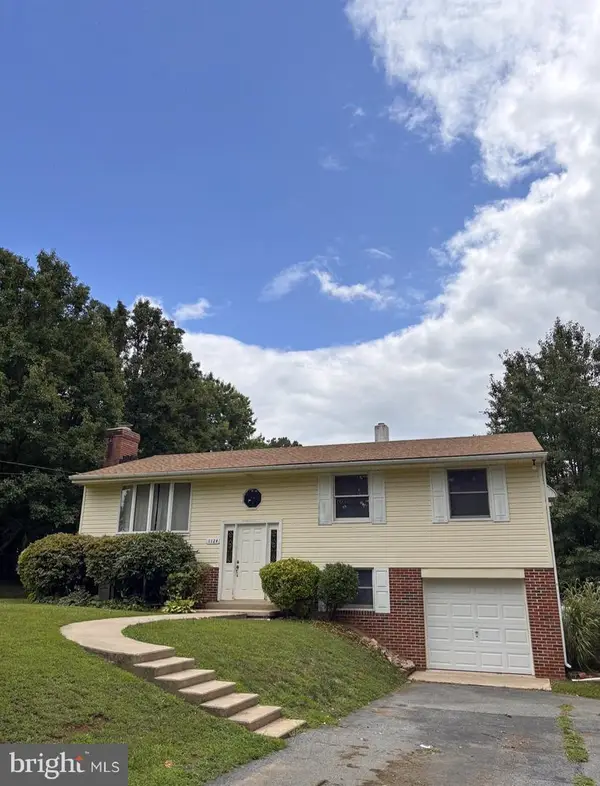 $330,000Coming Soon3 beds 3 baths
1124 Cedar Corner Rd, PERRYVILLE, MD 21903
MLS# MDCC2022564Listed by: NORTHROP REALTY 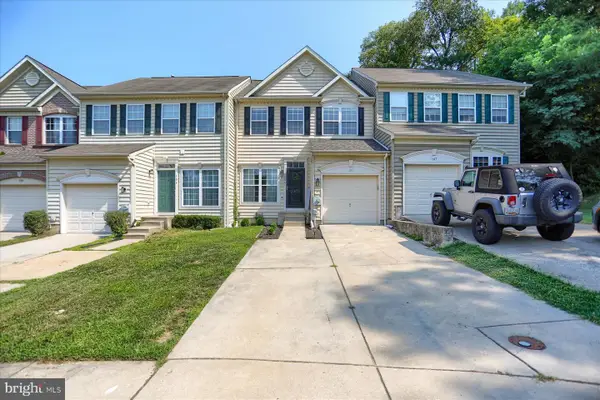 $340,000Active3 beds 4 baths2,430 sq. ft.
105 Rustic Ct, PERRYVILLE, MD 21903
MLS# MDCC2022442Listed by: ADVANCE REALTY USA INC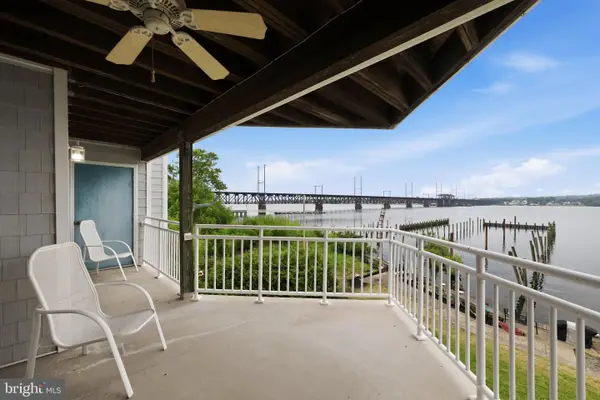 $314,900Pending2 beds 2 baths1,300 sq. ft.
3-b Owens Landing Ct, PERRYVILLE, MD 21903
MLS# MDCC2022272Listed by: KELLER WILLIAMS FLAGSHIP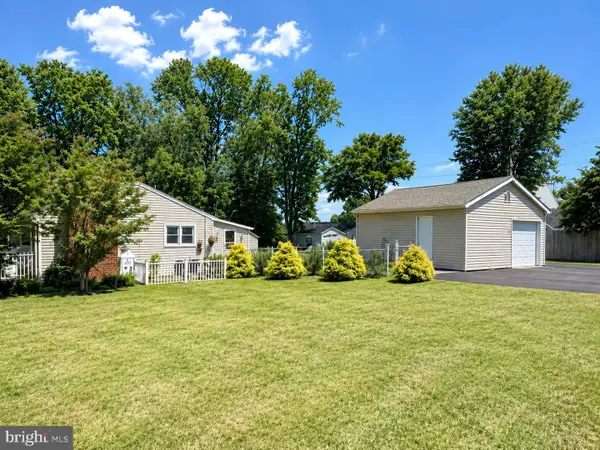 $340,000Pending2 beds 1 baths992 sq. ft.
40 Oak Rd, PERRYVILLE, MD 21903
MLS# MDCC2022226Listed by: COLDWELL BANKER CHESAPEAKE REAL ESTATE COMPANY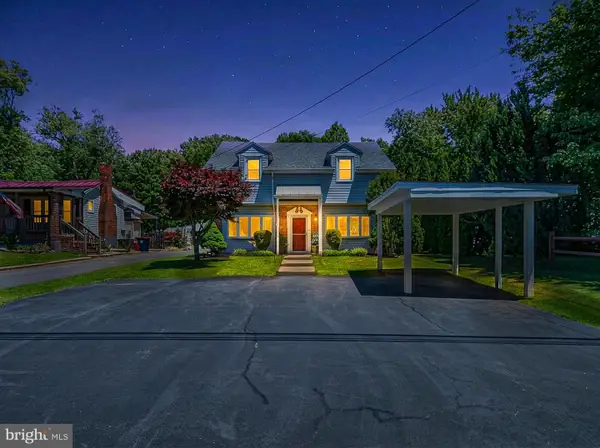 $379,900Active3 beds 2 baths1,860 sq. ft.
906 Frenchtown Rd, PERRYVILLE, MD 21903
MLS# MDCC2022100Listed by: AMERICAN DREAM REALTY AND MANAGEMENT $325,000Active3 beds 2 baths1,676 sq. ft.
231 Roundhouse Dr #3i, PERRYVILLE, MD 21903
MLS# MDCC2022106Listed by: INTEGRITY REAL ESTATE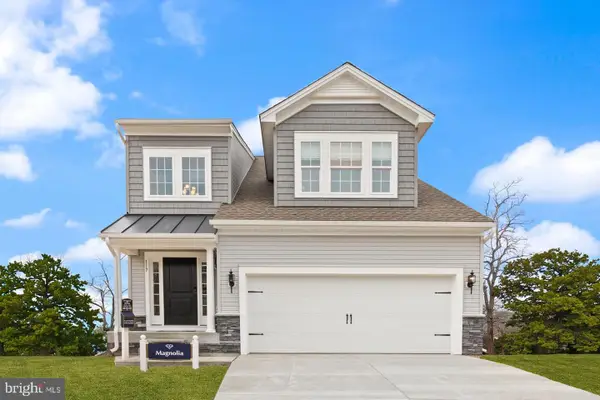 $539,888Active3 beds 3 baths2,280 sq. ft.
117 Nell Street, PERRYVILLE, MD 21903
MLS# MDCC2022066Listed by: MARY ANN HAMMEL


Protect your home and budget from life's surprises with an Assurant Home Warranty, backed by a partner that supports you through every step of homeownership. Explore Plans.
© 2023 - 2026 ERA Franchise Systems LLC. All rights reserved. ERA Franchise Systems LLC fully supports the principles of the Fair Housing Act and the Equal Opportunity Act. ERA, ERA Real Estate powered, and their respective logos are registered service marks of ERA Franchise Systems LLC. Each office is independently owned and operated.