
402 W Cedar Point Dr W, Perryville, MD 21903
Local realty services provided by:ERA Liberty Realty
402 W Cedar Point Dr W,Perryville, MD 21903
$459,000
- 3 Beds
- 3 Baths
- 1,750 sq. ft.
- Single family
- Active
Listed by: charles e hiner
Office: bch real estate specialist
MLS#:MDCC2023694
Source:BRIGHTMLS
Price summary
- Price:$459,000
- Price per sq. ft.:$262.29
- Monthly HOA dues:$16
About this home
Beautiful Colonial Home with Spectacular Susquehanna River & Chesapeake Bay Views!
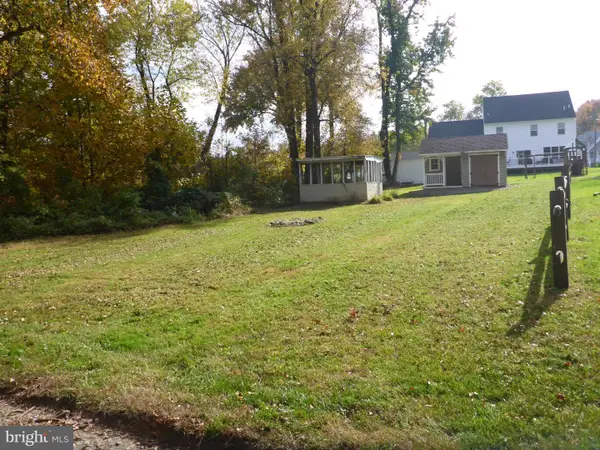
Welcome home to this charming 3-bedroom, 2.5-bath Colonial situated on a beautiful .34-acre lot!
Enjoy relaxing mornings and peaceful evenings from the inviting covered front porch or take in the spectacular views of the Susquehanna River and Chesapeake Bay from the spacious 12' x 18' rear deck.
This home offers a wonderful combination of comfort, space, and scenic surroundings. The kitchen features ceramic tile flooring, with breakfast area that flows into the family room, complete with a cozy gas fireplace—perfect for gathering with family and friends.
The spacious primary bedroom features a private garden bath with a separate shower, while the hall bathroom offers a convenient walk-in shower. Additional highlights include a two-car garage, black aluminum fencing, and an unfinished walkout basement offering endless possibilities for future living space, storage, or recreation.
Enjoy peace of mind with a 2025 Gas HVAC system and gas water heater, along with a roof approximately 10 years young.
With beautiful water views, inviting outdoor spaces, and desirable features throughout, this Colonial is a wonderful place to call home. Don't miss the opportunity to make this special property yours!...
Contact an agent
Home facts
- Year built:1998
- Subdivision & Development:BEACON POINT
- Listing ID #:MDCC2023694
- Updated:November 15, 2026 at 02:53 PM
Rooms and interior
- Bedrooms:3
- Total bathrooms:3
- Full bathrooms:2
- Half bathrooms:1
- Flooring:Carpet, Ceramic Tile
- Dining Description:Dining Room
- Bedroom Description:Primary Bedroom
- Basement:Yes
- Basement Description:Unfinished, Walkout Stairs
- Living area:1,750 sq. ft.
Heating and cooling
- Cooling:Ceiling Fan(s), Central A/C
- Heating:90% Forced Air, Natural Gas
Structure and exterior
- Roof:Architectural Shingle
- Year built:1998
- Building area:1,750 sq. ft.
- Lot area:0.34 Acres
- Architectural Style:Colonial
- Construction Materials:Vinyl Siding
- Foundation Description:Concrete Perimeter
- Levels:3 Story
Schools
- High school:PERRYVILLE
- Middle school:PERRYVILLE
- Elementary school:PERRYVILLE
Utilities
- Water:Public
- Sewer:Public Sewer
Finances and disclosures
- Price:$459,000
- Price per sq. ft.:$262.29
- Tax amount:$5,008 (2026)
Features and amenities
- Amenities:Replacement Windows
Parking
- Parking description:Attached Garage, Garage - Front Entry, Garage Door Opener, On Street
- Garage:Yes
- Garage spaces:2
New listings near 402 W Cedar Point Dr W
- Coming Soon
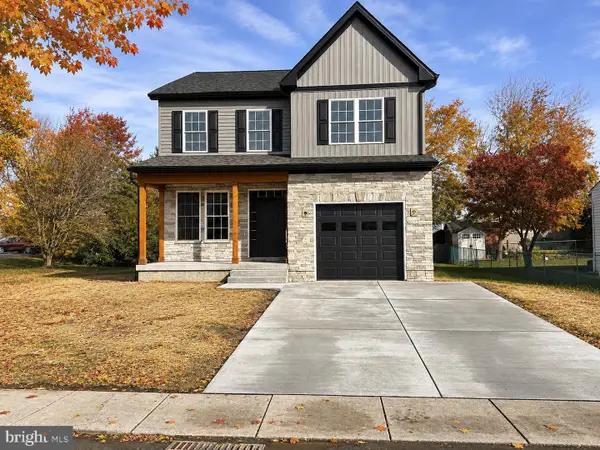 $549,000Coming Soon4 beds 3 baths2,200 sq. ft.
750 Front St, PERRYVILLE, MD 21903
MLS# MDCC2023762Listed by: SAMSON PROPERTIES - New
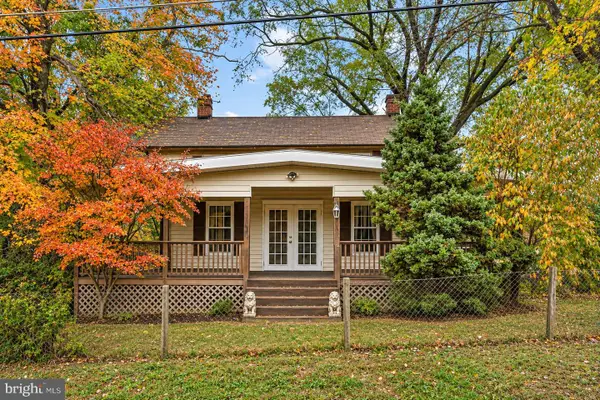 $200,000Active3 beds 2 baths1,548 sq. ft.
406 Jackson Station Rd, PERRYVILLE, MD 21903
MLS# MDCC2023730Listed by: MARSH REALTY - New
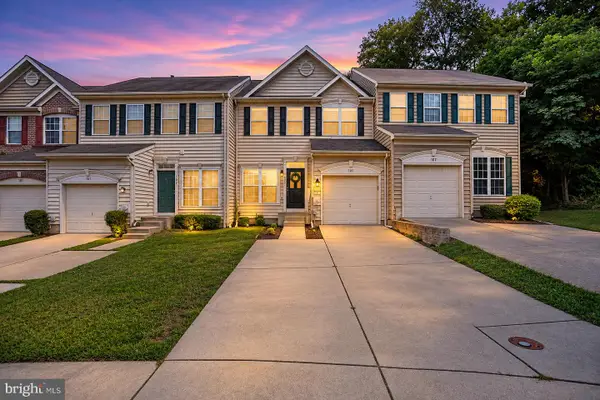 $329,900Active3 beds 4 baths2,430 sq. ft.
105 Rustic Ct, PERRYVILLE, MD 21903
MLS# MDCC2023782Listed by: ADVANCE REALTY USA INC - Open Sat, 11am to 1pm
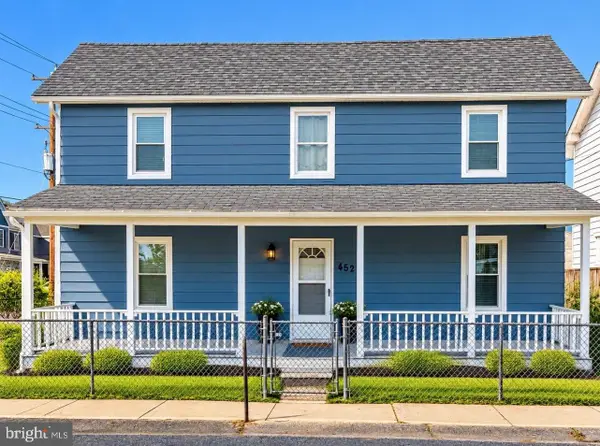 $275,000Pending3 beds 2 baths1,544 sq. ft.
452 Susquehana Ave, PERRYVILLE, MD 21903
MLS# MDCC2023476Listed by: REDFIN CORP - New
 $89,900Active0.09 Acres
0 Oak Rd, PERRYVILLE, MD 21903
MLS# MDCC2023734Listed by: KEY REALTY, INCORPORATED  $325,000Active3 beds 4 baths2,234 sq. ft.
604 Rustic Ct, PERRYVILLE, MD 21903
MLS# MDCC2023554Listed by: COMPASS PENNSYLVANIA, LLC $305,000Active3 beds 2 baths1,816 sq. ft.
538 Franklin St, PERRYVILLE, MD 21903
MLS# MDCC2023590Listed by: REMAX VISION $285,000Active3 beds 2 baths1,032 sq. ft.
652 Charles St, PERRYVILLE, MD 21903
MLS# MDCC2023570Listed by: REMAX VISION $255,000Pending3 beds 2 baths1,320 sq. ft.
41 Chartwell Ct, PERRYVILLE, MD 21903
MLS# MDCC2023468Listed by: EMPOWER REAL ESTATE, LLC


Protect your home and budget from life's surprises with an Assurant Home Warranty, backed by a partner that supports you through every step of homeownership. Explore Plans.
© 2023 - 2026 ERA Franchise Systems LLC. All rights reserved. ERA Franchise Systems LLC fully supports the principles of the Fair Housing Act and the Equal Opportunity Act. ERA, ERA Real Estate powered, and their respective logos are registered service marks of ERA Franchise Systems LLC. Each office is independently owned and operated.