
12 Wetherbee Ct, Phoenix, MD 21131
Local realty services provided by:O'BRIEN REALTY ERA POWERED
12 Wetherbee Ct,Phoenix, MD 21131
$1,395,000
- 6 Beds
- 6 Baths
- 4,764 sq. ft.
- Single family
- Pending
Listed by: linda k fredeking
Office: monument sotheby's international realty
MLS#:MDBC2165222
Source:BRIGHTMLS
Price summary
- Price:$1,395,000
- Price per sq. ft.:$292.82
About this home
Tucked away on three private acres in the prestigious Greenlands community of Hunt Valley and nestled within the sought-after enclave of Greater Summer Hill, this exceptional custom-built Duerbeck home offers privacy, elegance, and timeless craftsmanship. Backing to mature woods and the Hunt Valley Golf Club, the stunning 5/6-bedroom residence is thoughtfully designed for both luxurious living and everyday comfort.
The light-filled main level showcases beautiful hardwood flooring, coffered ceilings, detailed wainscoting, gracious formal living and dining rooms, and an expansive gourmet kitchen that flows seamlessly into the inviting family room with a fireplace and a surround of custom-lit cabinetry — perfect for everyday living and entertaining alike. The chef’s kitchen features high-end appliances, including two full-size refrigerators and a warming drawer, custom cabinetry, generous prep space, and an oversized island gathering area. A unique secondary sink and serving station creates the perfect space for beverages and entertaining. Just off the kitchen, a large Trex deck overlooks the private wooded setting and golf course beyond, offering the ideal outdoor extension for dining and gatherings.
A desirable main-level fifth bedroom or private office with a full en-suite bath provides flexibility for guests, multigenerational living, or work-from-home needs. The thoughtfully designed laundry and mudroom features custom cubbies, a wine closet, and stylish everyday organization. Completing the home is an oversized three-car garage with ample space for vehicles, storage, and hobbies.
The upper level offers five spacious bedrooms, each with its own en-suite bath, including an impressive primary suite complete with a fireplace, large walk-in closet, and peaceful wooded views.
The finished walk-out lower level provides exceptional additional living space, featuring a large recreation and family room with a fireplace, an exercise room, a sixth bedroom or office option, abundant storage, and endless possibilities for entertaining, hosting guests, or extended living arrangements. A large patio just off the lower-level family room creates another inviting outdoor living space, surrounded by the property's natural beauty.
With four fireplaces throughout the home — located in the living room, main-level family room, lower level, and primary suite — this remarkable residence combines warmth, sophistication, and timeless craftsmanship in a truly private setting just minutes from Hunt Valley’s shopping, dining, and commuter routes....
Contact an agent
Home facts
- Year built:2006
- Subdivision & Development:GREENLANDS HUNT VALLEY
- Listing ID #:MDBC2165222
- Added:76 day(s) ago
- Updated:August 20, 2026 at 07:52 AM
Rooms and interior
- Bedrooms:6
- Total bathrooms:6
- Full bathrooms:6
- Flooring:Carpet, Ceramic Tile, Hardwood
- Dining Description:Dining Room, Formal/Separate Dining Room
- Bathrooms Description:Bathroom 1, Bathroom 2, Bathroom 3, Full Bath, Primary Bath(s), Primary Bathroom
- Kitchen Description:Breakfast Area, Built-In Microwave, Combination Kitchen/Living, Cooktop, Dishwasher, Disposal, Exhaust Fan, Kitchen - Gourmet, Kitchen - Island, Kitchen - Table Space, Microwave, Oven - Double, Oven/Range - Gas, Pantry, Range Hood, Recessed Lighting, Refrigerator, Stainless Steel Appliances, Water Heater, Wine Storage
- Bedroom Description:Entry Level Bedroom, Primary Bedroom, Walk In Closet(s)
- Basement:Yes
- Basement Description:Daylight, Full, Fully Finished, Outside Entrance, Walkout Level, Windows
- Living area:4,764 sq. ft.
Heating and cooling
- Cooling:Central A/C
- Heating:Central, Propane - Owned
Structure and exterior
- Year built:2006
- Building area:4,764 sq. ft.
- Lot area:3 Acres
- Lot Features:Backs to Trees, Cul-de-sac, Landscaping, Private, Suburban
- Architectural Style:Traditional
- Construction Materials:Combination, HardiPlank Type
- Foundation Description:Slab
- Levels:3 Story
Utilities
- Water:Well
- Sewer:Septic Exists
Finances and disclosures
- Price:$1,395,000
- Price per sq. ft.:$292.82
- Tax amount:$13,254 (2025)
Features and amenities
- Laundry features:Dryer, Laundry, Washer
- Amenities:Cable TV Available, Exposed Beams, Recessed Lighting, Sound System, Window Treatments
Parking
- Parking description:Asphalt Driveway, Attached Garage, Garage - Side Entry, Inside Access, Oversized, Paved Driveway
- Garage:Yes
- Garage spaces:3
New listings near 12 Wetherbee Ct
- Coming Soon
 $600,000Coming Soon3 beds 2 baths
14831 Jarrettsville Pike, MONKTON, MD 21111
MLS# MDBC2172972Listed by: NEXT STEP REALTY - Coming Soon
 $1,688,000Coming Soon5 beds 7 baths
1506 Phoenix Rd W, PHOENIX, MD 21131
MLS# MDBC2171468Listed by: HUBBLE BISBEE CHRISTIE'S INTERNATIONAL REAL ESTATE - New
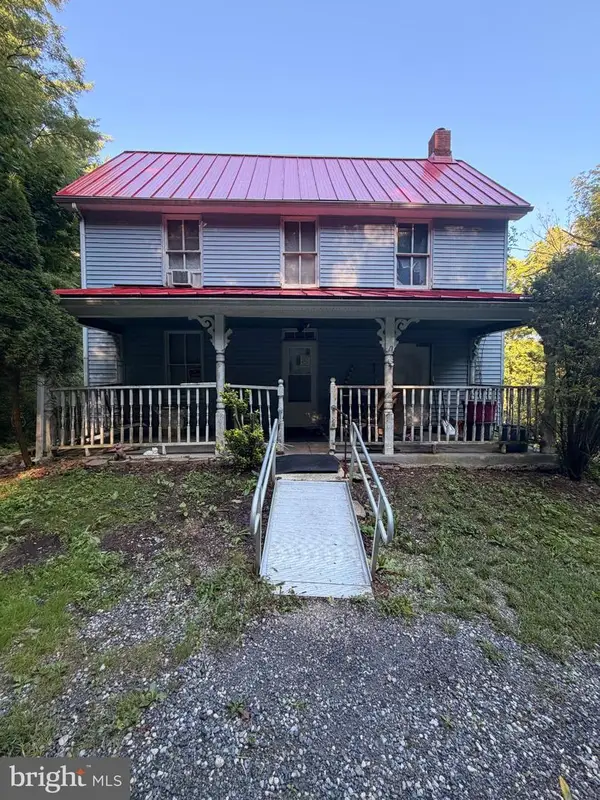 $250,000Active5 beds 1 baths1,152 sq. ft.
14214 Phoenix Rd, PHOENIX, MD 21131
MLS# MDBC2173340Listed by: COLDWELL BANKER REALTY - New
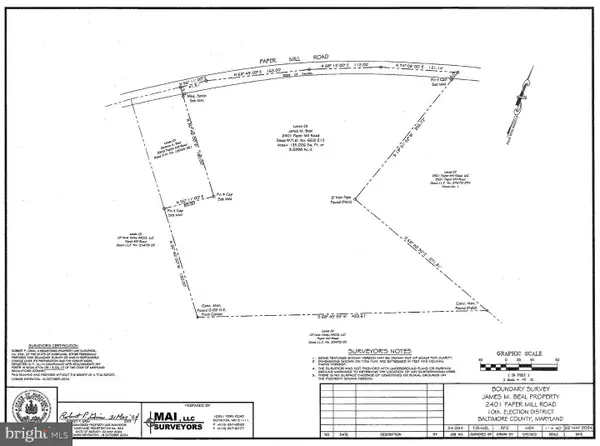 $155,000Active3.1 Acres
2401 Paper Mill Rd, PHOENIX, MD 21131
MLS# MDBC2173122Listed by: LONG & FOSTER REAL ESTATE, INC. - New
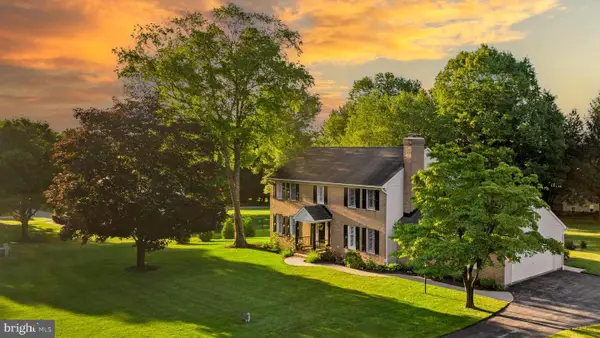 $799,900Active5 beds 3 baths3,622 sq. ft.
3701 Stansbury Mill Rd, PHOENIX, MD 21131
MLS# MDBC2166070Listed by: KRAUSS REAL PROPERTY BROKERAGE 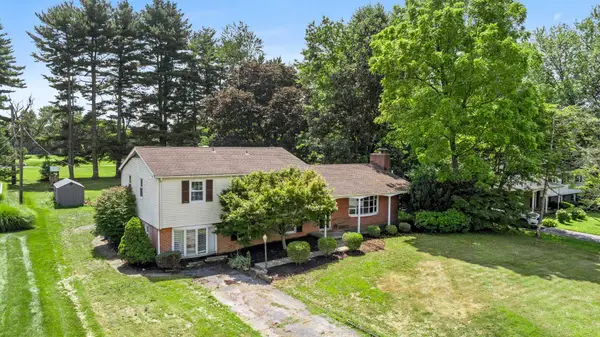 $575,000Pending4 beds 3 baths2,844 sq. ft.
46 Club View Ln, PHOENIX, MD 21131
MLS# MDBC2172150Listed by: CUMMINGS & CO. REALTORS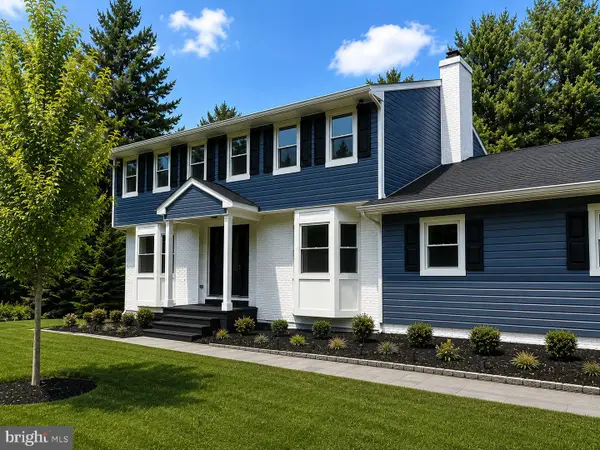 $859,900Active4 beds 4 baths2,636 sq. ft.
14004 Manor Rd, PHOENIX, MD 21131
MLS# MDBC2171858Listed by: HOMECOIN.COM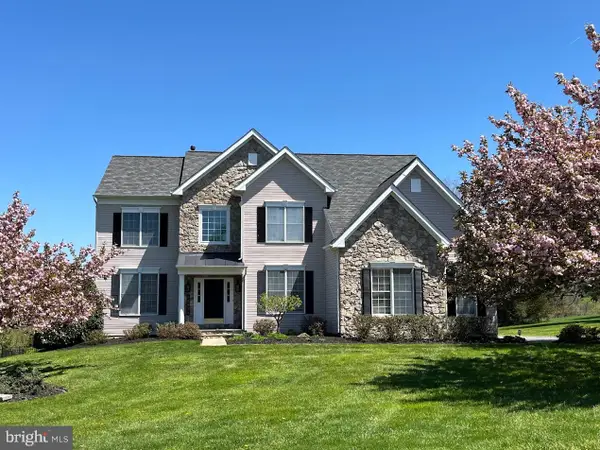 $1,250,000Active5 beds 5 baths5,428 sq. ft.
14835 Hunting Way, PHOENIX, MD 21131
MLS# MDBC2171884Listed by: LONG & FOSTER REAL ESTATE, INC.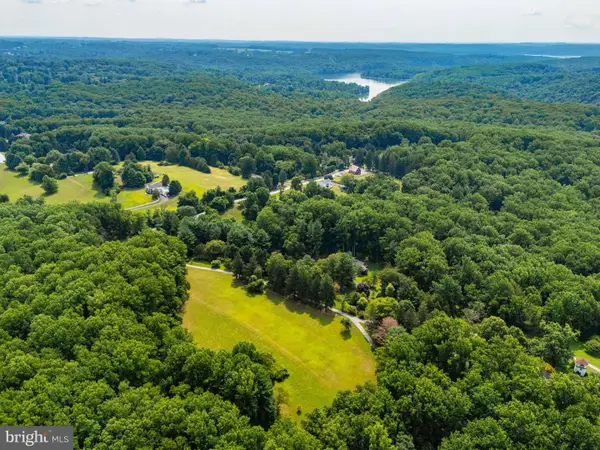 $539,000Pending3.48 Acres
Poplar Hill Rd, PHOENIX, MD 21131
MLS# MDBC2170832Listed by: MONUMENT SOTHEBY'S INTERNATIONAL REALTY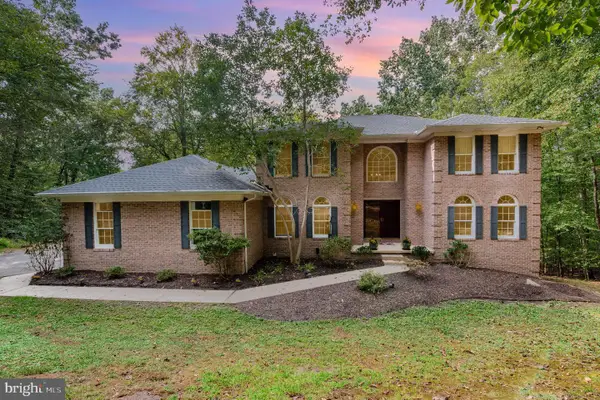 $774,900Pending5 beds 5 baths3,130 sq. ft.
2736 Paper Mill Rd, PHOENIX, MD 21131
MLS# MDBC2170498Listed by: CUMMINGS & CO. REALTORS


Protect your home and budget from life's surprises with an Assurant Home Warranty, backed by a partner that supports you through every step of homeownership. Explore Plans.
© 2023 - 2026 ERA Franchise Systems LLC. All rights reserved. ERA Franchise Systems LLC fully supports the principles of the Fair Housing Act and the Equal Opportunity Act. ERA, ERA Real Estate powered, and their respective logos are registered service marks of ERA Franchise Systems LLC. Each office is independently owned and operated.