
3809 Sweet Air Rd, Phoenix, MD 21131
Local realty services provided by:ERA Central Realty Group
3809 Sweet Air Rd,Phoenix, MD 21131
$590,000
- 5 Beds
- 3 Baths
- 2,340 sq. ft.
- Single family
- Active
Listed by: aphrodite liebno
Office: long & foster real estate, inc.
MLS#:MDBC2160900
Source:BRIGHTMLS
Price summary
- Price:$590,000
- Price per sq. ft.:$252.14
About this home
Doesn't get any better than this at this price in Phoenix! This charming rancher sits back off of the road with a driveway that can hold at least 7/8 cars! Meticulously maintained and thoughtfully updated! A 4th bedroom and full bath were added at one end of the house with it's own deck making it two primary suites! Multi-gen? Can be just that! Or this can be your bright home office! This cozy rancher has been updated throughout with stainless steel appliances, corian countertops, subway style backsplash, luxury vinyl flooring in the kitchen and dining area with hardwood floors in living room and bedrooms. All three baths have been completely updated with the third bathroom in the lower level added. A fantastic finished lower level family room with a bedroom, full bath, cedar closet, glass block windows and a spacious area of storage; a laundry room and an outside entrance leads you to a level 1.48 acre lot offering a blend of cleared spaces and partially wooded areas ideal for outdoor activities or a peaceful retreat to a composite deck for your morning coffee with some deer watching! For the last 21 years the current owners have numerous other updated amenities as the electric, a 50 year architectural shingle roof, 2022 water heater, invisible fence, well pump, custom curtains, replacement windows, hot water heater & more! Close to schools, churches, restaurants, shopping centers, watershed, NCR trails and parks all without losing that country vibe. Just move right in and experience the warmth and charm of this delightful residence in Phoenix Maryland!...
Contact an agent
Home facts
- Year built:1965
- Subdivision & Development:PHOENIX
- Listing ID #:MDBC2160900
- Added:114 day(s) ago
- Updated:August 20, 2026 at 01:52 PM
Rooms and interior
- Bedrooms:5
- Total bathrooms:3
- Full bathrooms:3
- Flooring:Carpet, Ceramic Tile, Hardwood, Laminate Plank
- Dining Description:Combination Kitchen/Dining, Dining Room
- Bathrooms Description:Bathroom 2, Bathroom 3, Primary Bath(s), Primary Bathroom
- Kitchen Description:Built-In Microwave, Carpet, Cedar Closet(s), Dishwasher, Disposal, Exhaust Fan, Extra Refrigerator/Freezer, Kitchen - Table Space, Oven/Range - Gas, Recessed Lighting, Refrigerator, Stainless Steel Appliances
- Bedroom Description:Carpet, Cedar Closet(s), Primary Bedroom
- Basement:Yes
- Basement Description:Fully Finished, Improved, Outside Entrance, Windows, Workshop
- Living area:2,340 sq. ft.
Heating and cooling
- Cooling:Ceiling Fan(s), Central A/C
- Heating:Baseboard - Electric, Baseboard - Hot Water, Electric, Natural Gas
Structure and exterior
- Roof:Architectural Shingle
- Year built:1965
- Building area:2,340 sq. ft.
- Lot area:1.48 Acres
- Lot Features:Cleared, Front Yard, Landscaping, Level, Partly Wooded, Rear Yard
- Architectural Style:Ranch/Rambler
- Construction Materials:Aluminum Siding, Brick
- Exterior Features:Deck(s), Outbuilding(s), Play Equipment
- Levels:2 Stories
Schools
- High school:DULANEY
- Middle school:COCKEYSVILLE
- Elementary school:JACKSONVILLE
Utilities
- Water:Well
- Sewer:Septic Exists
Finances and disclosures
- Price:$590,000
- Price per sq. ft.:$252.14
- Tax amount:$5,194 (2025)
Features and amenities
- Laundry features:Dryer, Laundry, Washer
- Amenities:Bay/Bow Windows, Carbon Monoxide Detector(s), Carpet, Cedar Closet(s), Ceiling Fan(s), Exterior Cameras, Recessed Lighting, Replacement Windows, Smoke Detector, Window Treatments
Parking
- Parking description:Asphalt Driveway
New listings near 3809 Sweet Air Rd
- Coming Soon
 $600,000Coming Soon3 beds 2 baths
14831 Jarrettsville Pike, MONKTON, MD 21111
MLS# MDBC2172972Listed by: NEXT STEP REALTY - Coming Soon
 $1,688,000Coming Soon5 beds 7 baths
1506 Phoenix Rd W, PHOENIX, MD 21131
MLS# MDBC2171468Listed by: HUBBLE BISBEE CHRISTIE'S INTERNATIONAL REAL ESTATE - New
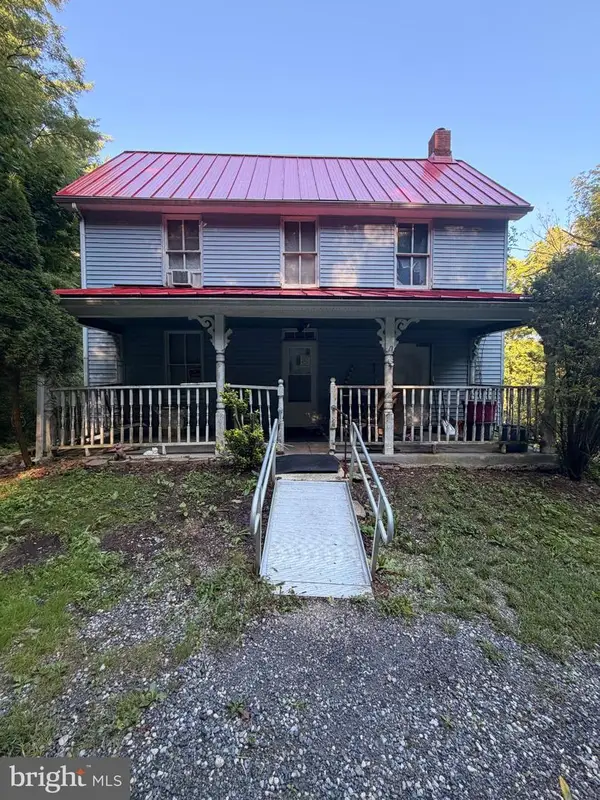 $250,000Active5 beds 1 baths1,152 sq. ft.
14214 Phoenix Rd, PHOENIX, MD 21131
MLS# MDBC2173340Listed by: COLDWELL BANKER REALTY - New
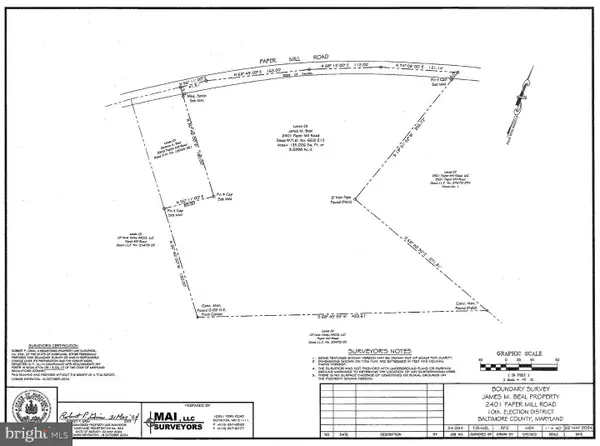 $155,000Active3.1 Acres
2401 Paper Mill Rd, PHOENIX, MD 21131
MLS# MDBC2173122Listed by: LONG & FOSTER REAL ESTATE, INC. - New
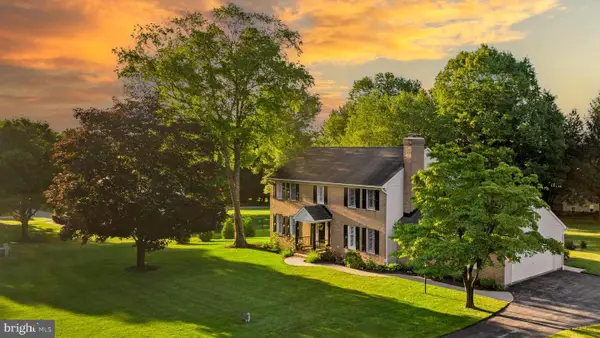 $799,900Active5 beds 3 baths3,622 sq. ft.
3701 Stansbury Mill Rd, PHOENIX, MD 21131
MLS# MDBC2166070Listed by: KRAUSS REAL PROPERTY BROKERAGE 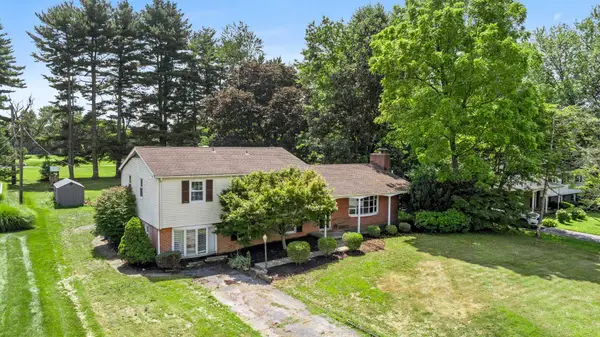 $575,000Pending4 beds 3 baths2,844 sq. ft.
46 Club View Ln, PHOENIX, MD 21131
MLS# MDBC2172150Listed by: CUMMINGS & CO. REALTORS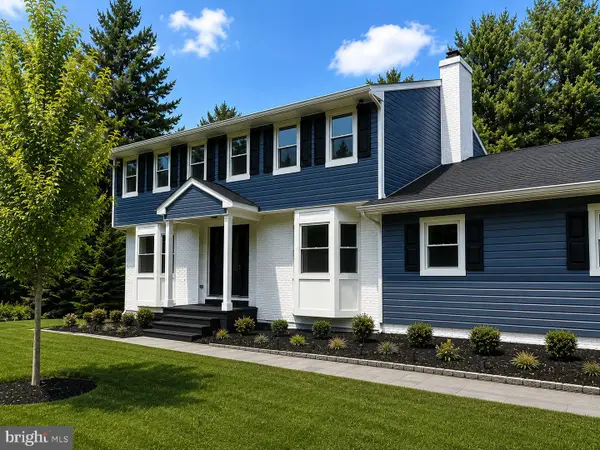 $859,900Active4 beds 4 baths2,636 sq. ft.
14004 Manor Rd, PHOENIX, MD 21131
MLS# MDBC2171858Listed by: HOMECOIN.COM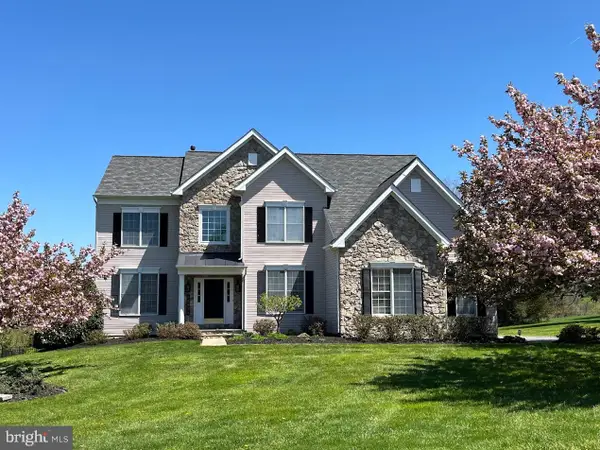 $1,250,000Active5 beds 5 baths5,428 sq. ft.
14835 Hunting Way, PHOENIX, MD 21131
MLS# MDBC2171884Listed by: LONG & FOSTER REAL ESTATE, INC.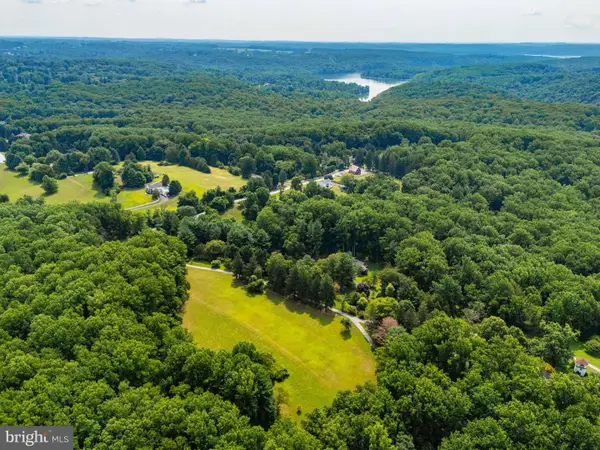 $539,000Pending3.48 Acres
Poplar Hill Rd, PHOENIX, MD 21131
MLS# MDBC2170832Listed by: MONUMENT SOTHEBY'S INTERNATIONAL REALTY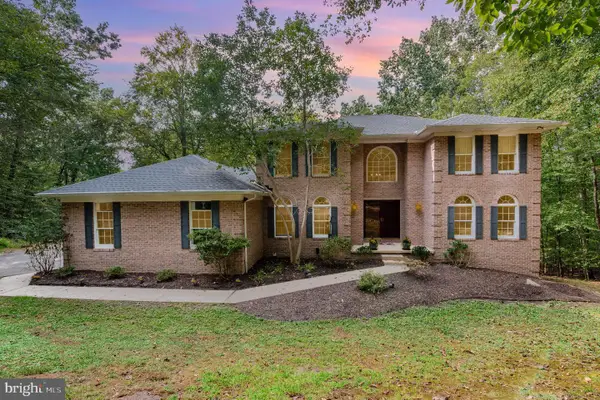 $774,900Pending5 beds 5 baths3,130 sq. ft.
2736 Paper Mill Rd, PHOENIX, MD 21131
MLS# MDBC2170498Listed by: CUMMINGS & CO. REALTORS


Protect your home and budget from life's surprises with an Assurant Home Warranty, backed by a partner that supports you through every step of homeownership. Explore Plans.
© 2023 - 2026 ERA Franchise Systems LLC. All rights reserved. ERA Franchise Systems LLC fully supports the principles of the Fair Housing Act and the Equal Opportunity Act. ERA, ERA Real Estate powered, and their respective logos are registered service marks of ERA Franchise Systems LLC. Each office is independently owned and operated.