
3903 Dance Mill Rd, Phoenix, MD 21131
Local realty services provided by:ERA OakCrest Realty, Inc.
Listed by: beth i blair
Office: northrop realty
MLS#:MDBC2162156
Source:BRIGHTMLS
Price summary
- Price:$745,000
- Price per sq. ft.:$203.33
About this home
Welcome to 3903 Dance Mill Road, an elegant Tudor-style residence that has been lovingly maintained and thoughtfully expanded over the years while preserving its timeless charm and architectural character. Designed in collaboration with the original builder, the seamless L-shaped addition utilized matching materials to beautifully enhance the home, enlarging the home's footprint. Rich hardwood floors, handsome wood beams, oversized windows framing picturesque views, and a flexible floor plan create warm and inviting living spaces throughout.
The gracious foyer opens to a stunning living room featuring a cozy fireplace and charming window bench seating. An elegant dining room is equally impressive, showcasing expansive windows overlooking the tranquil grounds. The eat-in kitchen is equipped with ample cabinetry, a pantry, exposed beams, a second fireplace, and direct access to the covered porch, making it ideal for everyday living and entertaining.
A spacious family room, which can also serve as a main-level bedroom or guest suite, offers a fireplace, walk-in closet, and en-suite powder room. Upstairs, the serene primary suite features its own fireplace and is accompanied by two additional bedrooms, one with walk-up attic access, and two full baths, including a recently updated bath with a glass-enclosed shower.
The finished walkout lower level is designed for relaxation and versatility, offering a recreation room with built-in shelving and access to the deck and gazebo, an exercise room, kitchenette, a bedroom with patio access, an en-suite full bath, a walk-in closet, and a convenient laundry room. Use as in in-law apartment or guest suite.
Outside, beautifully landscaped grounds backing to mature trees create a peaceful retreat, complemented by multiple outdoor living spaces, including a deck, patio, gazebo, and secure storage. Additional updates include the beautifully renovated upper-level baths.
Completing this exceptional property are a curved driveway providing abundant parking, extensive landscaping, a cedar shake roof with copper accents, leaded glass windows, TimberTech decking, and a central vacuum system, making this truly a one-of-a-kind home that perfectly blends classic elegance with thoughtful modern updates....
Contact an agent
Home facts
- Year built:1966
- Subdivision & Development:PHOENIX
- Listing ID #:MDBC2162156
- Added:47 day(s) ago
- Updated:August 20, 2026 at 01:52 PM
Rooms and interior
- Bedrooms:4
- Total bathrooms:4
- Full bathrooms:3
- Half bathrooms:1
- Flooring:Carpet, Ceramic Tile, Hardwood
- Dining Description:Dining Area, Dining Room
- Kitchen Description:Breakfast Area, Built-Ins, Carpet, Cooktop, Dishwasher, Kitchen - Eat-In, Kitchen - Table Space, Oven - Wall, Pantry, Refrigerator, Wet/Dry Bar
- Bedroom Description:Carpet, Primary Bedroom, Walk In Closet(s)
- Basement:Yes
- Basement Description:Connecting Stairway, Fully Finished, Heated, Improved, Interior Access, Walkout Level, Windows
- Living area:3,664 sq. ft.
Heating and cooling
- Cooling:Central A/C
- Heating:Electric, Radiant
Structure and exterior
- Roof:Copper, Shingle
- Year built:1966
- Building area:3,664 sq. ft.
- Lot area:1.22 Acres
- Lot Features:Backs to Trees, Landscaping
- Architectural Style:Tudor
- Construction Materials:Frame
- Exterior Features:Deck(s), Extensive Hardscape, Exterior Lighting, Patio(s), Porch(es), Secure Storage
- Foundation Description:Permanent
- Levels:3 Story
Schools
- High school:DULANEY
- Middle school:COCKEYSVILLE
- Elementary school:CARROLL MANOR
Utilities
- Water:Well
- Sewer:Septic Exists
Finances and disclosures
- Price:$745,000
- Price per sq. ft.:$203.33
- Tax amount:$6,407 (2025)
Features and amenities
- Laundry features:Dryer, Laundry, Washer
- Amenities:Attic, Built-Ins, Carpet, Main Entrance Lock, Smoke Detector, Wet/Dry Bar, Window Treatments
Parking
- Parking description:Off Street
New listings near 3903 Dance Mill Rd
- Coming Soon
 $600,000Coming Soon3 beds 2 baths
14831 Jarrettsville Pike, MONKTON, MD 21111
MLS# MDBC2172972Listed by: NEXT STEP REALTY - Coming Soon
 $1,688,000Coming Soon5 beds 7 baths
1506 Phoenix Rd W, PHOENIX, MD 21131
MLS# MDBC2171468Listed by: HUBBLE BISBEE CHRISTIE'S INTERNATIONAL REAL ESTATE - New
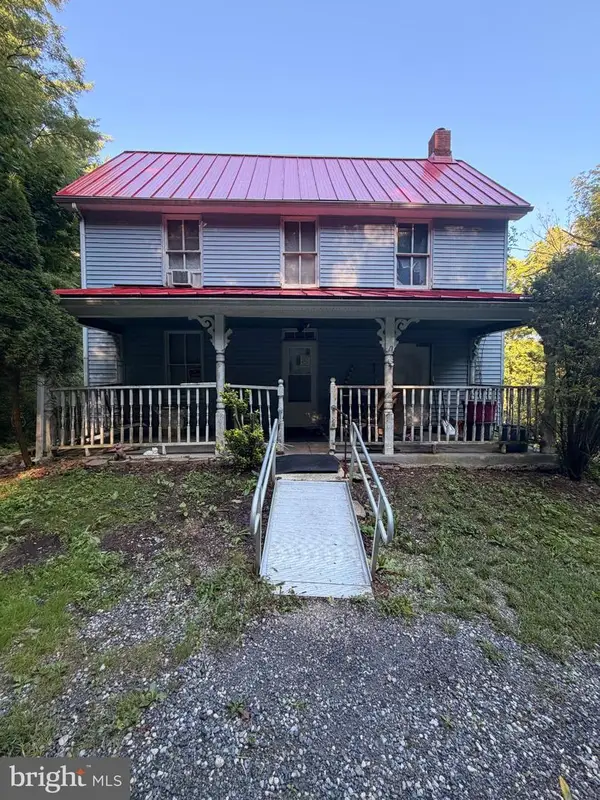 $250,000Active5 beds 1 baths1,152 sq. ft.
14214 Phoenix Rd, PHOENIX, MD 21131
MLS# MDBC2173340Listed by: COLDWELL BANKER REALTY - New
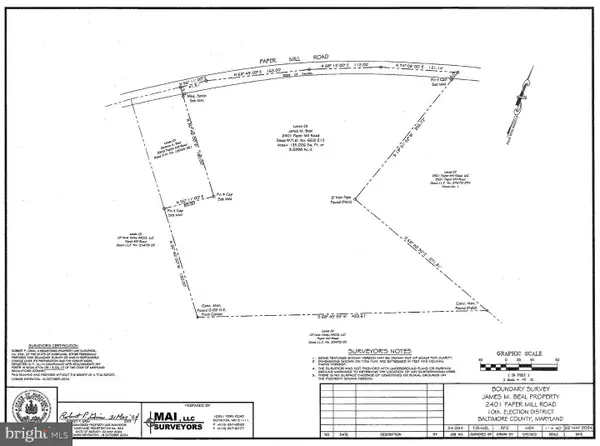 $155,000Active3.1 Acres
2401 Paper Mill Rd, PHOENIX, MD 21131
MLS# MDBC2173122Listed by: LONG & FOSTER REAL ESTATE, INC. - New
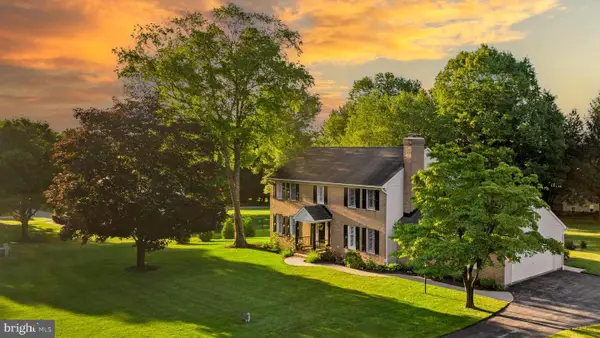 $799,900Active5 beds 3 baths3,622 sq. ft.
3701 Stansbury Mill Rd, PHOENIX, MD 21131
MLS# MDBC2166070Listed by: KRAUSS REAL PROPERTY BROKERAGE 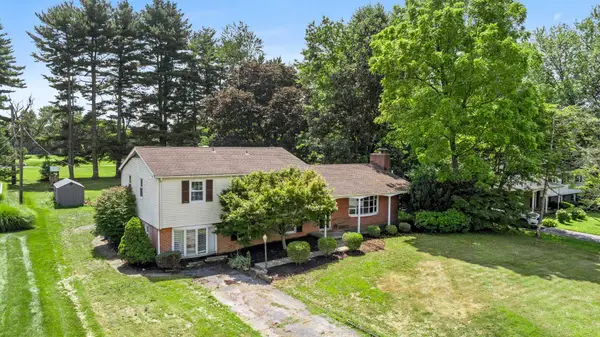 $575,000Pending4 beds 3 baths2,844 sq. ft.
46 Club View Ln, PHOENIX, MD 21131
MLS# MDBC2172150Listed by: CUMMINGS & CO. REALTORS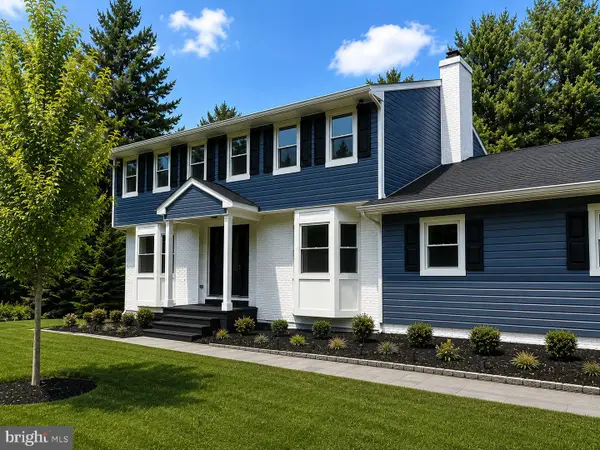 $859,900Active4 beds 4 baths2,636 sq. ft.
14004 Manor Rd, PHOENIX, MD 21131
MLS# MDBC2171858Listed by: HOMECOIN.COM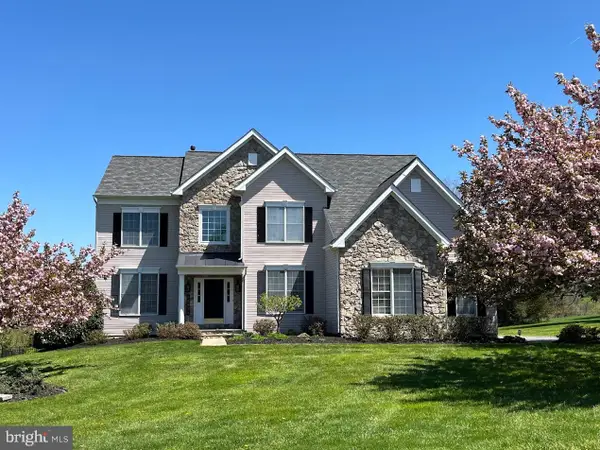 $1,250,000Active5 beds 5 baths5,428 sq. ft.
14835 Hunting Way, PHOENIX, MD 21131
MLS# MDBC2171884Listed by: LONG & FOSTER REAL ESTATE, INC.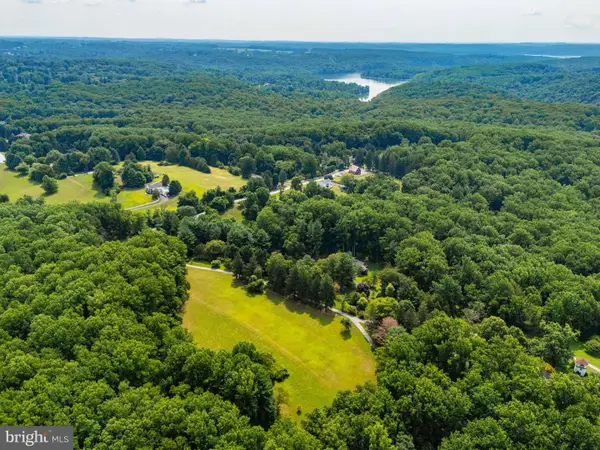 $539,000Pending3.48 Acres
Poplar Hill Rd, PHOENIX, MD 21131
MLS# MDBC2170832Listed by: MONUMENT SOTHEBY'S INTERNATIONAL REALTY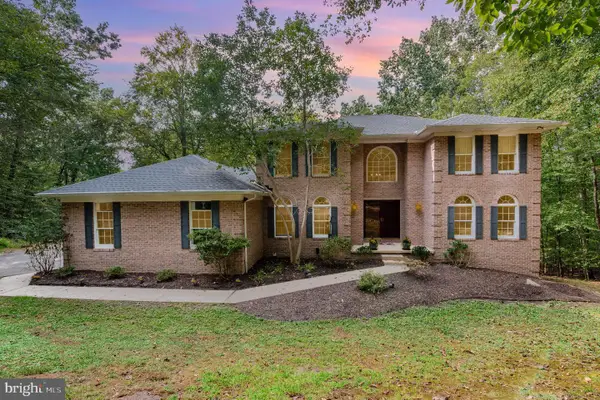 $774,900Pending5 beds 5 baths3,130 sq. ft.
2736 Paper Mill Rd, PHOENIX, MD 21131
MLS# MDBC2170498Listed by: CUMMINGS & CO. REALTORS


Protect your home and budget from life's surprises with an Assurant Home Warranty, backed by a partner that supports you through every step of homeownership. Explore Plans.
© 2023 - 2026 ERA Franchise Systems LLC. All rights reserved. ERA Franchise Systems LLC fully supports the principles of the Fair Housing Act and the Equal Opportunity Act. ERA, ERA Real Estate powered, and their respective logos are registered service marks of ERA Franchise Systems LLC. Each office is independently owned and operated.