
110 Old Plantation Way #110, Pikesville, MD 21208
Local realty services provided by:Mountain Realty ERA Powered
110 Old Plantation Way #110,Pikesville, MD 21208
$410,000
- 3 Beds
- 4 Baths
- 3,386 sq. ft.
- Townhouse
- Coming Soon
Listed by: robert j lucido, paul bittner
Office: keller williams lucido agency
MLS#:MDBC2180808
Source:BRIGHTMLS
Price summary
- Price:$410,000
- Price per sq. ft.:$121.09
About this home
Coming Soon.
Contact an agent
Home facts
- Year built:1996
- Subdivision & Development:GREY ROCK VILLAS
- Listing ID #:MDBC2180808
- Updated:November 13, 2026 at 03:01 PM
Rooms and interior
- Bedrooms:3
- Total bathrooms:4
- Full bathrooms:3
- Half bathrooms:1
- Flooring:Carpet, Ceramic Tile, Hardwood, Luxury Vinyl Tile, Vinyl, Wood
- Dining Description:Dining Area, Dining Room, Formal/Separate Dining Room
- Bathrooms Description:Full Bath, Half Bath, Primary Bath(s), Primary Bathroom
- Kitchen Description:Breakfast Area, Built-In Microwave, Carpet, Crown Moldings, Dishwasher, Disposal, Energy Efficient Appliances, Freezer, Icemaker, Kitchen - Eat-In, Kitchen - Island, Oven - Self Cleaning, Oven/Range - Gas, Recessed Lighting, Refrigerator, Stainless Steel Appliances, Upgraded Countertops, Water Dispenser, Water Heater
- Bedroom Description:Carpet, Primary Bedroom, Walk In Closet(s)
- Basement:Yes
- Basement Description:Connecting Stairway, Daylight, Full, Fully Finished, Heated, Improved, Interior Access, Outside Entrance, Side Entrance, Sump Pump, Walkout Level, Windows
- Living area:3,386 sq. ft.
Heating and cooling
- Cooling:Ceiling Fan(s), Central A/C
- Heating:Forced Air, Natural Gas
Structure and exterior
- Roof:Asphalt, Shingle
- Year built:1996
- Building area:3,386 sq. ft.
- Lot Features:Backs - Open Common Area, Landscaping, Suburban
- Architectural Style:Colonial
- Construction Materials:Stucco
- Exterior Features:Deck(s)
- Levels:3 Story
Schools
- High school:PIKESVILLE
- Middle school:PIKESVILLE
- Elementary school:WOODHOLME
Utilities
- Water:Public
- Sewer:Public Sewer
Finances and disclosures
- Price:$410,000
- Price per sq. ft.:$121.09
- Tax amount:$5,572 (2026)
Features and amenities
- Laundry features:Dryer - Electric, Laundry, Washer
- Amenities:Attic, Carpet, Ceiling Fan(s), Crown Moldings, Double Pane Windows, Recessed Lighting, Sprinkler System
Parking
- Parking description:Attached Garage, Garage Door Opener
- Garage:Yes
- Garage spaces:1
New listings near 110 Old Plantation Way #110
- Coming Soon
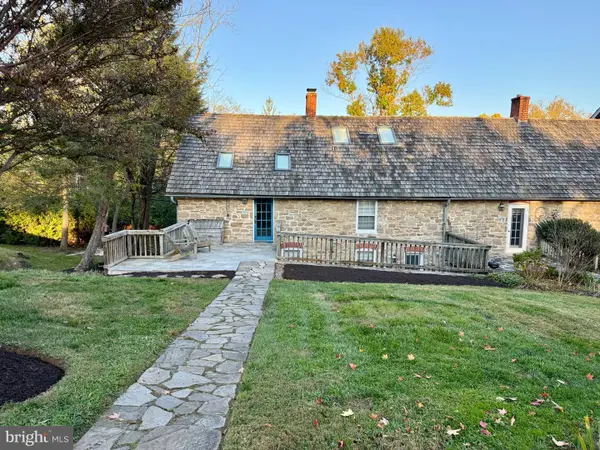 $599,000Coming Soon3 beds 2 baths1,944 sq. ft.
10116 Falls Rd, LUTHERVILLE TIMONIUM, MD 21093
MLS# MDBC2180104Listed by: O'CONOR, MOONEY & FITZGERALD - Coming Soon
 $799,000Coming Soon5 beds 4 baths2,352 sq. ft.
7528 Stream Crossing Rd, BALTIMORE, MD 21209
MLS# MDBC2179766Listed by: REAL ESTATE PROFESSIONALS, INC. - New
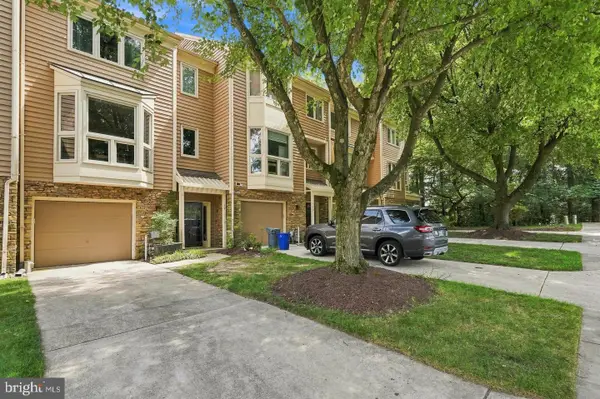 $499,900Active4 beds 4 baths2,512 sq. ft.
17 Huntchase Ct, BALTIMORE, MD 21209
MLS# MDBC2180840Listed by: EXP REALTY, LLC - New
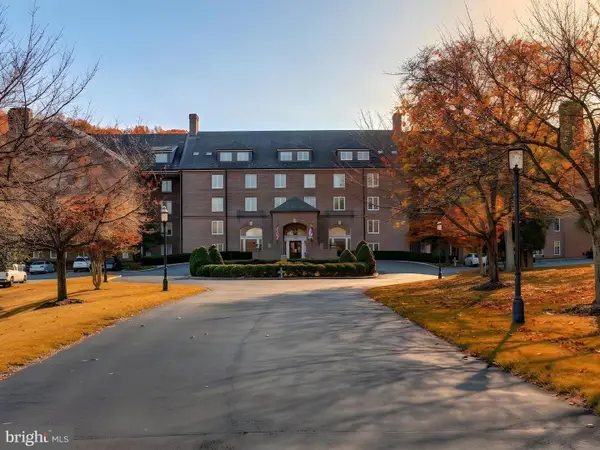 Active2 beds 2 baths1,513 sq. ft.
2331 Old Court Rd #208, PIKESVILLE, MD 21208
MLS# MDBC2180876Listed by: LONG & FOSTER REAL ESTATE, INC. - New
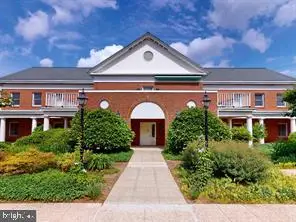 $380,000Active2 beds 2 baths1,488 sq. ft.
508 Brightwood Club Dr #508, LUTHERVILLE TIMONIUM, MD 21093
MLS# MDBC2180752Listed by: BERKSHIRE HATHAWAY HOMESERVICES HOMESALE REALTY - New
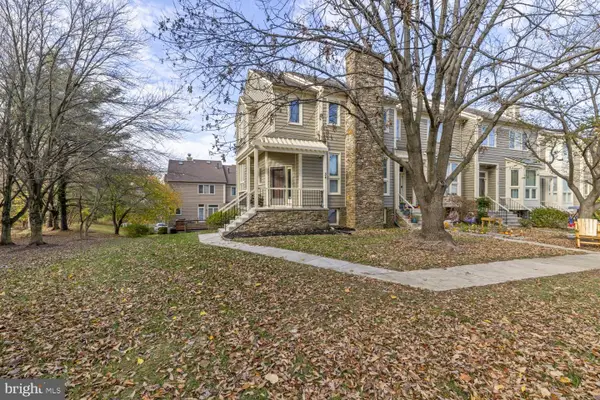 $550,000Active4 beds 4 baths2,301 sq. ft.
34 Stablemere Ct, BALTIMORE, MD 21209
MLS# MDBC2180728Listed by: LONG & FOSTER REAL ESTATE, INC. - New
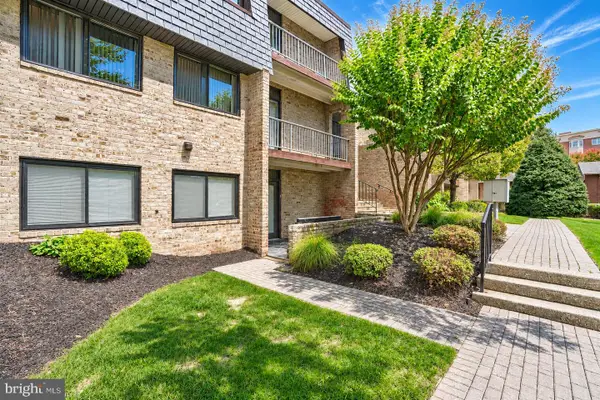 $199,900Active1 beds 1 baths1,083 sq. ft.
3 Stonehenge Cir #1, BALTIMORE, MD 21208
MLS# MDBC2180610Listed by: CUMMINGS & CO. REALTORS - New
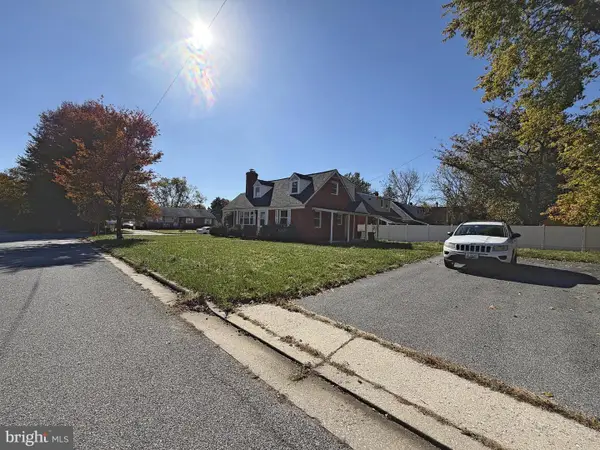 $350,000Active4 beds 3 baths2,145 sq. ft.
200 Brightside Ave, PIKESVILLE, MD 21208
MLS# MDBC2180490Listed by: CUMMINGS & CO. REALTORS - New
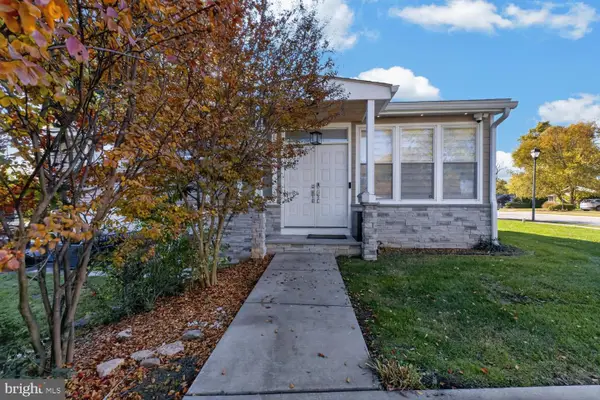 $675,000Active5 beds 3 baths2,305 sq. ft.
2703 Maurleen Ct, BALTIMORE, MD 21209
MLS# MDBC2180568Listed by: PICKWICK REALTY


Protect your home and budget from life's surprises with an Assurant Home Warranty, backed by a partner that supports you through every step of homeownership. Explore Plans.
© 2023 - 2026 ERA Franchise Systems LLC. All rights reserved. ERA Franchise Systems LLC fully supports the principles of the Fair Housing Act and the Equal Opportunity Act. ERA, ERA Real Estate powered, and their respective logos are registered service marks of ERA Franchise Systems LLC. Each office is independently owned and operated.