
115 Courtland Woods Cir, Pikesville, MD 21208
Local realty services provided by:ERA Martin Associates
115 Courtland Woods Cir,Pikesville, MD 21208
$310,000
- 3 Beds
- 3 Baths
- - sq. ft.
- Townhouse
- Sold
Listed by: jeremy michael mcdonough
Office: mr. lister realty
MLS#:MDBC2160208
Source:BRIGHTMLS
Sorry, we are unable to map this address
Price summary
- Price:$310,000
- Monthly HOA dues:$58
About this home
Welcome to this well‐maintained end‐of‐row townhome located in the established Courtland Woods community of Baltimore. Built in 1987, this home offers three levels of comfortable living space with a functional and versatile layout. The main level features a spacious living area, a dedicated dining space, and a kitchen with ample cabinetry, generous prep space, and a breakfast bar—ideal for everyday living and entertaining. The living area has sliding doors that back to the serene rear yard. A convenient half bath completes this level. Upstairs, you’ll find three bedrooms, including a generously sized primary suite
with customized closets, an extra‐large walk‐in closet, and an owner’s bathroom with a skylight. An additional full bath with a deep soaking tub serves the secondary bedrooms. The basement level features a fireplace and offers excellent potential for 2 more rooms for future finishing—perfect for a family room, recreation area, or home office. The property backs to wooded views, creating a peaceful and private
setting rarely found in the community. Additional features include a desirable end‐unit layout that offers added privacy and natural light, one assigned parking space, and a peaceful wooded backdrop that enhances the home’s quiet setting and makes this one of the best locations in the community. The hot tub is not included but negotiable, providing added value and a potential bonus for the next owner. Combined with its convenient location near major commuter routes, shopping, dining, and everyday amenities, this home is priced well and presents a strong opportunity in Courtland Woods. Bring all offers....
Contact an agent
Home facts
- Year built:1987
- Listing ID #:MDBC2160208
- Added:67 day(s) ago
- Updated:June 30, 2026 at 10:21 AM
Rooms and interior
- Bedrooms:3
- Total bathrooms:3
- Full bathrooms:2
- Half bathrooms:1
- Basement:Yes
- Basement Description:Full, Improved, Interior Access, Outside Entrance, Partially Finished, Rear Entrance, Rough Bath Plumb, Space For Rooms, Sump Pump, Walkout Level
Heating and cooling
- Cooling:Ceiling Fan(s), Central A/C
- Heating:Central, Electric, Forced Air
Structure and exterior
- Year built:1987
- Architectural Style:Colonial, Contemporary
- Construction Materials:Aluminum Siding
- Foundation Description:Permanent
- Levels:3 Story
Schools
- High school:MILFORD MILL ACADEMY
- Middle school:NORTHWEST ACADEMY OF HEALTH SCIENCES
- Elementary school:SCOTTS BRANCH
Utilities
- Water:Public
- Sewer:Public Sewer
Finances and disclosures
- Price:$310,000
- Tax amount:$2,808 (2026)
Parking
- Parking description:On Street
New listings near 115 Courtland Woods Cir
- Coming Soon
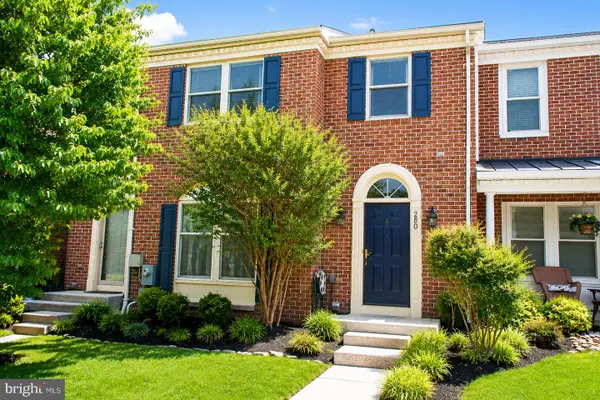 $499,900Coming Soon4 beds 4 baths
2807 Quarry Heights Way, BALTIMORE, MD 21209
MLS# MDBC2168366Listed by: NEXT STEP REALTY - New
 $239,932Active2 beds 2 baths1,210 sq. ft.
5 Stonehenge Cir #2, PIKESVILLE, MD 21208
MLS# MDBC2168378Listed by: LONG & FOSTER REAL ESTATE, INC. - Coming Soon
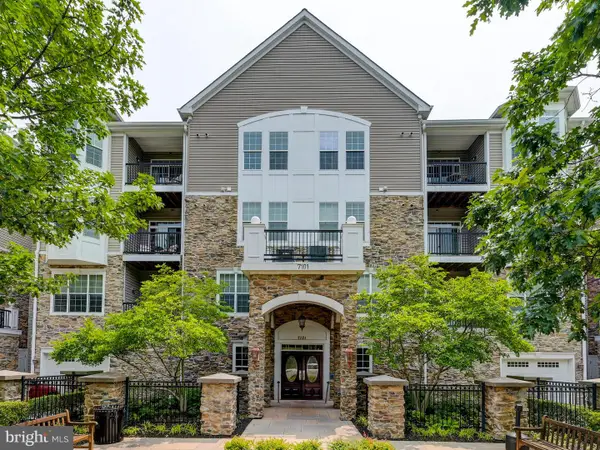 $409,900Coming Soon2 beds 2 baths
7101 Travertine Dr #308, BALTIMORE, MD 21209
MLS# MDBC2167880Listed by: LONG & FOSTER REAL ESTATE, INC. - New
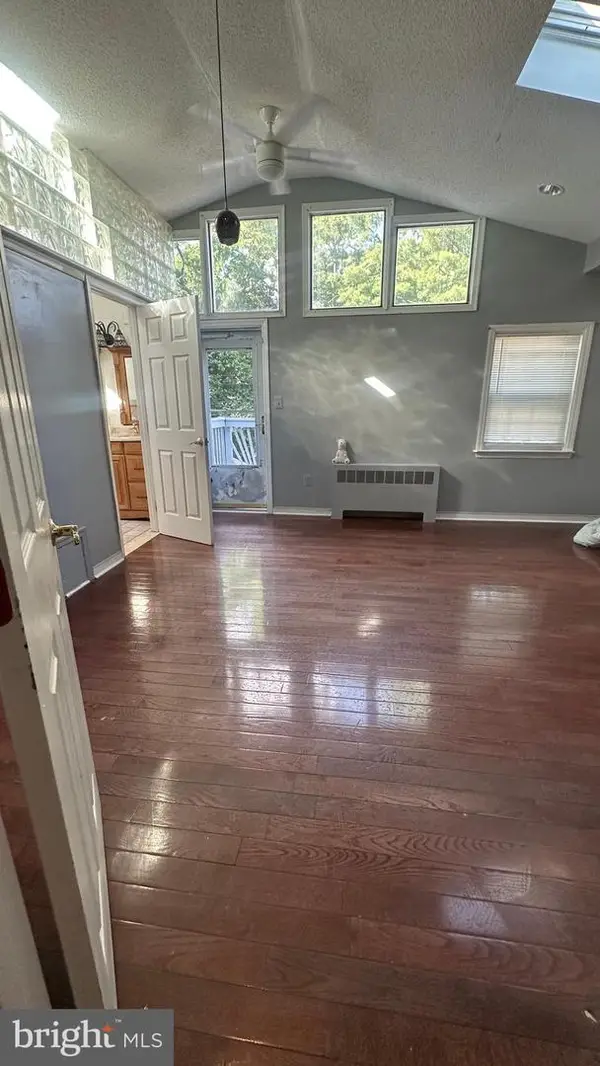 $398,000Active5 beds 4 baths2,545 sq. ft.
7019 Plymouth Rd, BALTIMORE, MD 21208
MLS# MDBC2168122Listed by: STEVEN TIEDEMANN REAL ESTATE - New
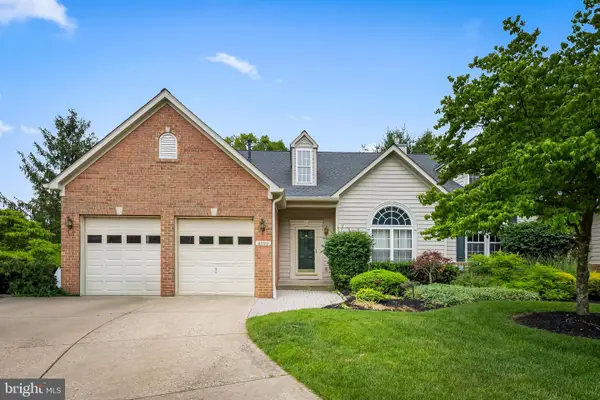 $525,000Active3 beds 4 baths3,594 sq. ft.
4300 Scotch Rose Ct #4300, PIKESVILLE, MD 21208
MLS# MDBC2166634Listed by: COMPASS - New
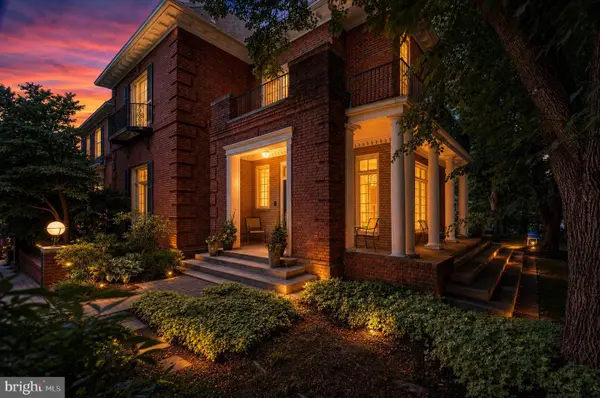 $650,000Active3 beds 4 baths4,417 sq. ft.
26-d Bellchase Ct #d, PIKESVILLE, MD 21208
MLS# MDBC2168080Listed by: NEXT STEP REALTY - Coming Soon
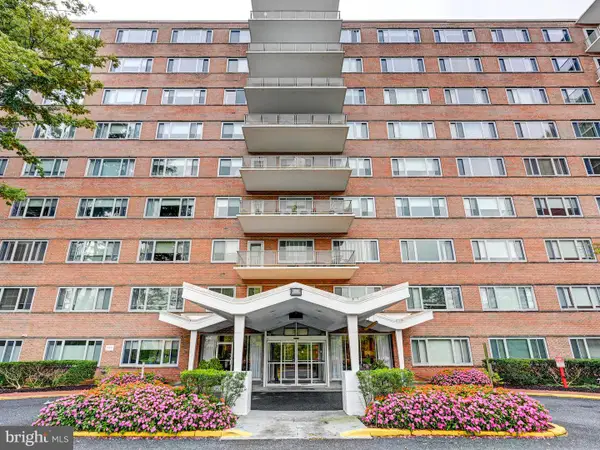 $44,000Coming Soon2 beds 2 baths
11 Slade #209, BALTIMORE, MD 21208
MLS# MDBC2166574Listed by: LONG & FOSTER REAL ESTATE, INC. - Coming Soon
 $1,575,000Coming Soon6 beds 4 baths
7907 Terrapin Ct, BALTIMORE, MD 21208
MLS# MDBC2160546Listed by: NORTHROP REALTY - New
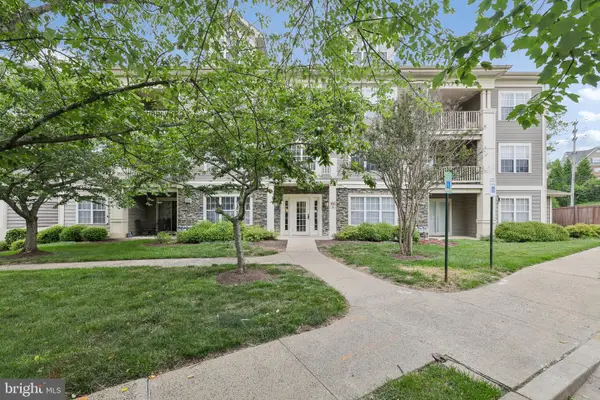 $235,000Active2 beds 2 baths1,217 sq. ft.
8815 Stone Ridge Cir #101, PIKESVILLE, MD 21208
MLS# MDBC2167998Listed by: RE/MAX DISTINCTIVE REAL ESTATE, INC. - New
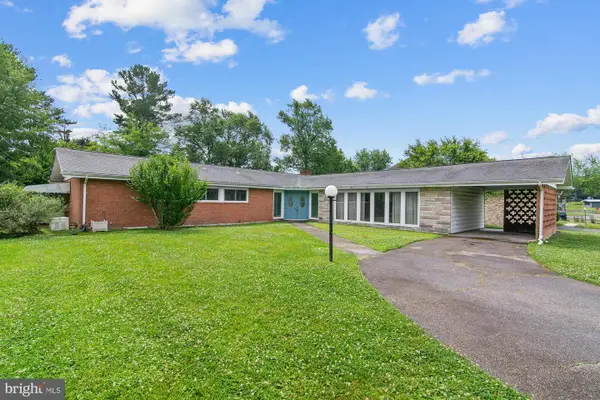 $599,900Active3 beds 3 baths2,900 sq. ft.
7905 Winterset Ave, PIKESVILLE, MD 21208
MLS# MDBC2167904Listed by: PICKWICK REALTY


Protect your home and budget from life's surprises with an Assurant Home Warranty, backed by a partner that supports you through every step of homeownership. Explore Plans.
© 2023 - 2026 ERA Franchise Systems LLC. All rights reserved. ERA Franchise Systems LLC fully supports the principles of the Fair Housing Act and the Equal Opportunity Act. ERA, ERA Real Estate powered, and their respective logos are registered service marks of ERA Franchise Systems LLC. Each office is independently owned and operated.