
2610 Pine Ridge Ct, Pocomoke City, MD 21851
Local realty services provided by:Pagoda Realty ERA Powered
2610 Pine Ridge Ct,Pocomoke City, MD 21851
$519,900
- 4 Beds
- 2 Baths
- 2,467 sq. ft.
- Single family
- Coming Soon
Listed by: james craig glovier
Office: long & foster real estate, inc.
MLS#:MDWO2041730
Source:BRIGHTMLS
Price summary
- Price:$519,900
- Price per sq. ft.:$210.74
- Monthly HOA dues:$16.67
About this home
Welcome to this beautifully renovated home located in the highly sought-after Jenkins Orchard community! Situated on a quiet cul-de-sac on just shy of an acre, this spacious home offers nearly 2,500 square feet of living space, 4 bedrooms, 2 full baths, and an attached 2-car garage. The main level features a spacious primary suite with a walk-in closet and beautifully updated bath with a ceramic tile walk-in shower, along with two additional bedrooms and a second full bath. The open living area flows into the updated kitchen featuring new granite countertops and stainless-steel appliances. A separate dining area and breakfast nook provide plenty of space for everyday living and entertaining. Upstairs, you'll find a private fourth bedroom along with a spacious game/flex room offering endless possibilities—bring your ideas and make this space your own! A huge attic provides exceptional storage and potential for additional living space in the future. The home has been completely renovated with new flooring, a new roof, fresh paint throughout, updated kitchen and bathroom finishes, and more. With nearly an acre of land, generous living space, a 2-car garage, and a desirable cul-de-sac location in Jenkins Orchard, this move-in-ready property offers plenty of room inside and out. Conveniently located near local beaches and NASA’s Wallops Flight Facility, this home offers a great combination of space, location, and modern updates....
Contact an agent
Home facts
- Year built:1998
- Subdivision & Development:JENKINS ORCHARD
- Listing ID #:MDWO2041730
- Updated:October 07, 2026 at 10:49 PM
Rooms and interior
- Bedrooms:4
- Total bathrooms:2
- Full bathrooms:2
- Flooring:Ceramic Tile, Laminate Plank
- Dining Description:Formal/Separate Dining Room
- Kitchen Description:Breakfast Area, Built-In Microwave, Combination Kitchen/Living, Dishwasher, Icemaker, Kitchen - Island, Oven/Range - Electric, Refrigerator, Stainless Steel Appliances
- Living area:2,467 sq. ft.
Heating and cooling
- Cooling:Central A/C
- Heating:Electric, Heat Pump(s)
Structure and exterior
- Roof:Shingle
- Year built:1998
- Building area:2,467 sq. ft.
- Lot area:0.87 Acres
- Lot Features:Backs to Trees, Cul-de-sac
- Architectural Style:Cape Cod
- Construction Materials:Stick Built
- Foundation Description:Block
- Levels:2 Stories
Utilities
- Water:Public
- Sewer:Public Sewer
Finances and disclosures
- Price:$519,900
- Price per sq. ft.:$210.74
- Tax amount:$6,281 (2026)
Features and amenities
- Laundry features:Dryer, Washer
- Amenities:Attic, Cable TV
Parking
- Parking description:Attached Garage, Garage - Side Entry
- Garage:Yes
- Garage spaces:2
New listings near 2610 Pine Ridge Ct
- New
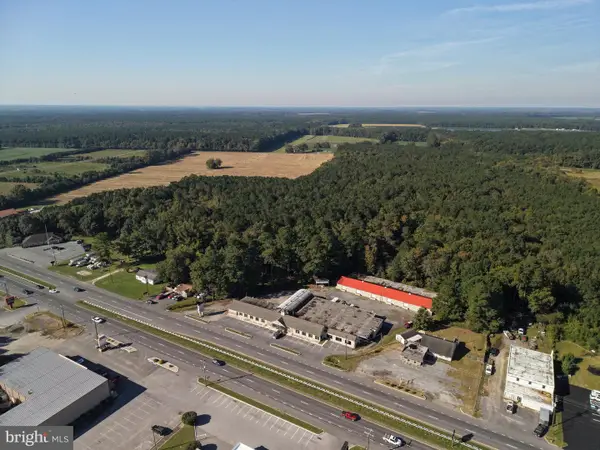 $850,000Active81.6 Acres
Old Virginia Rd, POCOMOKE CITY, MD 21851
MLS# MDWO2041674Listed by: LONG & FOSTER REAL ESTATE, INC. 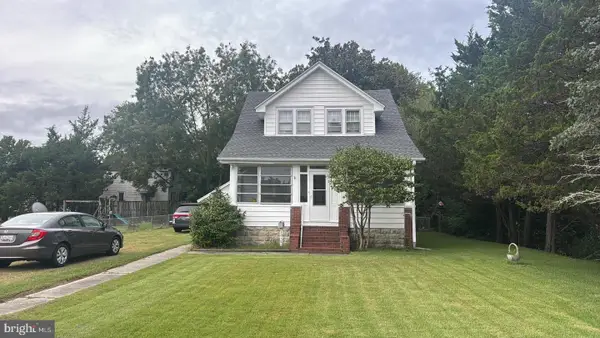 $180,000Active3 beds 2 baths1,289 sq. ft.
1012 Market St, POCOMOKE CITY, MD 21851
MLS# MDWO2041584Listed by: DECATUR BYRD REALTY $309,990Active3 beds 3 baths1,440 sq. ft.
Tbd S Old Mill Dr, POCOMOKE CITY, MD 21851
MLS# MDWO2041490Listed by: LONG & FOSTER REAL ESTATE, INC. $185,000Active3 beds 3 baths1,512 sq. ft.
236 Morgans Ct, POCOMOKE CITY, MD 21851
MLS# MDWO2041580Listed by: CENTURY 21 NEW MILLENNIUM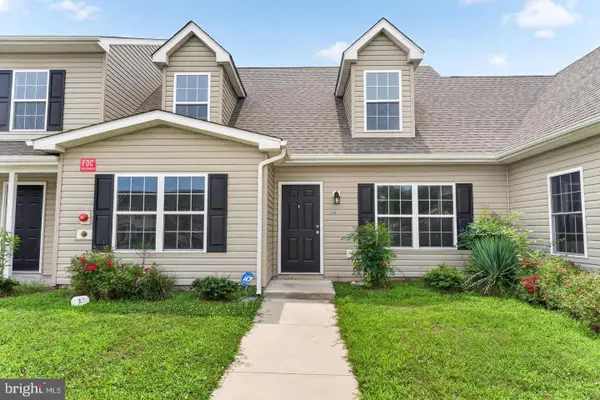 $209,990Active3 beds 3 baths1,544 sq. ft.
245 Morgans Ct, POCOMOKE CITY, MD 21851
MLS# MDWO2041572Listed by: EXP REALTY, LLC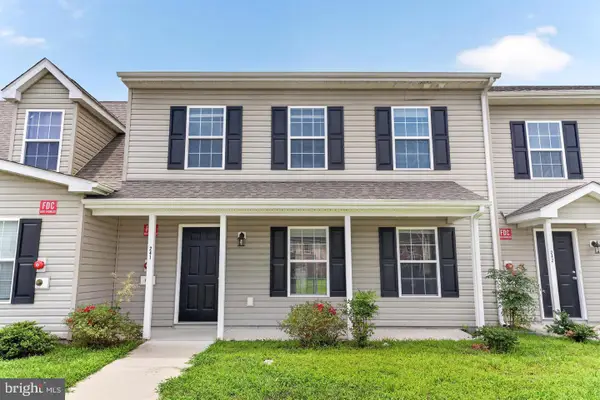 $209,990Active3 beds 3 baths1,407 sq. ft.
241 Morgans Ct, POCOMOKE CITY, MD 21851
MLS# MDWO2041568Listed by: EXP REALTY, LLC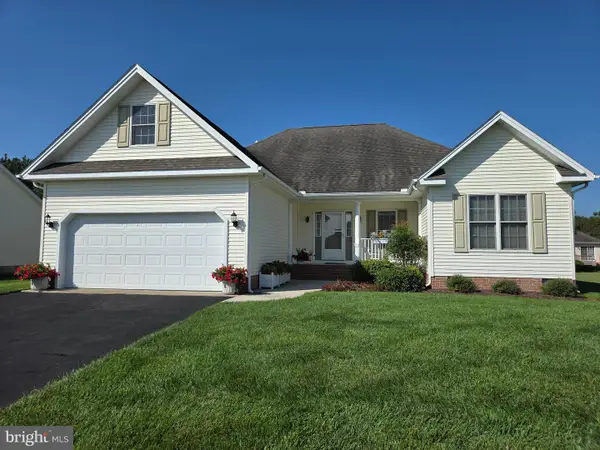 $300,000Active3 beds 2 baths1,694 sq. ft.
2102 Waverly Drive Dr, POCOMOKE CITY, MD 21851
MLS# MDWO2041414Listed by: LONG & FOSTER REAL ESTATE, INC. $279,900Active3 beds 3 baths1,584 sq. ft.
412 Market St, POCOMOKE CITY, MD 21851
MLS# MDWO2041432Listed by: COLDWELL BANKER REALTY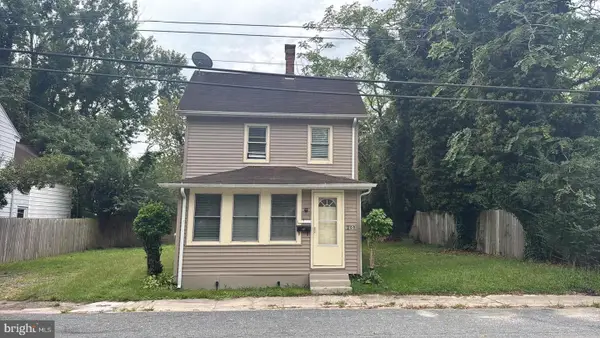 $180,000Active2 beds 1 baths820 sq. ft.
600 Cedar St, POCOMOKE CITY, MD 21851
MLS# MDWO2041390Listed by: DECATUR BYRD REALTY


Protect your home and budget from life's surprises with an Assurant Home Warranty, backed by a partner that supports you through every step of homeownership. Explore Plans.
© 2023 - 2026 ERA Franchise Systems LLC. All rights reserved. ERA Franchise Systems LLC fully supports the principles of the Fair Housing Act and the Equal Opportunity Act. ERA, ERA Real Estate powered, and their respective logos are registered service marks of ERA Franchise Systems LLC. Each office is independently owned and operated.