
1750 Brookshire Run, Point Of Rocks, MD 21777
Local realty services provided by:ERA Byrne Realty
1750 Brookshire Run,Point of Rocks, MD 21777
$435,000
- 3 Beds
- 2 Baths
- 1,632 sq. ft.
- Single family
- Coming Soon
Upcoming open houses
- Thu, Oct 2904:00 pm - 06:00 pm
Listed by: andrew j hopley, steven c wilson
Office: keller williams realty centre
MLS#:MDFR2091088
Source:BRIGHTMLS
Price summary
- Price:$435,000
- Price per sq. ft.:$266.54
About this home
Welcome to this charming split-level home in the serene community of Point of Rocks, where privacy, functionality, and commuter convenience come together beautifully! The updated kitchen features soft-close cabinets and stainless-steel appliances, with a window overlooking the peaceful backyard. Step outside to a spacious deck perfect for entertaining, with stairs leading down to a secondary patio area and a fully fenced backyard backing to common space with mature trees and shrubs for added privacy. The upper-level hosts two comfortable bedrooms, a fully updated bathroom with a skylight, and a versatile nook that works perfectly as a home office or reading corner. The lower-level living area impresses with built-in shelving with lighting and white cabinetry, connecting to an additional bedroom, laundry, and a half bath. The basement level offers a partially finished workout or storage space with a large closet, a workbench area, and utility space, perfect for hobbyists or extra storage. Point of Rocks is a commuter’s dream, with the MARC Train Station just steps away for easy access to Washington D.C. and Baltimore, and only 13 miles to Downtown Frederick’s dining, shopping, and entertainment....
Contact an agent
Home facts
- Year built:1987
- Subdivision & Development:POTOMAC VILLAGE
- Listing ID #:MDFR2091088
- Updated:October 28, 2026 at 09:55 PM
Rooms and interior
- Bedrooms:3
- Total bathrooms:2
- Full bathrooms:1
- Half bathrooms:1
- Flooring:Carpet, Ceramic Tile, Hardwood
- Dining Description:Dining Room
- Kitchen Description:Built-Ins, Dishwasher, Oven/Range - Electric, Refrigerator
- Bedroom Description:Primary Bedroom
- Basement:Yes
- Basement Description:Connecting Stairway, Partially Finished, Walkout Level
- Living area:1,632 sq. ft.
Heating and cooling
- Cooling:Central A/C
- Heating:Electric, Heat Pump(s)
Structure and exterior
- Roof:Architectural Shingle
- Year built:1987
- Building area:1,632 sq. ft.
- Lot area:0.34 Acres
- Lot Features:Adjoins - Open Space, Rear Yard
- Architectural Style:Split Level
- Exterior Features:Deck(s)
- Foundation Description:Block
- Levels:4 Story
Utilities
- Water:Public
- Sewer:Public Sewer
Finances and disclosures
- Price:$435,000
- Price per sq. ft.:$266.54
- Tax amount:$4,454 (2026)
Features and amenities
- Laundry features:Dryer, Laundry, Washer
- Amenities:Built-Ins, Ceiling Fan(s)
New listings near 1750 Brookshire Run
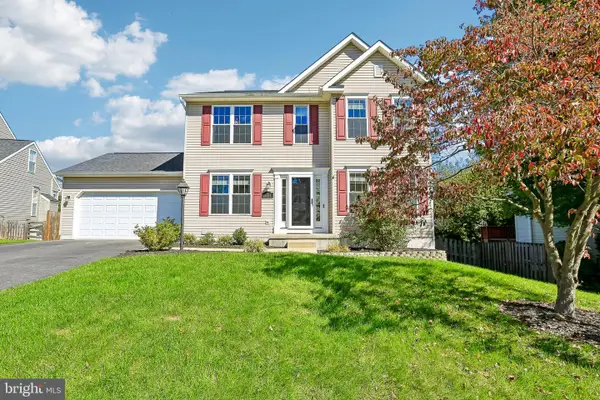 $590,000Active4 beds 4 baths2,648 sq. ft.
4304 Ferry Hill Ct, PT OF ROCKS, MD 21777
MLS# MDFR2090400Listed by: SAMSON PROPERTIES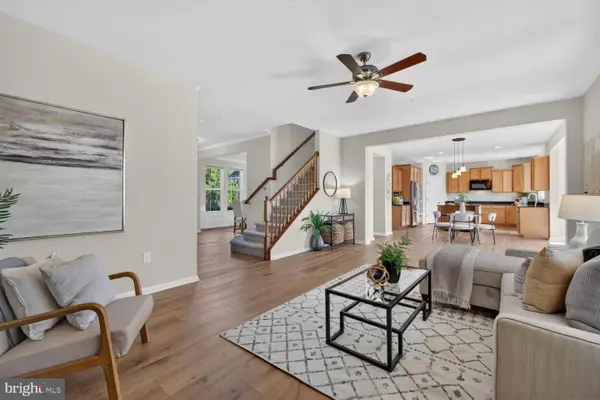 $689,900Pending4 beds 4 baths3,854 sq. ft.
1732 Fletchers Dr N, POINT OF ROCKS, MD 21777
MLS# MDFR2090374Listed by: SAMSON PROPERTIES $424,900Pending4 beds 2 baths1,860 sq. ft.
1719 Brookshire Run, POINT OF ROCKS, MD 21777
MLS# MDFR2089072Listed by: LPT REALTY, LLC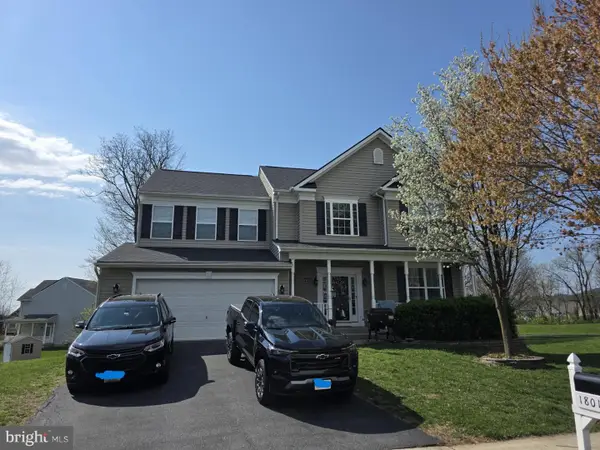 $630,000Pending4 beds 4 baths3,876 sq. ft.
1801 Rileys Ct S, POINT OF ROCKS, MD 21777
MLS# MDFR2080436Listed by: CHARIS REALTY GROUP


Protect your home and budget from life's surprises with an Assurant Home Warranty, backed by a partner that supports you through every step of homeownership. Explore Plans.
© 2023 - 2026 ERA Franchise Systems LLC. All rights reserved. ERA Franchise Systems LLC fully supports the principles of the Fair Housing Act and the Equal Opportunity Act. ERA, ERA Real Estate powered, and their respective logos are registered service marks of ERA Franchise Systems LLC. Each office is independently owned and operated.